

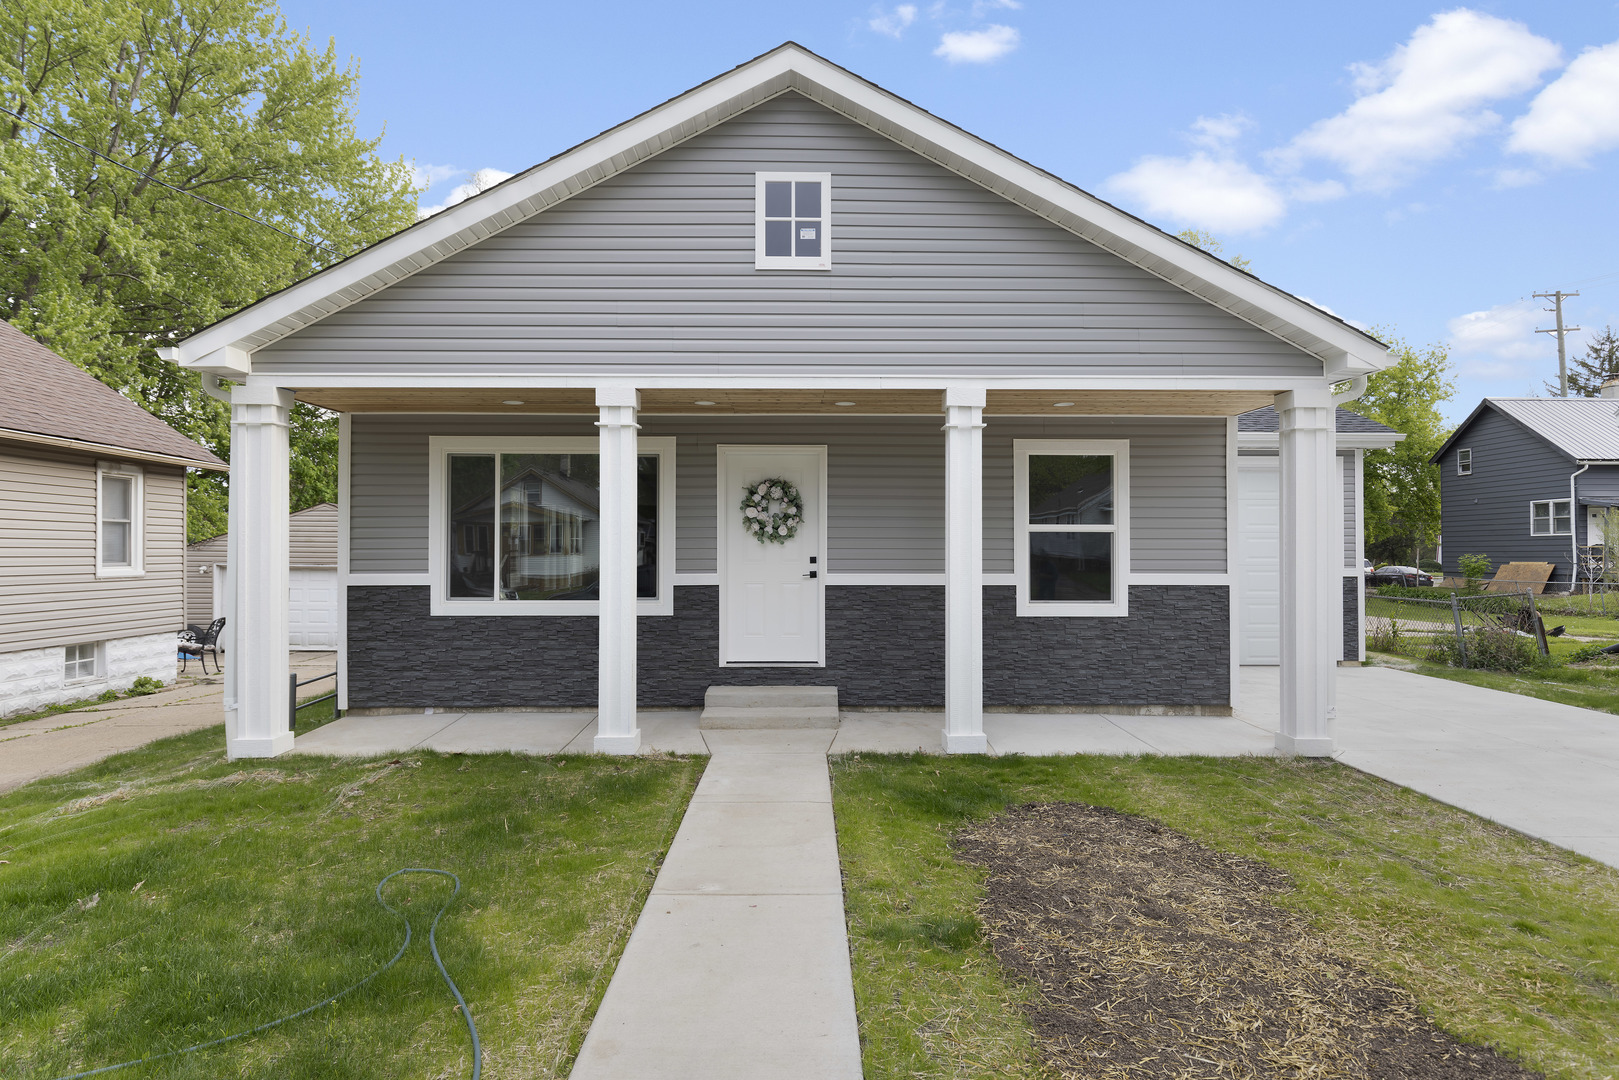
1212 Lincoln Avenue, Rockford, IL 61102
Winnebago County
Key Facts
Description
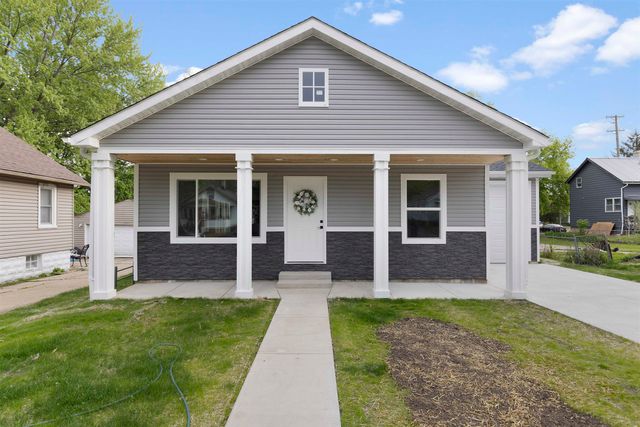
Brand new, high-quality construction ranch home featuring 4 bedrooms, 3.5 bathrooms and a 2-car tandem garage! This beautiful home offers a bright, open floor plan with a spacious living room featuring vaulted ceilings, recessed lighting, large windows and vinyl plank flooring throughout the main level. The brand new kitchen includes dark shaker-style cabinetry, white quartz countertops, tile backsplash, pantry closet, stainless steel appliances and an open dining/living layout that is perfect for entertaining. Three spacious bedrooms are located on the main floor, including the primary suite with a walk-in closet and private bathroom. The bathrooms feature modern black fixtures, updated vanities and tile tub/shower surrounds. The finished basement provides even more living space with a huge rec room, 4th bedroom, bonus room and full bathroom. Main floor laundry room with utility sink. A fantastic opportunity to own a brand-new home with thoughtful design, quality finishes and space to grow. You will also be able to take advantage of the 3-year tax rebate here in Rockford for new construction homes!
Property Information
Property Type
Residential
Sub-Type
Single Family Residence
Style
Ranch
Year Built
2026
Living Area
2,792 sq ft
Lot Size
0.15 acres
Lot Dimensions
51.62X131.08
Garage Spaces
2
Parking Spaces
2
Ownership
Fee Simple
Days on Market
22
MLS® Listing#
12687911
Property Features
Interior
Appliances
Cooling
Heating
Basement
Parking
Laundry
Patio
Construction
Foundation
Roof
Sewer
Water Source
Rooms
- 12X18Basement
- 13X43Basement
- Bedroom 211X12Main
- Bedroom 312X12Main
- Bedroom 411X13Basement
- Bonus Room12X19Basement
- Dining Room10X14Main
- Family Room
- Kitchen14X14Main
- Laundry7X9Main
- Living Room15X20Main
- Master Bedroom14X14Main
Financial Details
Annual Taxes
$91
Tax year 2025
Parcel Number
1127351003
Directions
Heading S on Central Ave, make a left onto Lincoln Ave.
Affordability Calculator
$55,980
Estimated monthly payment
$1,490/mo
Principal $223,920 · Est. interest $312,388 over 30 yrs
Neighborhood Market Statistics
How this home compares to active listings in Rockford, IL
- $220,000
- Median Listing Price
- 27
- Median Days on Market
- 1,565
- Median Sq Ft
- $123
- Median Price / Sq Ft
- 312
- Active Listings
- This home’s price is 27% above the area median.
- Its price per sq ft is 18% below the area median.
Market statistics compiled from active EXIT Realty® and MLS listings in Rockford, IL.
Location

Points of Interest in Rockford, IL
Showing the Rockford area map.
Nearby Schools
Barbour Elementary School
Elementary · 0.1 mi away
St Paul Academy
School · 0.2 mi away
Washington Elementary School
Elementary · 0.4 mi away
Julia Lathrop Elementary School
Elementary · 0.5 mi away
King Elementary School
Elementary · 0.7 mi away
Resa Middle School
Secondary · 0.7 mi away
Rockford Public Schools
School · 1.1 mi away
Beyer Early Childhood Center
School · 1.2 mi away
Ellis Elementary School
Elementary · 1.3 mi away
Kishwaukee Elementary School
Elementary · 1.5 mi away
Lewis Lemon Elementary School
Elementary · 1.6 mi away
Rockford Public Schools
Secondary · 1.8 mi away
Dennis Elementary School
Elementary · 1.8 mi away
Rockford School District 205
School · 1.8 mi away
All Saints Catholic Academy
School · 1.8 mi away
Galapagos Rockford Charter School
Elementary · 1.9 mi away
Haskell Academy
Elementary · 2.0 mi away
Kennedy Middle School
Secondary · 2.1 mi away
Roosevelt Community Education Center
Secondary · 2.2 mi away
Lincoln Middle School
Secondary · 2.4 mi away
Commute Calculator
Nearby Homes
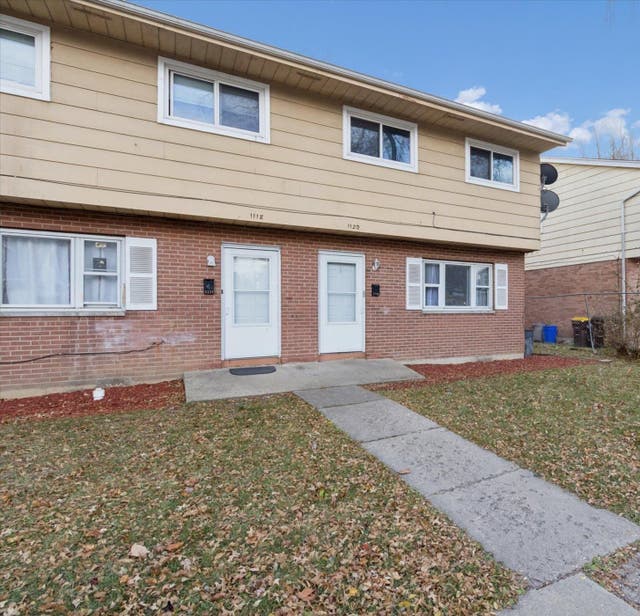
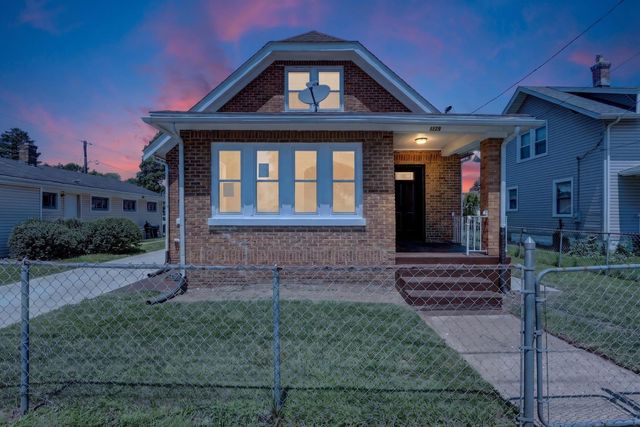
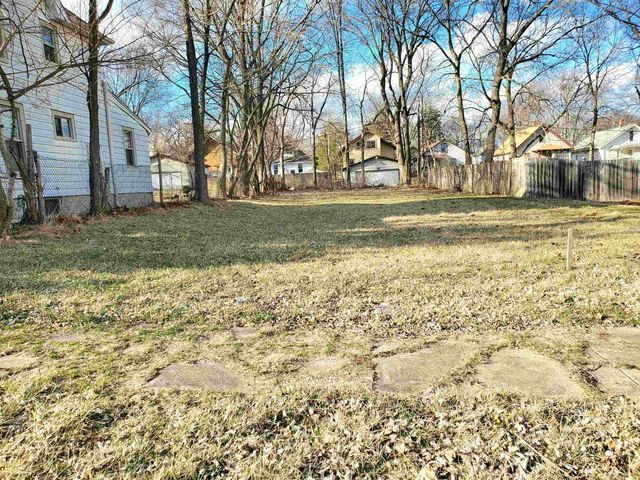
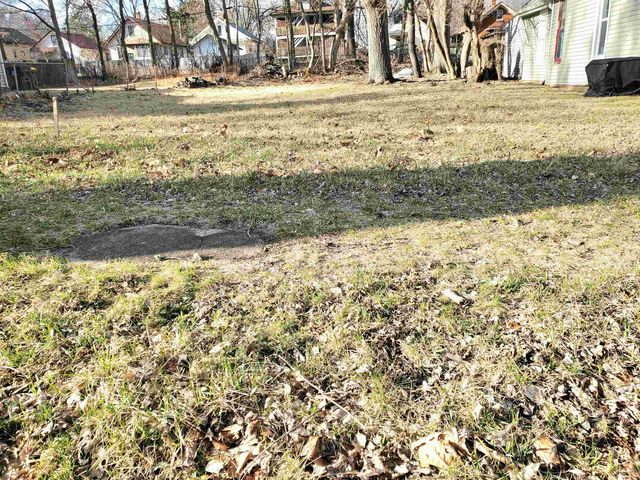
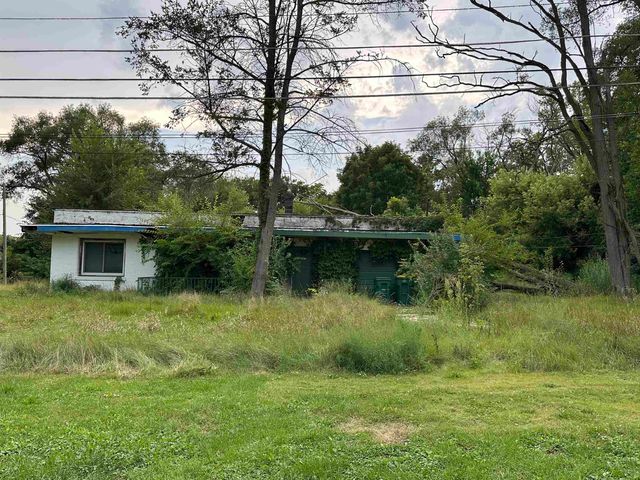
Similar Homes Nearby
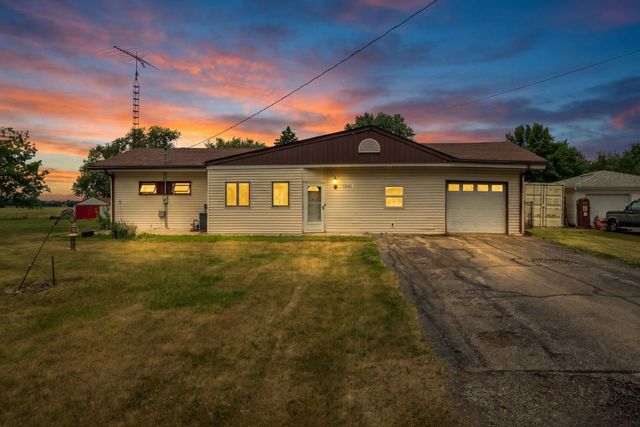

Similar Home Values
Comparable nearby listings and their asking prices.
| Address | Price | Beds | Baths | Sq Ft |
|---|---|---|---|---|
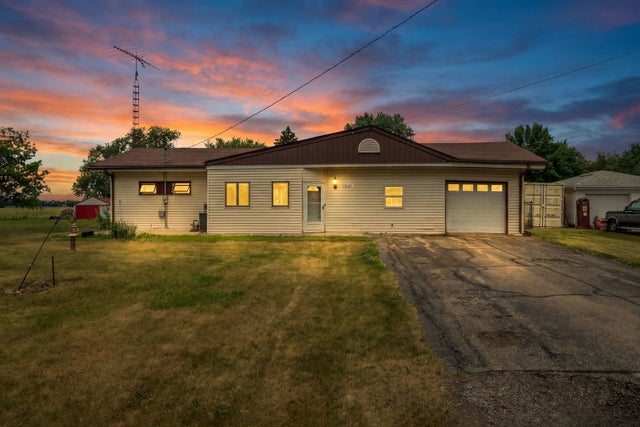
| 7125 Toms Road, ROCKFORD, IL | $198,800 | 3 | — | 1,153 |
| 7125 Toms Road, Rockford, IL | $198,800 | 3 | 2 | 1,153 |
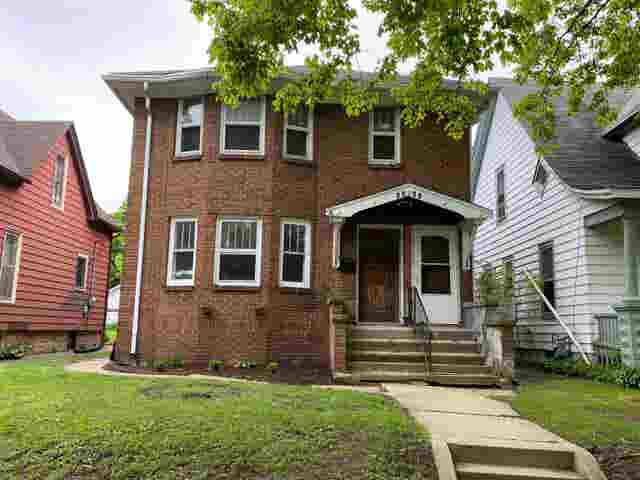
| 1511 8th Avenue, ROCKFORD, IL | $200,000 | 4 | — | — |
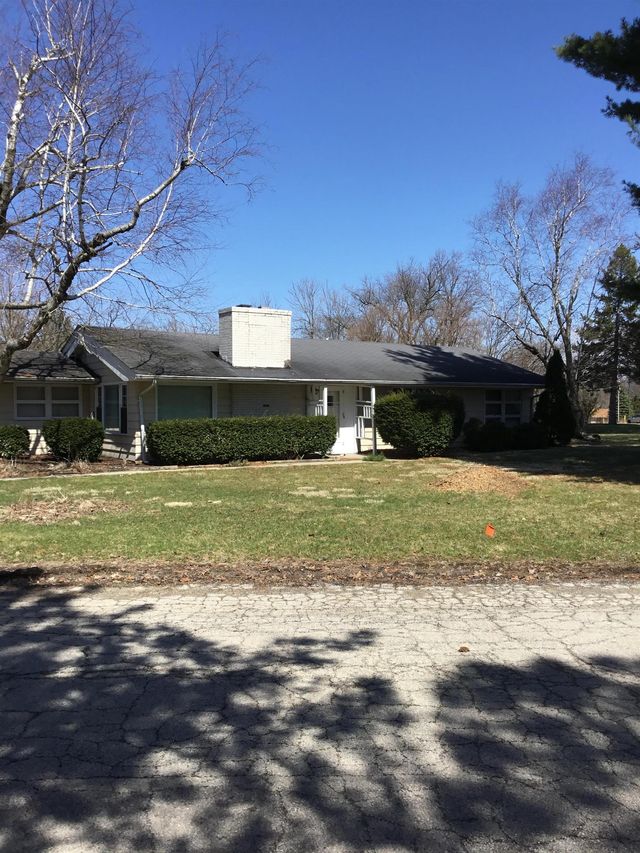
| 2040 Hillside Drive, ROCKFORD, IL | $200,000 | 3 | — | 1,500 |
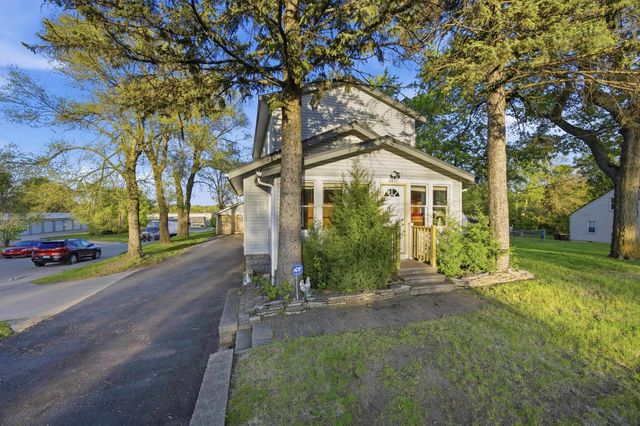
| 2234 11th Avenue, ROCKFORD, IL | $200,000 | 4 | — | 2,622 |
| 2812 20th Street, ROCKFORD, IL | $205,000 | 3 | — | 1,423 |
Moving Cost Estimate
EXIT Agents in Rockford


Listing Courtesy: Keller Williams Realty Signature - 8153151111
Last Updated: 2026-06-24