

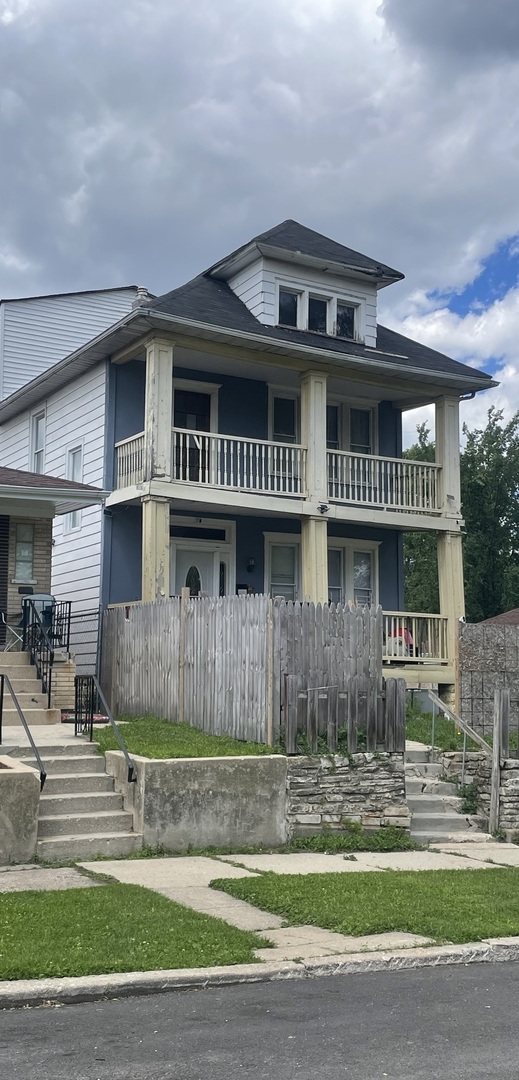
126 E 120th Place, Chicago, IL 60628
Cook County
Key Facts
Description
UNIQUE AND HUGE SINGLE-FAMILY HOME 2 LEVELS WITH BASEMENT AND ATTIC. PROPERTY FEATURES 5 BEDROOMS, 2 BATHS WAITING FOR YOU TO UTILIZE! INSIDE THE HOME FEATURES HIGH CEILINGS, NATURAL WOOD PAINTED FLOORS ALL THROUGH OUT THE HOUSE, COZY LIVING ROOM L SHAPE WITH DINING ROOM & MORE... GOOD SIDE EAT IN KITCHEN, SPACIOUS BASEMENT... AMPLE AND HIGH ATTIC WAITING FOR YOU TO CONQUER IT! 3 BEDROOMS & A BATH ON THE SECOND FLOOR THAT ALLOW YOU TO WALK THROUG A BRIGH AND HIGH CEILING CORRIDOR. THE SPACIOUS BASEMENT ALSO IS AN ADDITIONAL SPACE THAT IS LOOKING FOR YOUR ENDLESS IDEAS, THE BUSINESS YOU NEED TO CREATE OR FOR ADDITIONAL STUDIO FOR SINGERS, COMPOSERS, ARTISTS, ETC. THE AMPLE SPACE OUTSIDE OF THE HOUSE GIVE YOU A LOT OF OPPORTUNIY TO ENJOY WITH FAMILY AND FRIENDS THROUGH ALL THE STATIONS OF THE YEAR... SPRING, SUMMER, AUTUMN & WINTER THAT GIVE YOU OPPORTUNITY TO BUILD YOUR HOBBIES, YOUR LIKES, EVEN A BUSINESS! ASK FOR APPOINTMENT! ALSO... 3.5 CAR GARAGE THAT YOU CAN UTILIZED AS STORAGE FOR TOOLS & EQUIPMENT, WORKSHOP AREA, BIKES, SPORT EQUIPMENT, GARDENING MATERIALS, OR SIMPLY FOR YOUR BUSINESS MATTERS...TAKE A LOOK AND ASK FOR APPOINTMENT!
Property Information
Property Type
Residential
Sub-Type
Single Family Residence
Year Built
1913
Living Area
1,584 sq ft
Lot Dimensions
25X125
Garage Spaces
3
Parking Spaces
3
Ownership
Fee Simple
Days on Market
8
MLS® Listing#
12684794
Property Features
Interior
Exterior
Cooling
Heating
Basement
Parking
Construction
Foundation
Roof
Community
Sewer
Rooms
- Bedroom 209X12Second
- Bedroom 307X13Second
- Bedroom 407X12Second
- Bedroom 510X11Second
- Dining Room10X14Main
- Family Room
- Kitchen10X14Main
- Laundry
- Living Room18X21Main
- Master Bedroom09X12Second
Financial Details
Annual Taxes
$1,934
Tax year 2024
Parcel Number
25271100280000
Directions
MICHIGAN TO 120TH PL - E TO ADDRESS
Affordability Calculator
$64,000
Estimated monthly payment
$1,703/mo
Principal $256,000 · Est. interest $357,143 over 30 yrs
Neighborhood Market Statistics
How this home compares to active listings in Chicago, IL
- $388,137
- Median Listing Price
- 47
- Median Days on Market
- 1,429
- Median Sq Ft
- $276
- Median Price / Sq Ft
- 4,628
- Active Listings
- This home’s price is 18% below the area median.
- Its price per sq ft is 27% below the area median.
Market statistics compiled from active EXIT Realty® and MLS listings in Chicago, IL.
Location

Getting Around
Points of Interest in Chicago, IL
Showing the Chicago area map.
Nearby Schools
Chicago Collegiate Charter School
Secondary · 0.3 mi away
Songhai Elementary Learning Institute
Elementary · 0.5 mi away
Chicago Public Schools
School · 0.6 mi away
Owens Elementary Community Academy
Elementary · 0.6 mi away
Cics Prairie
Elementary · 0.6 mi away
Chicago Public Schools
Elementary · 0.7 mi away
Vivian E Summers Preparatory School
Secondary · 1.0 mi away
Alex Haley Academy
School · 1.0 mi away
pullman Elementary School
Elementary · 1.1 mi away
Ronald Brown Academy
School · 1.2 mi away
Gwendolyn Brooks College Preparatory Academy
School · 1.3 mi away
New Age CHLDRN's Prep Academy
School · 1.3 mi away
Christian Fenger Academy High School
Secondary · 1.4 mi away
Aldridge Elementary School
Elementary · 1.4 mi away
Zion Lutheran School
School · 1.5 mi away
Chicago Public Schools
School · 1.5 mi away
Higgins Elementary Community Academy
Elementary · 1.5 mi away
Mildred Lavizzo Ibmyp World School
Elementary · 1.5 mi away
Dubois Elementary School
Elementary · 1.5 mi away
White Elementary Career Academy
Elementary · 1.6 mi away
Commute Calculator
Moving Cost Estimate
EXIT Agents in Chicago


Listing Courtesy: JMAR Realty Group - 8008830970
Last Updated: 2026-06-22