

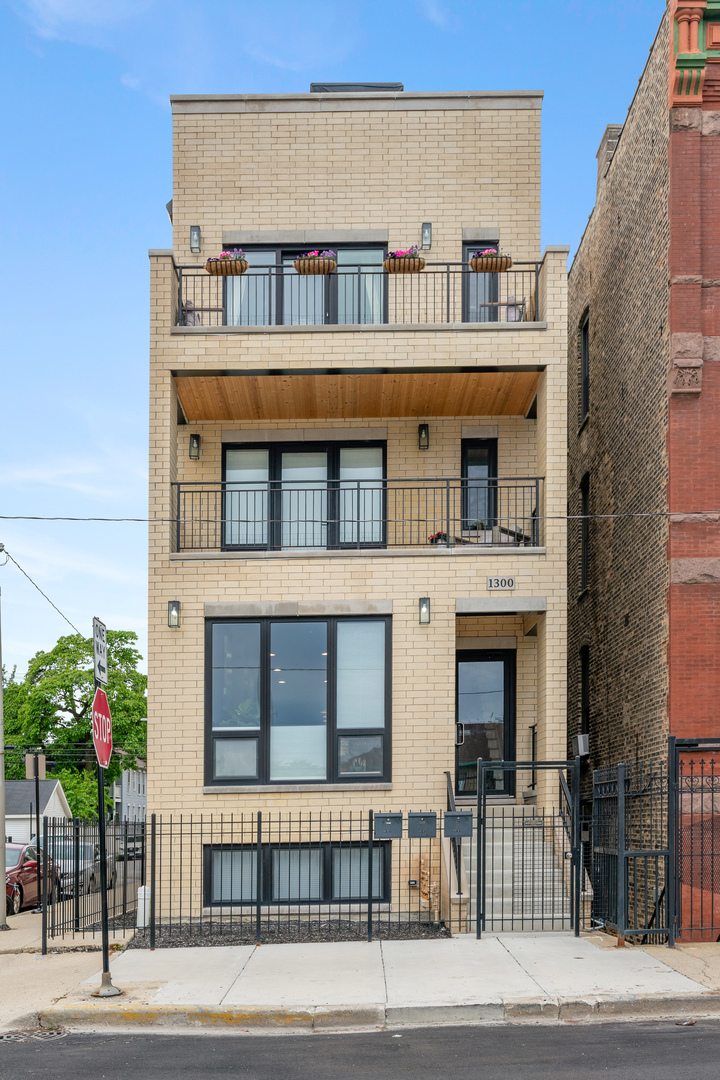
1300 N Cleaver Street 2, Chicago, IL 60642
Cook County
Key Facts
Description
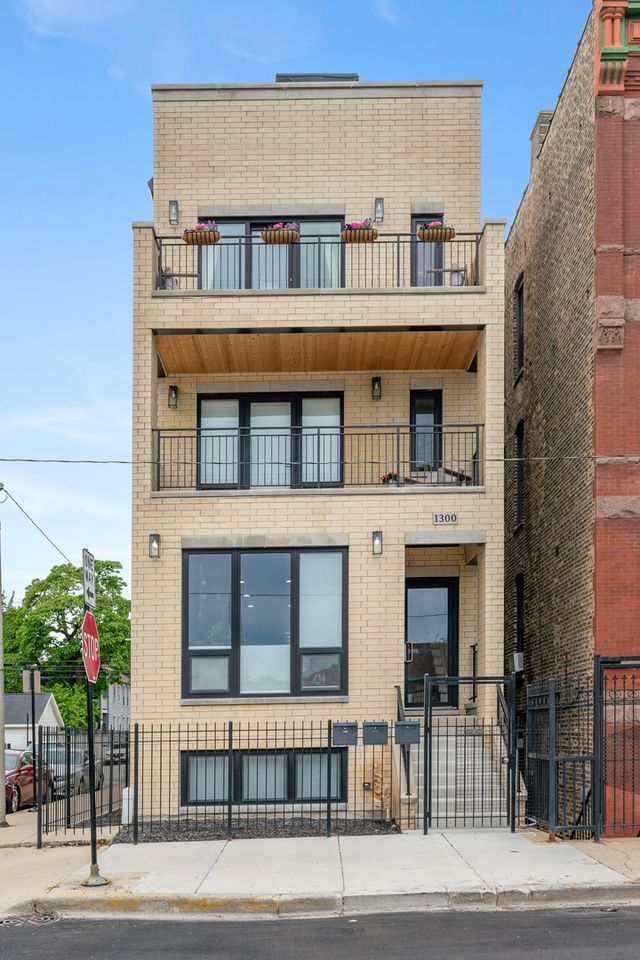
Stunning 1-year-old brand-new construction 2BR/2BA condo on a premier corner lot in East Wicker Park. This sun-drenched condo features oversized European tilt and turn windows maximizing natural light, a private front balcony overlooking Pulaski Park, and a rear balcony for your evening relaxation. A spacious living room with a beautifully textured tile gas fireplace, flanked by custom arched cabinets will keep you cozy during Chicago's winters. The chef's kitchen includes an integrated paneled Fisher & Paykel refrigerator, professional series 36" Thermador range, Bosch DW, and a built-in drawer microwave. This elevated kitchen also features timeless rift cut white oak custom cabinetry, as well as durable quartz countertops. Retreat to the luxurious primary suite complete with an oversized walk-in closet and a spa-like bath including heated floors. Both bathrooms feature high end designer tile. Solid white oak 3.5" hardwood flooring throughout as well as in-unit laundry and video/ wifi intercom system. Steps from Division Street's top dining, shopping, and entertainment. Division Blue Line station around the corner. Deeded garage parking spot included.
Property Information
Property Type
Residential
Sub-Type
Condominium
Year Built
2025
Stories
3
Living Area
1,340 sq ft
Lot Dimensions
COMMON
Garage Spaces
1
Parking Spaces
1
Ownership
Condo
Days on Market
7
MLS® Listing#
12684015
Property Features
Interior
Exterior
Appliances
Cooling
Heating
Flooring
Fireplace
Basement
Parking
Laundry
Patio
Lot Features
Construction
Foundation
Roof
Windows
Sewer
Water Source
Rooms
- Bedroom 210X11Main
- Bedroom 3
- Bedroom 4
- Dining Room
- Family Room
- Kitchen10X14Main
- Laundry
- Living Room18X13Main
- Master Bedroom12X14Main
Financial Details
HOA
$145 / Monthly
Parcel Number
17051170520000
Directions
Ashland North of Division to Blackhawk, East to Cleaver, South to Subject
Affordability Calculator
$151,000
Estimated monthly payment
$4,018/mo
Principal $604,000 · Est. interest $842,634 over 30 yrs
Neighborhood Market Statistics
How this home compares to active listings in Chicago, IL
- $388,137
- Median Listing Price
- 47
- Median Days on Market
- 1,429
- Median Sq Ft
- $276
- Median Price / Sq Ft
- 4,628
- Active Listings
- This home’s price is 95% above the area median.
- Its price per sq ft is 104% above the area median.
Market statistics compiled from active EXIT Realty® and MLS listings in Chicago, IL.
Location

Points of Interest in Chicago, IL
Showing the Chicago area map.
Nearby Schools
Near North Montessori School
Elementary · 0.1 mi away
Holy Trinity High School
Secondary · 0.1 mi away
Rowe Elementary School
Elementary · 0.2 mi away
Prologue
Secondary · 0.2 mi away
Added Chance
School · 0.2 mi away
Lozano Branch School
Elementary · 0.3 mi away
Wicker Park Kid'z Learning Center
School · 0.3 mi away
Noble Street Charter School
School · 0.3 mi away
Noble Street College Prep
Secondary School · 0.4 mi away
Chicago Public Schools
School · 0.4 mi away
Rowe Middle School
Elementary · 0.4 mi away
Wells Community Academy High School
Secondary · 0.5 mi away
Board of Education of T
School · 0.5 mi away
Burr Elementary School
Elementary · 0.5 mi away
Chicago Public Schools
School · 0.5 mi away
Lasalle II Lang Acad Elementary School
Elementary · 0.5 mi away
Golder College Prep
Secondary School · 0.7 mi away
Chicago Public Schools
School · 0.7 mi away
Fusion Academy Lincoln Park
School · 0.7 mi away
A.N. Pritzker School
Elementary · 0.7 mi away
Commute Calculator
Nearby Homes


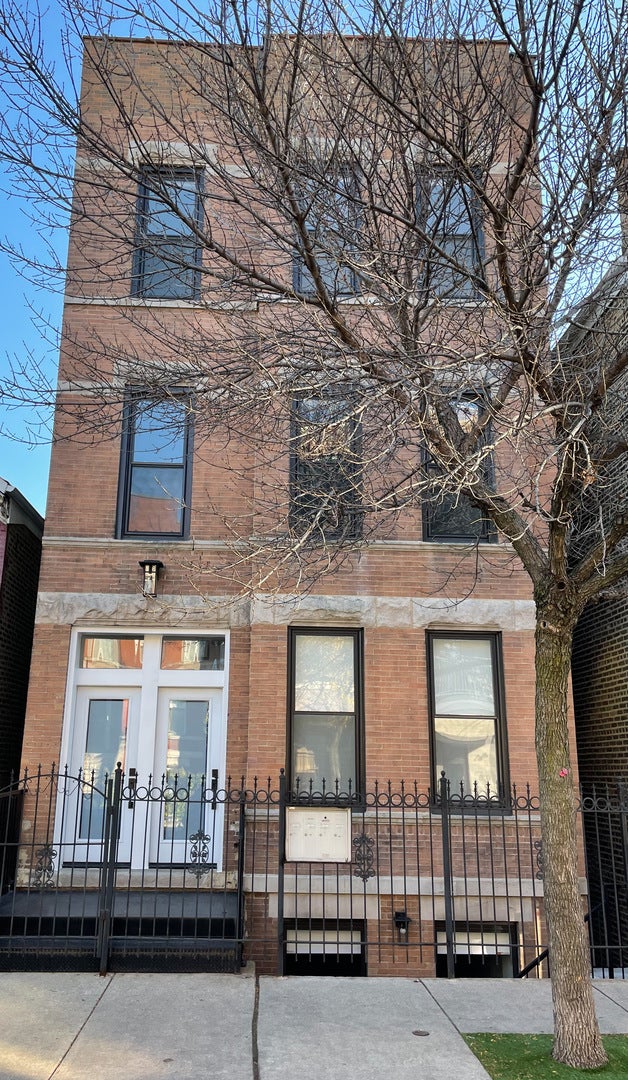
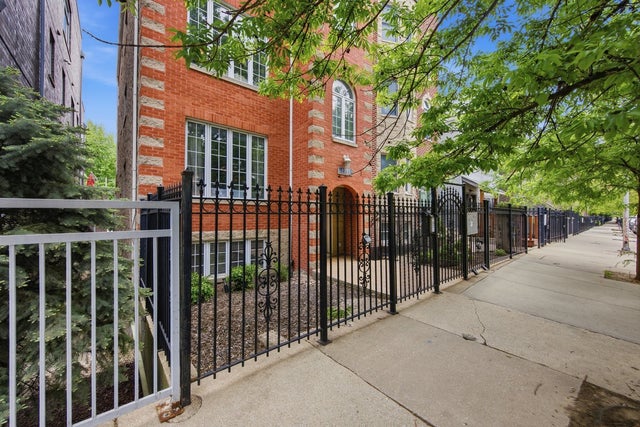
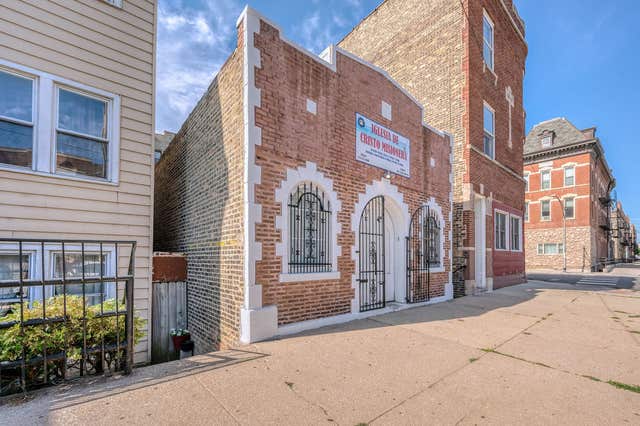
Similar Homes Nearby


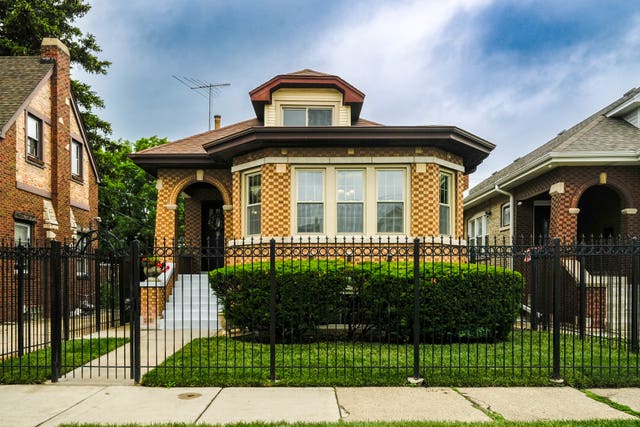


Similar Home Values
Comparable nearby listings and their asking prices.
| Address | Price | Beds | Baths | Sq Ft |
|---|---|---|---|---|
| 160 E ILLINOIS Street 1007, Chicago, IL | $529,000 | 2 | 2 | 1,100 |
| 1200 W Monroe Street 502, Chicago, IL | $529,000 | 2 | 2 | 1,300 |
| 6136 W Fletcher Street, Chicago, IL | $529,000 | 4 | 2 | 2,400 |
| 7432 W Gregory Street, Chicago, IL | $529,000 | 4 | 3 | 2,266 |
| 5755 S Nashville Avenue, Chicago, IL | $529,000 | 3 | 2 | 2,050 |
| 200 Fulton Street, West Chicago, IL | $529,900 | 4 | 4 | 2,354 |
Moving Cost Estimate
EXIT Agents in Chicago


Listing Courtesy: You Properties LLC - 3127211721
Last Updated: 2026-07-01