

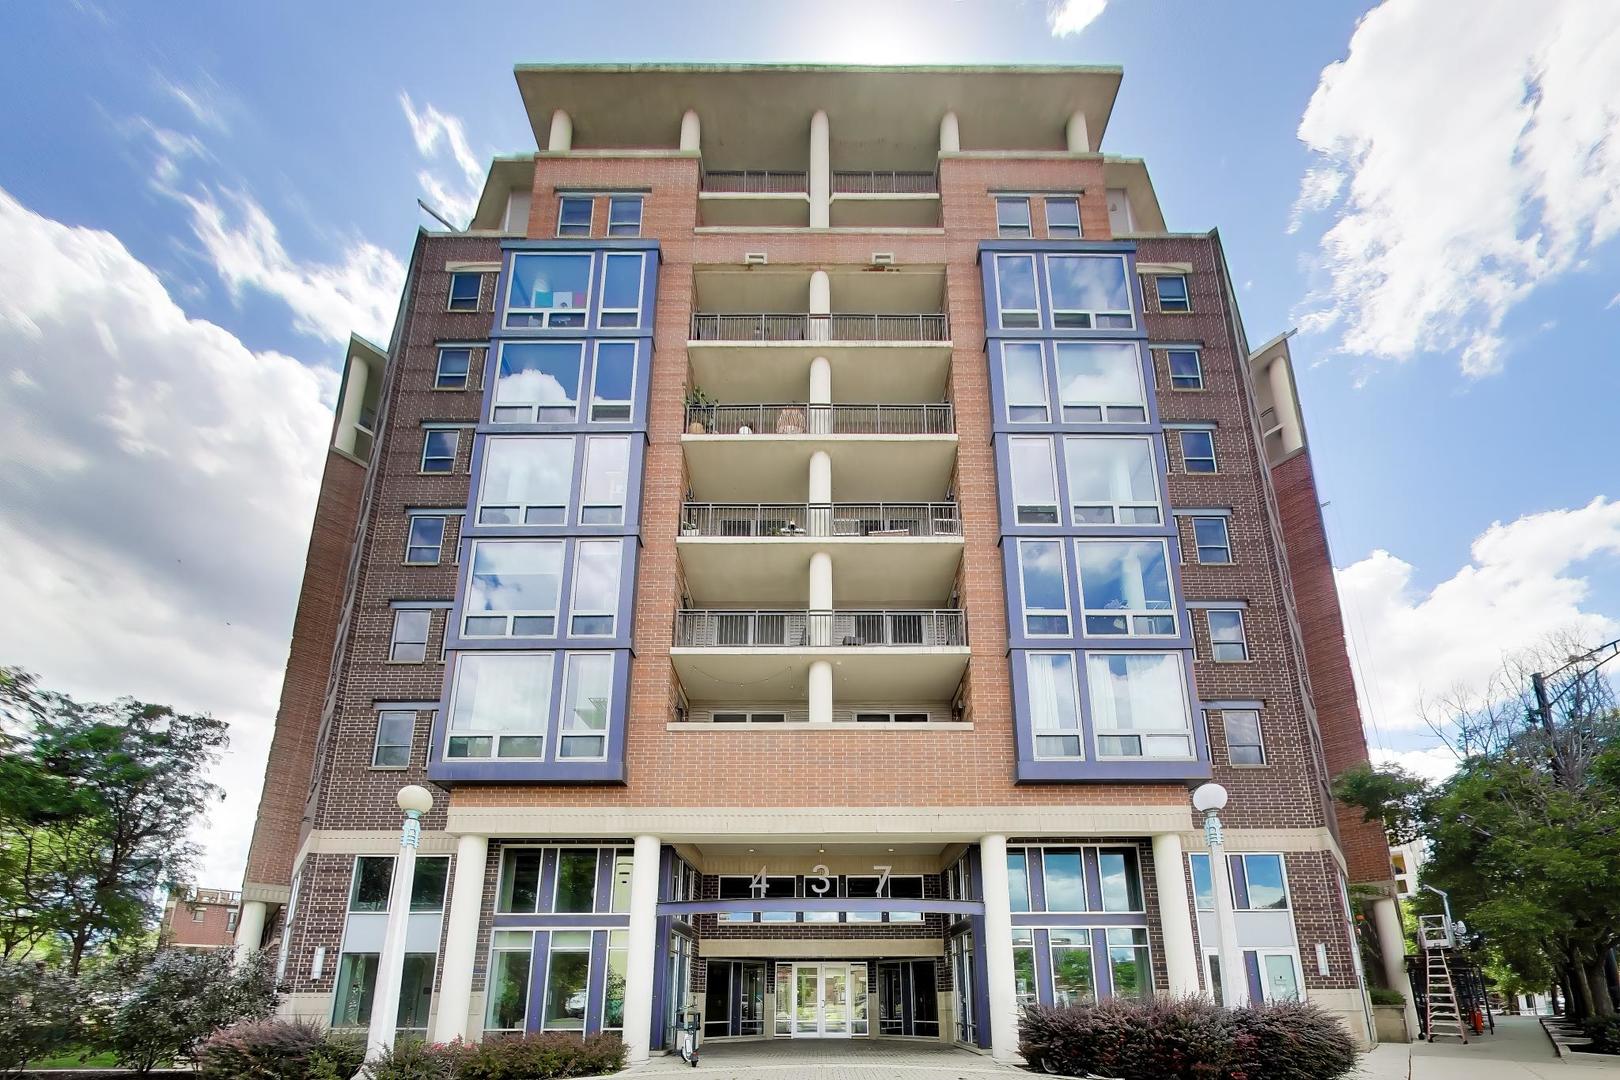
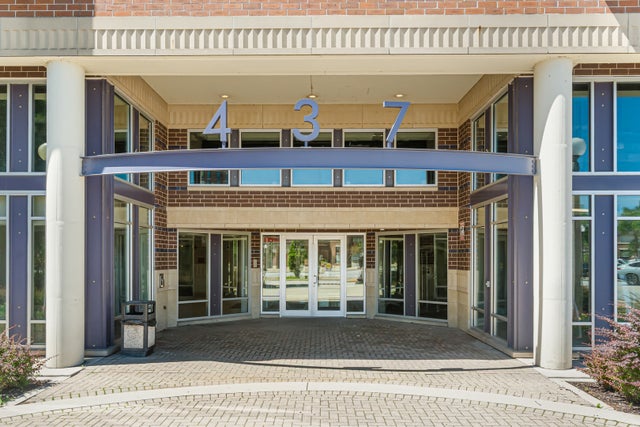
437 W Division Street 303, Chicago, IL 60610
Cook County
Key Facts
Description
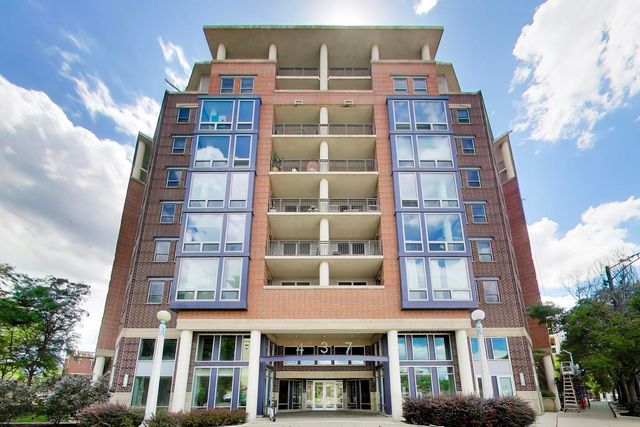
Steps from Target, Jewel-Osco, public transportation, and the shops and restaurants along Wells Street, this spacious 2-bedroom, 2-bath home in the sought-after Parkside building offers the best of Old Town living. Overlooking Seward Park, the home combines a generous layout, private outdoor space, and picturesque park and skyline views. A welcoming foyer opens to an expansive living and dining area with large windows and access to a private balcony overlooking the park. Designed for both entertaining and everyday living, the spacious layout offers seamless flow between the living, dining, and kitchen areas. The open kitchen features stainless steel appliances, a large island, and ample storage. Recent updates include fresh paint throughout, a refreshed kitchen, and updated bathrooms. The spacious primary suite offers an ensuite bath and excellent closet space, while the generous second bedroom and full hall bath provide flexibility for guests or a home office. Additional highlights include in-unit laundry, private storage conveniently located on the same floor, and attached heated garage parking available for $25k. Parkside is a professionally managed elevator building with a fitness center and on-site management. Enjoy an unbeatable Old Town location just steps from Wells Street, Seward Park, and everyday conveniences, all within the highly sought-after Ogden International and Lincoln Park High School boundaries.
Property Information
Property Type
Residential
Sub-Type
Condominium
Year Built
2008
Stories
8
Living Area
1,236 sq ft
Lot Dimensions
COMMON
Garage Spaces
1
Parking Spaces
1
Ownership
Condo
Days on Market
26
MLS® Listing#
12679251
Property Features
Interior
Exterior
Appliances
Cooling
Basement
Parking
Laundry
Construction
Foundation
Roof
Utilities
Sewer
Rooms
- 06X05Main
- 10X05Main
- 06X06Main
- Bedroom 211X11Main
- Bedroom 3
- Bedroom 4
- Dining RoomCOMBOMain
- Family Room
- Kitchen09X09Main
- Laundry04X03Main
- Living Room24X14Main
- Master Bedroom16X12Main
Schools
- Elementary:
- Ogden Elementary
- Middle:
- Ogden Elementary
- High:
- Lincoln Park High School
- District:
- Lincoln Park High School
Financial Details
HOA
$733 / Monthly
Annual Taxes
$6,825
Tax year 2024
Parcel Number
17043070544009
Directions
DIVISION TO CLEVELAND (SOUTH) TO ELM (EAST) TO HUDSON (NORTH).
Affordability Calculator
$94,900
Estimated monthly payment
$2,525/mo
Principal $379,600 · Est. interest $529,576 over 30 yrs
Neighborhood Market Statistics
How this home compares to active listings in Chicago, IL
- $389,049
- Median Listing Price
- 46
- Median Days on Market
- 1,422
- Median Sq Ft
- $277
- Median Price / Sq Ft
- 4,620
- Active Listings
- This home’s price is 22% above the area median.
- Its price per sq ft is 39% above the area median.
Market statistics compiled from active EXIT Realty® and MLS listings in Chicago, IL.
Location
- 437 W Division Street 303, Chicago, IL 60610
Points of Interest in Chicago, IL
Showing the Chicago area map.
Nearby Schools
St Joseph School
School · 0.1 mi away
Immaculate Conception - St Joseph School
Elementary · 0.1 mi away
Walter Payton College Prep
Secondary School · 0.3 mi away
Franklin Fine Arts Center
School · 0.3 mi away
Cornerstone Children's Learning Center
School · 0.3 mi away
Skinner North Classical School
Elementary · 0.3 mi away
Cornerstone Counseling Center of Chicago
School · 0.3 mi away
Salazar Elementary Bilingual Center
Elementary · 0.3 mi away
Ferguson Child Parent Center
School · 0.3 mi away
Manierre Elementary School
Elementary · 0.3 mi away
Chicago Grammar School
Elementary · 0.3 mi away
Catherine Cook School
Secondary · 0.4 mi away
Cics Chicagoquest
School · 0.4 mi away
Metropolitan Schoolhouse
School · 0.5 mi away
British School of Chicago
Elementary · 0.6 mi away
Ogden International School
Elementary · 0.6 mi away
Fusion Academy Lincoln Park
School · 0.6 mi away
Flow Basketball Academy
School · 0.7 mi away
Latin School of Chicago High School
Secondary · 0.7 mi away
Urban Child Academy
School · 0.7 mi away
Commute Calculator
Nearby Homes

Similar Homes Nearby



Similar Home Values
Comparable nearby listings and their asking prices.
| Address | Price | Beds | Baths | Sq Ft |
|---|---|---|---|---|
| 5423 W 63rd Place, Chicago, IL | $334,000 | 3 | 2 | 1,610 |
| 10440 S Hamlin Avenue, Chicago, IL | $334,000 | 3 | 1 | 1,200 |
| 300 N State Street 2910, Chicago, IL | $334,500 | 1 | 1 | 725 |
| 2016 W 52nd Street, Chicago, IL | $334,900 | 3 | 2 | 1,976 |
| 1924 W Marquette Road, Chicago, IL | $334,900 | 3 | 2 | 1,250 |
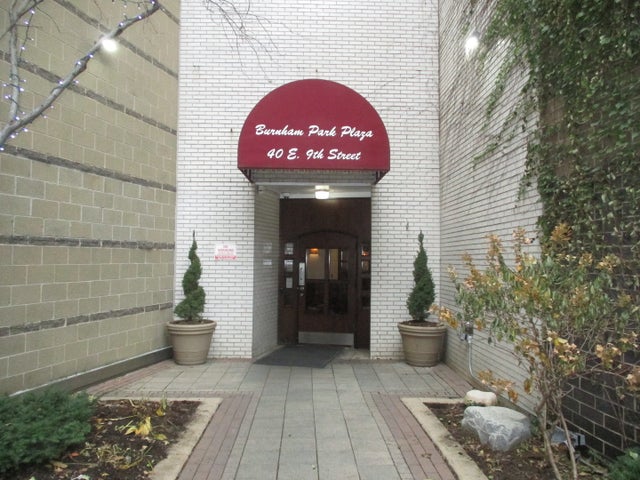
| 40 E 9TH Street 1310C, Chicago, IL | $334,900 | 3 | 3 | 1,500 |
Moving Cost Estimate
EXIT Agents in Chicago


Listing Courtesy: Compass - 3123191168
Last Updated: 2026-06-17