

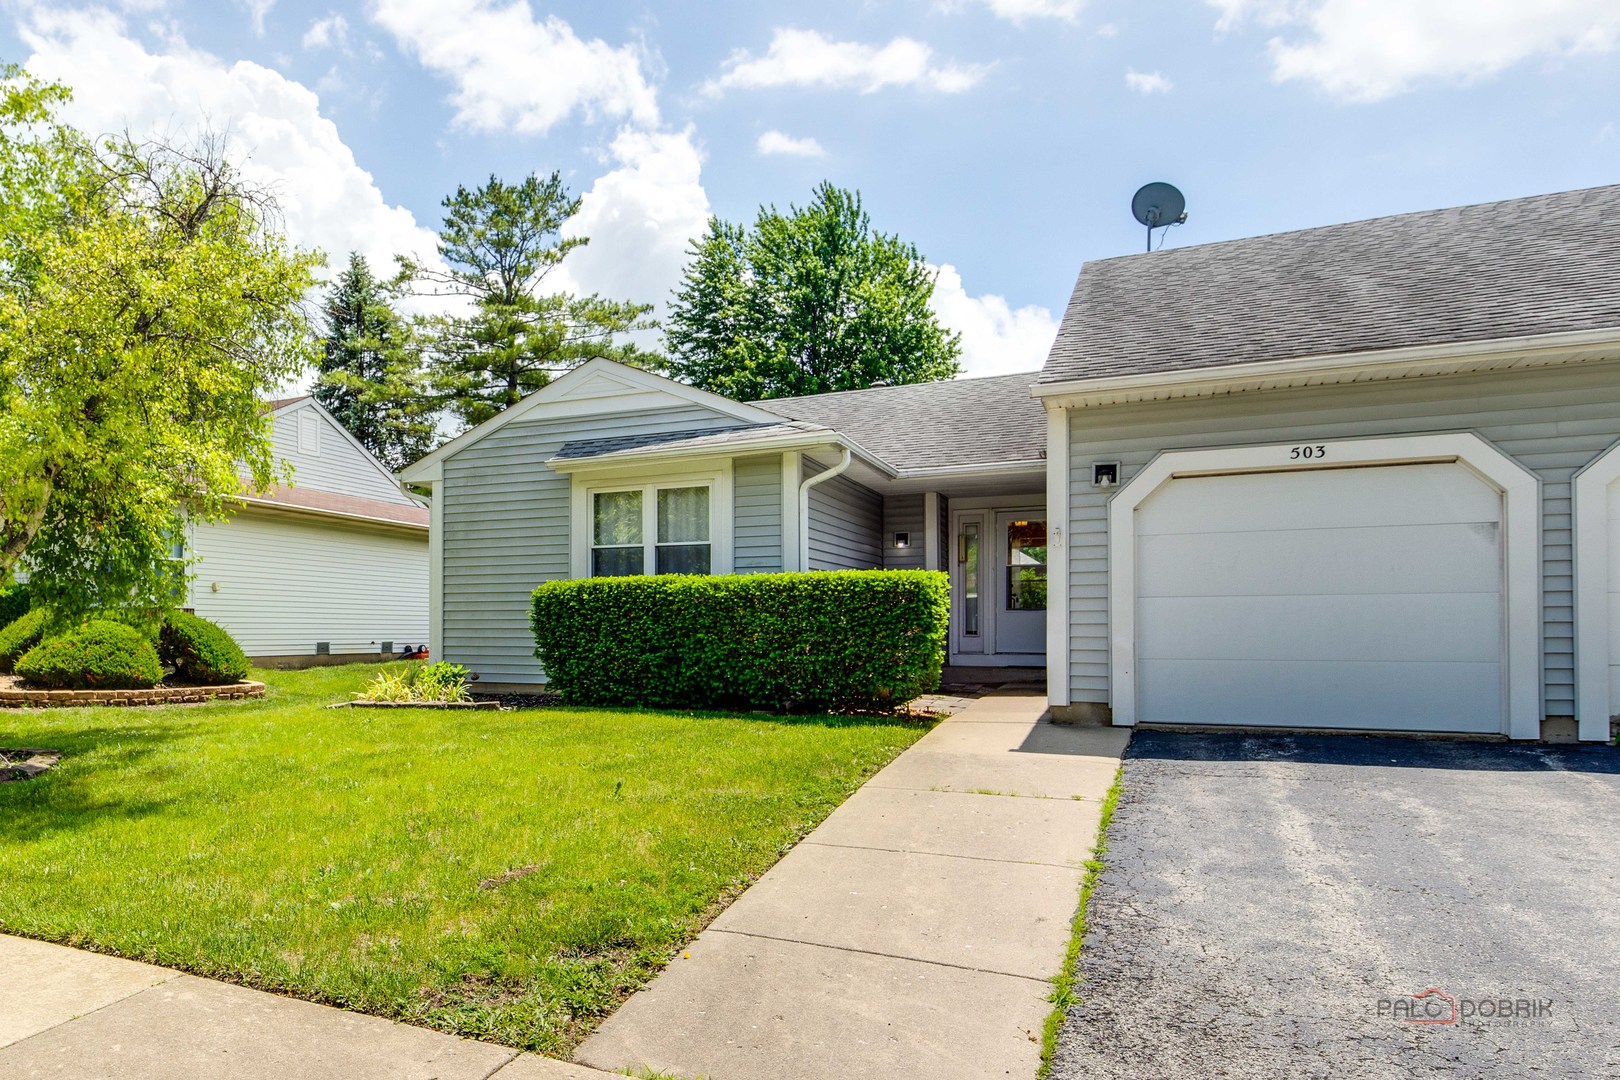
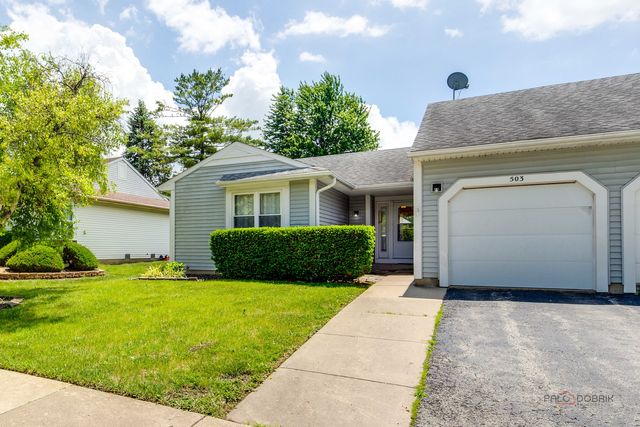
503 Lasalle Lane, Buffalo Grove, IL 60089
Serendipity · Lake County
Key Facts
Description
2 BR, 2 BTH ranch 1/2 duplex on tree-lined quiet street. Convenient open layout, vaulted ceilings. 1 car garage. Large deck and fenced-in private backyard with a shed. Newer windows. Stevenson School District. NO HOA Fees! Close to parks, shopping and dining. Needs some TLC. House is being sold 'AS IS"
Property Information
Property Type
Residential
Sub-Type
Townhouse
Year Built
1984
Stories
1
Living Area
1,082 sq ft
Lot Dimensions
45X90
Garage Spaces
1
Parking Spaces
1
Ownership
Fee Simple
Days on Market
12
MLS® Listing#
12670337
Property Features
Interior
Appliances
Cooling
Heating
Flooring
Basement
Parking
Laundry
Patio
Fencing
Construction
Foundation
Roof
Windows
Other Structures
Sewer
Water Source
Rooms
- Bedroom 212X11Main
- Bedroom 3
- Bedroom 4
- Dining Room12X11Main
- Family Room
- Kitchen14X10Main
- Laundry
- Living Room16X12Main
- Master Bedroom15X13Main
Schools
- Elementary:
- Prairie Elementary School
- Middle:
- Twin Groves Middle School
- High:
- Adlai E Stevenson High School
- District:
- Adlai E Stevenson High School
Financial Details
Annual Taxes
$3,185
Tax year 2025
Parcel Number
15292170360000
Directions
Buffalo Grove Rd S of Aptakisic to LaSalle. Go W to home.
Affordability Calculator
$73,000
Estimated monthly payment
$1,943/mo
Principal $292,000 · Est. interest $407,366 over 30 yrs
Neighborhood Market Statistics
How this home compares to active listings in Buffalo Grove, IL
- $477,987
- Median Listing Price
- 26
- Median Days on Market
- 1,949
- Median Sq Ft
- $243
- Median Price / Sq Ft
- 494
- Active Listings
- This home’s price is 24% below the area median.
- Its price per sq ft is 39% above the area median.
Market statistics compiled from active EXIT Realty® and MLS listings in Buffalo Grove, IL.
Location

Points of Interest in Buffalo Grove, IL
Showing the Buffalo Grove area map.
Nearby Schools
Prairie Elementary School
Elementary · 0.3 mi away
Yachad Kids Academy
School · 0.4 mi away
Montessori World of Discovery
Elementary · 0.8 mi away
Meridian Middle School
Elementary · 0.9 mi away
Aptakisic Tripp School District
Elementary · 0.9 mi away
Willow Grove Kindergarten Center
Elementary · 0.9 mi away
Kildeer Countryside School District 96
School · 1.0 mi away
Tripp Elementary School
Elementary · 1.0 mi away
Aptakisic Junior High School
Secondary · 1.1 mi away
Ivy Hall Elementary School
Elementary · 1.1 mi away
Twin Groves Middle School
Secondary · 1.2 mi away
The Grove Montessori School
Elementary · 1.5 mi away
Kildeer Countryside Elementary School
Elementary · 1.7 mi away
Stevenson High School Alumni Association
Secondary · 1.7 mi away
Prep at Stevenson High School
Secondary · 1.7 mi away
Stevenson High School Information & Learning Center
Secondary · 1.7 mi away
Montessori School of Long Grove
Elementary · 1.7 mi away
Adlai E Stevenson High School
Secondary · 1.8 mi away
Pritchett Elementary School
Elementary · 1.8 mi away
Goddard School
School · 1.9 mi away
Commute Calculator
Nearby Homes

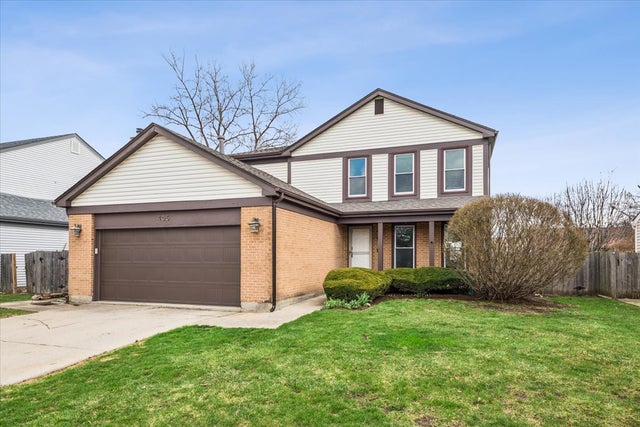
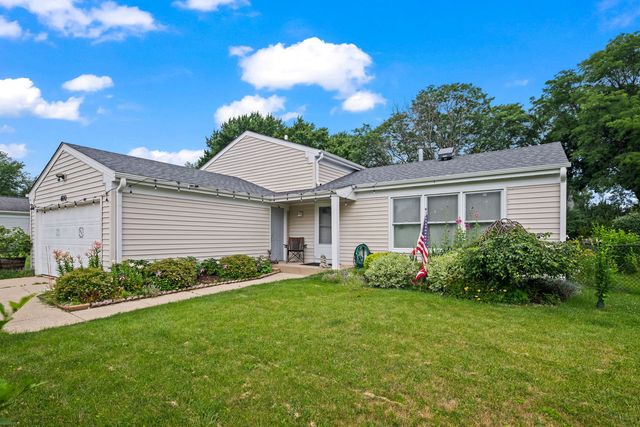

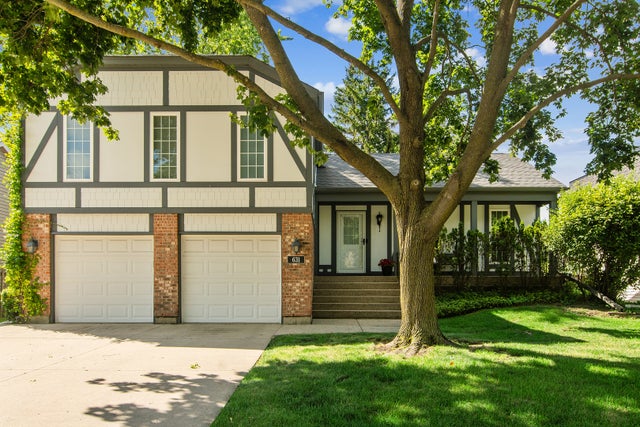
Similar Homes Nearby

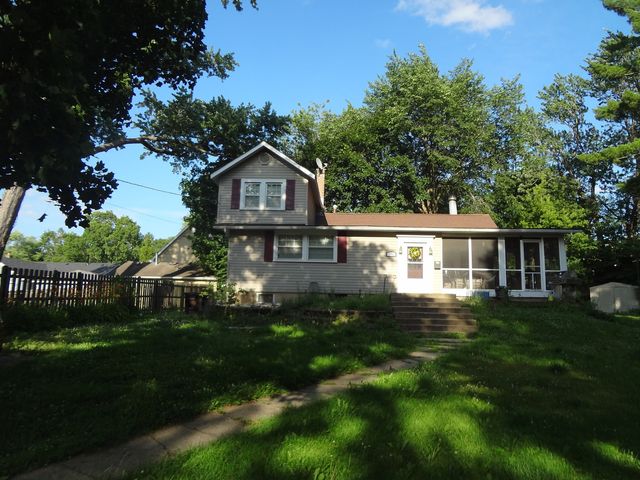

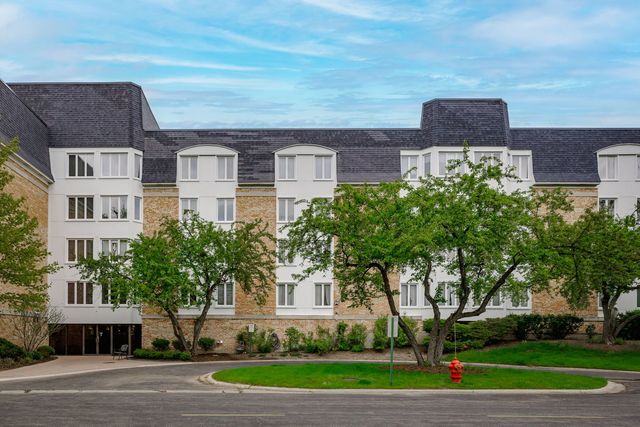

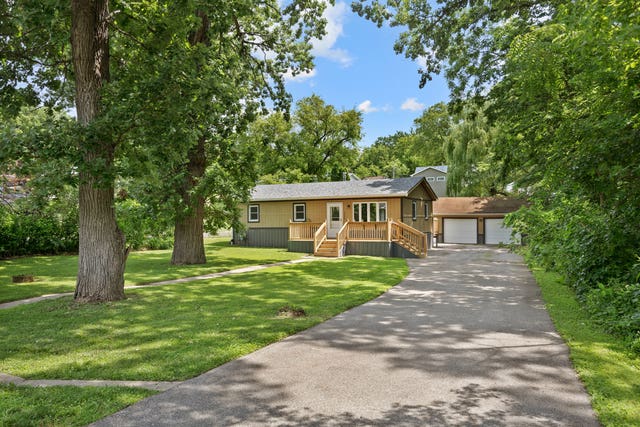
Similar Home Values
Comparable nearby listings and their asking prices.
| Address | Price | Beds | Baths | Sq Ft |
|---|---|---|---|---|
| 6330 Lincoln Avenue 1A, Morton Grove, IL | $258,900 | 2 | 2 | 1,200 |
| 111 Millard Avenue, Fox River Grove, IL | $259,600 | 3 | 2 | — |
| 6330 Lincoln Avenue 1E, Morton Grove, IL | $259,900 | 2 | 2 | 1,200 |
| 200 Lake Boulevard 415, Buffalo Grove, IL | $259,900 | 2 | 2 | — |
| 692 Hapsfield Lane 4B1, Buffalo Grove, IL | $260,000 | 2 | 2 | — |
| 38207 N 3rd Avenue, Spring Grove, IL | $265,000 | 3 | 1 | 912 |
Moving Cost Estimate
EXIT Agents in Buffalo Grove


Listing Courtesy: Gold & Azen Realty - 8474190007
Last Updated: 2026-06-06