

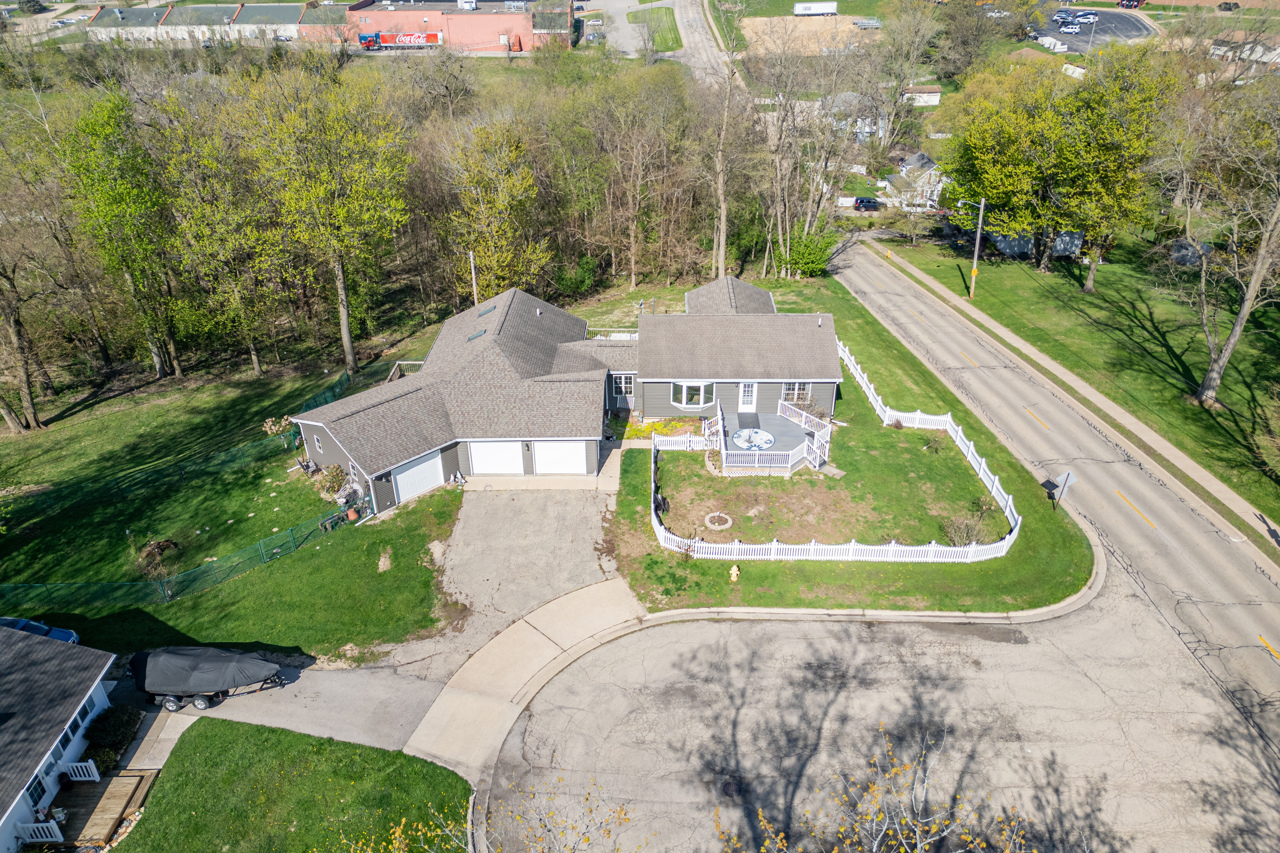
1 IRVINE, Galena, IL 61036
Jo Daviess County
Key Facts
Description
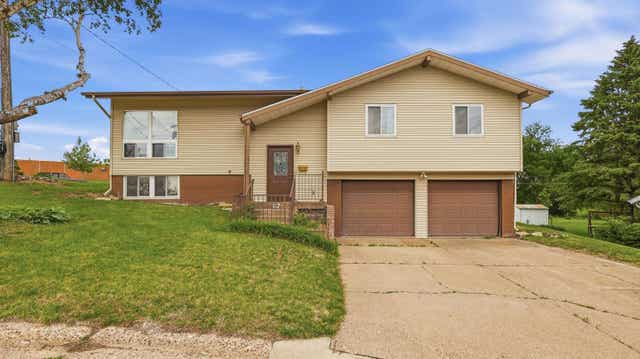
Welcome to a rare opportunity in the heart of Galena-an expansive, thoughtfully updated ranch set on a nearly half-acre fenced corner lot offering the space, flexibility, and lifestyle today's buyers are searching for. From the moment you arrive, the composite front porch (2023) creates a strong first impression, blending curb appeal with low-maintenance durability. Inside, natural light pours through the home, enhanced by skylights and a flowing, comfortable layout designed for both everyday living and entertaining. A true standout is the private addition, featuring a spacious master/in-law suite complete with its own bath and walk-in closet-ideal for multi-generational living, guests, or a quiet retreat. The sunroom with new French doors offers a bright, inviting space to unwind year-round, while the leveled deck and screened porch (2020) extend your living outdoors for effortless entertaining. Major updates have already been handled, including new siding (2020), updated flooring (2023), a refreshed upstairs bathroom (2022), and a new AC and furnace (2023), allowing you to move in with confidence. The oversized garage with a third-car addition (2015) provides exceptional flexibility for vehicles, storage, or hobby space. Downstairs, the lower level expands your options even further with finished living space, full exposure, and direct access to the backyard, plus ample storage to keep everything organized. All of this is located just minutes from parks, the hospital, shopping, and dining, delivering the perfect balance of convenience and privacy-this is more than a home, it's a lifestyle upgrade.
Property Information
Property Type
Residential
Sub-Type
Single Family Residence
Year Built
1957
Living Area
1,905 sq ft
Lot Size
0.44 acres
Lot Dimensions
110X209X77X134.70
Garage Spaces
3
Parking Spaces
3
Ownership
Fee Simple
Days on Market
53
MLS® Listing#
12627998
Property Features
Cooling
Heating
Basement
Parking
Construction
Sewer
Water Source
Rooms
- Bedroom 213X10Main
- Bedroom 310X9Main
- Bedroom 4
- Dining Room10X8Main
- Family Room24X12Basement
- Kitchen14X10Main
- Laundry
- Living Room19X13Main
- Master Bedroom23X19Main
Financial Details
Annual Taxes
$8,134
Tax year 2024
Parcel Number
22101456100000
Directions
HEAD NORTH ON SPRING ST TURN RIGHT ONTO IRVINE
Affordability Calculator
$64,000
Estimated monthly payment
$1,703/mo
Principal $256,000 · Est. interest $357,143 over 30 yrs
Neighborhood Market Statistics
How this home compares to active listings in Galena, IL
- $364,151
- Median Listing Price
- 82
- Median Days on Market
- 1,972
- Median Sq Ft
- $199
- Median Price / Sq Ft
- 117
- Active Listings
- This home’s price is 12% below the area median.
- Its price per sq ft is 16% below the area median.
Market statistics compiled from active EXIT Realty® and MLS listings in Galena, IL.
Similar Homes Nearby
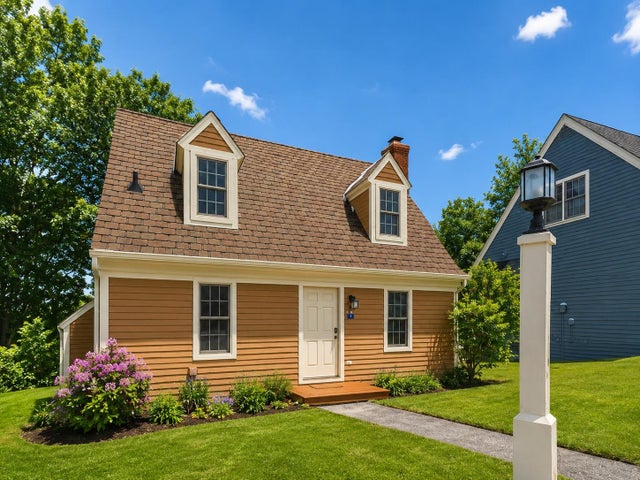


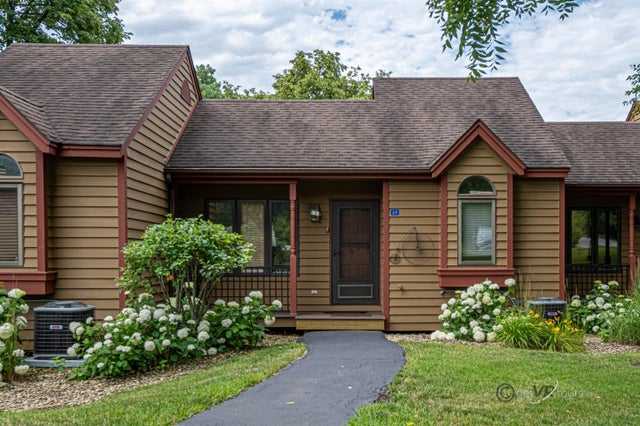
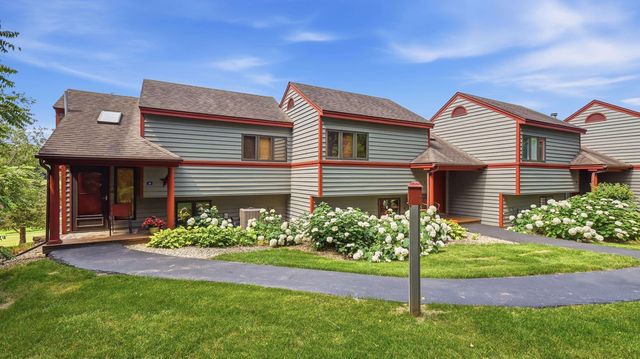
Similar Home Values
Comparable nearby listings and their asking prices.
| Address | Price | Beds | Baths | Sq Ft |
|---|---|---|---|---|
| 7 Settler Lane, GALENA, IL | $225,000 | 2 | — | 950 |
| 7 Settler Lane, Galena, IL | $225,000 | 2 | 2 | 950 |
| 144 Plum Cove Drive, GALENA, IL | $229,000 | 2 | — | 1,350 |
| 27 Oak Glen, GALENA, IL | $229,000 | 2 | — | 1,030 |
| 24 Spring Creek Lane, GALENA, IL | $239,000 | 2 | — | 1,030 |
| 117 Kelly Lane, GALENA, IL | $239,555 | 3 | — | 1,806 |
Moving Cost Estimate

Listing Courtesy: Dickerson & Nieman Realtors - Rockford - 8152275900
Last Updated: 2026-04-23