

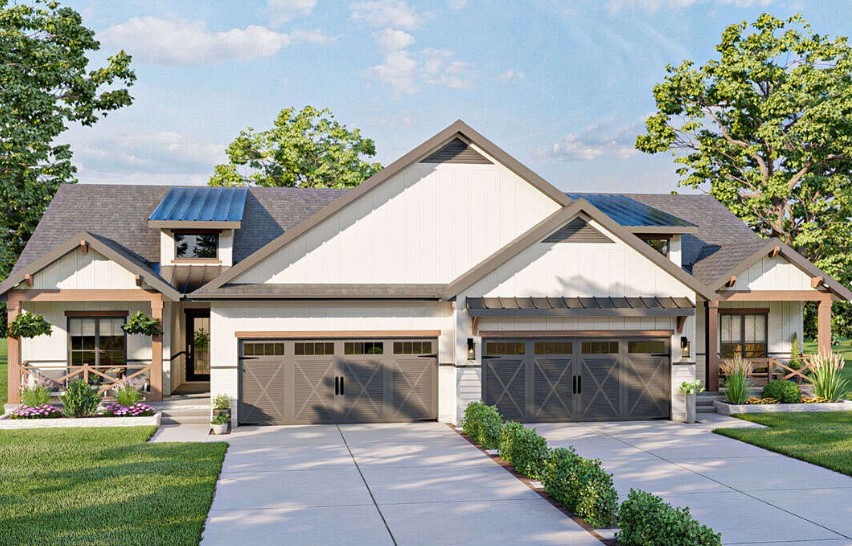
4038 Westwood Lane, Rockford, IL 61101
Winnebago County
Key Facts
Description
NEW CONSTRUCTION - Sequoia Model (Left Side of Side-by-Side Condo). Welcome home to the beautifully designed condo - the perfect blend of style, comfort, and low-maintenance living! This thoughtfully designed condo features an open-concept kitchen, dining, and living area, creating a bright and spacious atmosphere ideal for both everyday living and entertaining. The kitchen comes fully equipped with refrigerator, stove, microwave, and dishwasher - everything you need from day one. Personalization Options Available! Choose your own interior colors. Luxury vinyl plank flooring throughout main areas. Tiled bathrooms. Optional carpet selection for bedrooms. Enjoy the convenience of an attached two-car garage and the ease of condo living in a growing subdivision. Additional condo layouts and detached single-family homes are coming soon - now is the perfect time to secure your spot! Don't miss this opportunity to own brand-new construction with customizable finishes.
Property Information
Property Type
Residential
Sub-Type
Townhouse
Year Built
2026
Stories
1
Living Area
1,258 sq ft
Lot Dimensions
90.55x160.03x153.98x188.95
Garage Spaces
2
Parking Spaces
2
Ownership
Fee Simple w/ HO Assn.
Days on Market
75
MLS® Listing#
12571993
Property Features
Interior
Appliances
Cooling
Heating
Fireplace
Basement
Parking
Laundry
Patio
Construction
Sewer
Water Source
Rooms
- Bedroom 211X10Main
- Bedroom 3
- Bedroom 4
- Dining Room10X9Main
- Family Room
- Kitchen13X9Main
- Laundry
- Living Room21X13Main
- Master Bedroom13X13Main
Schools
- Elementary:
- Conklin Elementary School
- Middle:
- West Middle School
Financial Details
HOA
Yes
Annual Taxes
$339
Tax year 2024
Parcel Number
1104279005
Directions
W. Riverside Boulevard to north on Owen Center to west on Redington Chase to south on Westwood Lane
Affordability Calculator
$50,000
Estimated monthly payment
$1,331/mo
Principal $200,000 · Est. interest $279,018 over 30 yrs
Neighborhood Market Statistics
How this home compares to active listings in Rockford, IL
- $220,000
- Median Listing Price
- 27
- Median Days on Market
- 1,565
- Median Sq Ft
- $123
- Median Price / Sq Ft
- 312
- Active Listings
- This home’s price is 14% above the area median.
- Its price per sq ft is 62% above the area median.
Market statistics compiled from active EXIT Realty® and MLS listings in Rockford, IL.
Location

Points of Interest in Rockford, IL
Showing the Rockford area map.
Nearby Schools
Conklin Elementary School
Elementary · 0.9 mi away
Thurgood Marshall Middle School
Elementary · 1.1 mi away
Kennedy Middle School
School · 1.1 mi away
Rock River Academy
School · 1.1 mi away
Our Lady of the Sacred Heart Academy
School · 1.1 mi away
Maria Montessori School
Elementary · 1.2 mi away
Summerdale Early Childhood Center
School · 1.4 mi away
West View Elementary School
Elementary · 1.7 mi away
Boylan Catholic High School
Secondary · 1.7 mi away
St Bernadette Catholic School
School · 1.8 mi away
Berean Baptist Church
School · 2.0 mi away
West Middle School
Secondary · 2.0 mi away
Page Park Elementary School
Elementary · 2.1 mi away
RK Welsh Elementary School
Elementary · 2.2 mi away
Spectrum School
School · 2.3 mi away
W Ray McIntosh Elementary School
Elementary · 2.4 mi away
Auburn High School
Secondary · 2.4 mi away
Galapagos Rockford Charter School
Elementary · 2.6 mi away
Kennedy Middle School
Secondary · 2.7 mi away
Roosevelt Community Education Center
Secondary · 2.7 mi away
Commute Calculator
Nearby Homes



Similar Homes Nearby
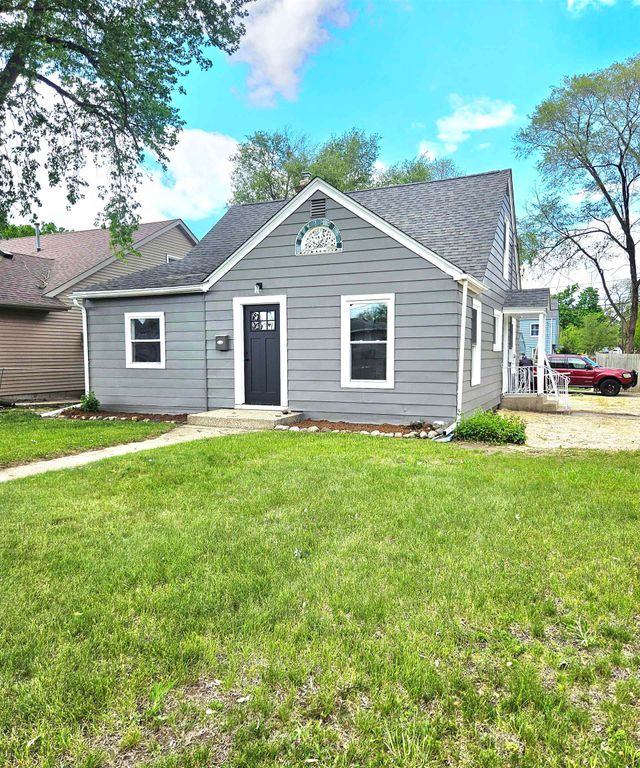
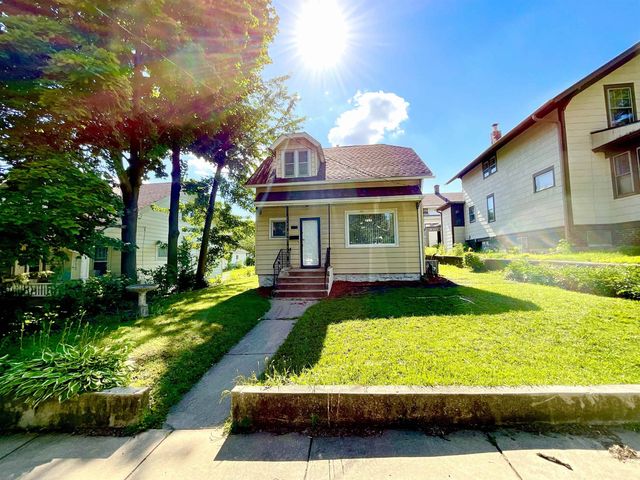
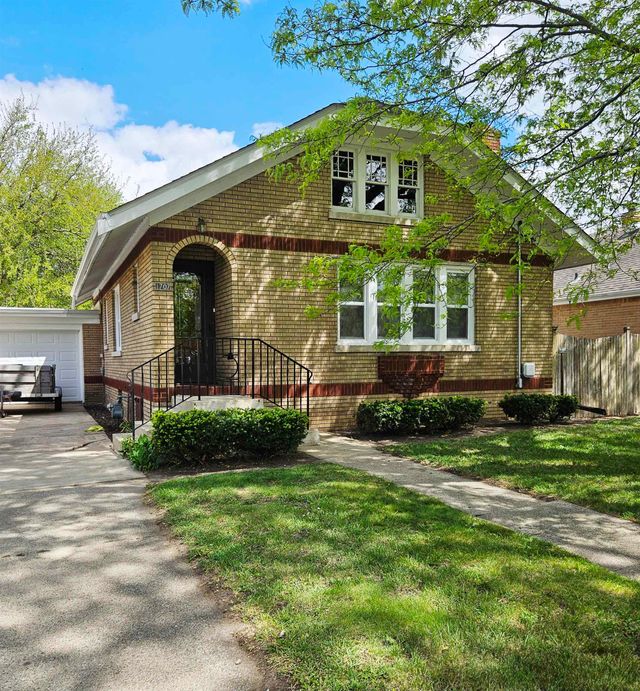

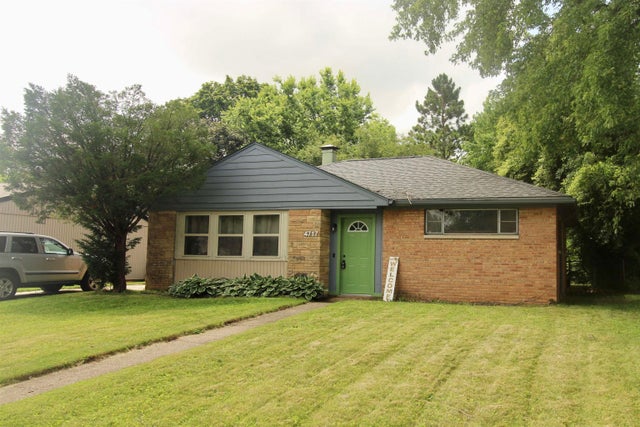

Similar Home Values
Comparable nearby listings and their asking prices.
| Address | Price | Beds | Baths | Sq Ft |
|---|---|---|---|---|
| 1401 Barton Boulevard, ROCKFORD, IL | $175,000 | 3 | — | 1,767 |
| 307 WASHINGTON Street, ROCKFORD, IL | $175,000 | 3 | — | 1,584 |
| 1707 Grant Avenue, ROCKFORD, IL | $175,000 | 2 | — | 2,246 |
| 3220 Maryland Road, ROCKFORD, IL | $175,000 | 3 | — | 1,231 |
| 4717 Highcrest Road, ROCKFORD, IL | $175,000 | 2 | — | 1,072 |
| 307 WASHINGTON Street, Rockford, IL | $175,000 | 3 | 3 | 1,584 |
Moving Cost Estimate
EXIT Agents in Rockford


Listing Courtesy: Keller Williams Realty Signature - 8153151111
Last Updated: 2026-02-18