

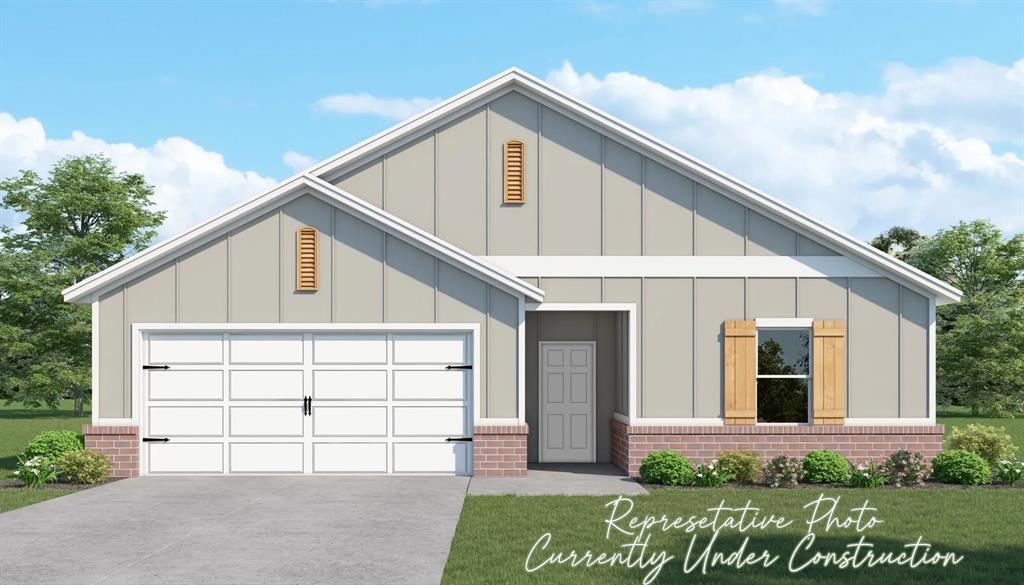
5661 Grassland Drive, Guthrie, OK 73044
Logan County
Key Facts
Description
Be among the first to own this stunning new construction home! Currently under construction with an estimated completion date of late July 2026, the Hartford floor plan delivers the perfect combination of modern style, quality craftsmanship, and incredible value. With over 1,500 square feet of thoughtfully designed living space, this 3-bedroom, 2-bathroom home features an inviting open-concept layout that's perfect for entertaining or simply enjoying everyday life. The spacious kitchen is the heart of the home, complete with a large center island overlooking the living and dining areas. Expansive windows fill the home with natural light, creating a bright and welcoming atmosphere throughout. Retreat to the private primary suite featuring a generous walk-in closet, while the covered back patio offers the ideal space for morning coffee, weekend barbecues, or relaxing evenings outdoors. An attached two-car garage provides added convenience and storage. Whether you're purchasing your first home, downsizing, or simply looking for a beautiful new place to call your own, the Hartford offers exceptional design and outstanding value. Located in a desirable community with convenient access to shopping, dining, schools, and major highways, this is a home you won't want to miss. Schedule your tour today and start imagining your future in the Hartford! Seller is offering $3,000 for incentive money and blinds throughout.
Property Information
Property Type
Residential
Sub-Type
Single Family Residence
Style
Traditional
Year Built
2026
Living Area
1,516 sq ft
Lot Size
0.75 acres
Garage Spaces
2
Days on Market
1
MLS® Listing#
1240085
Property Features
Appliances
Cooling
Heating
Flooring
Fireplace
Patio
Lot Features
Construction
Foundation
Roof
Utilities
Schools
- Elementary:
- Central ES
- Middle:
- Guthrie JHS
- High:
- Guthrie HS
Financial Details
HOA
$200
Parcel Number
5661NONEGrassland73044
Directions
From I-35 take exit on OK-33E and go East on HWY 33. Proceed a few hundred feet to HWY OK-105 E. Drive 2.2 Miles to Post Road and turn right, go approximately 3 miles to Grassland Drive.
Affordability Calculator
$49,900
Estimated monthly payment
$1,328/mo
Principal $199,600 · Est. interest $278,460 over 30 yrs
Neighborhood Market Statistics
How this home compares to active listings in Guthrie, OK
- $343,966
- Median Listing Price
- 61
- Median Days on Market
- 1,992
- Median Sq Ft
- $180
- Median Price / Sq Ft
- 209
- Active Listings
- This home’s price is 27% below the area median.
- Its price per sq ft is 8% below the area median.
Market statistics compiled from active EXIT Realty® and MLS listings in Guthrie, OK.
Similar Homes Nearby

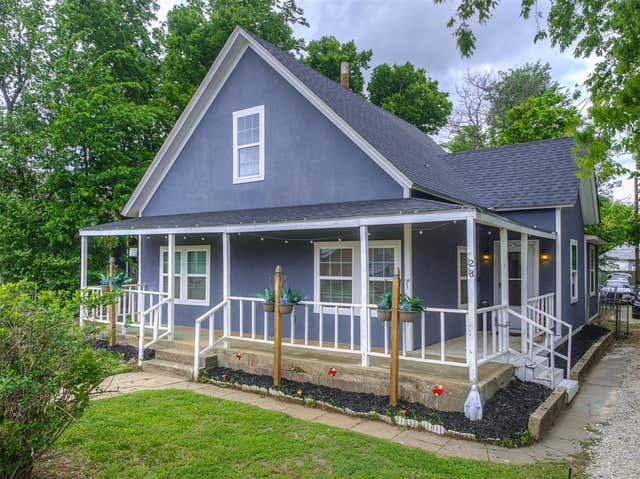
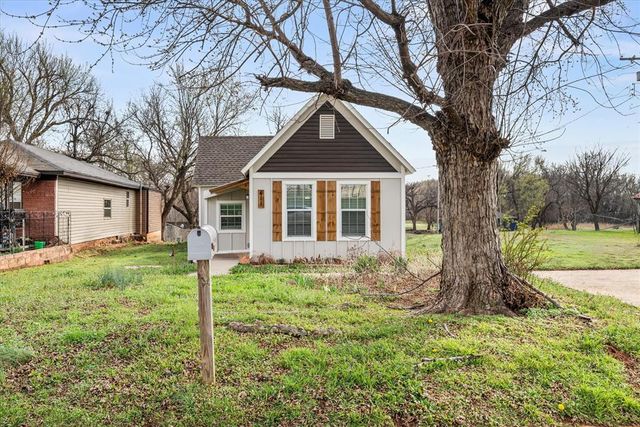
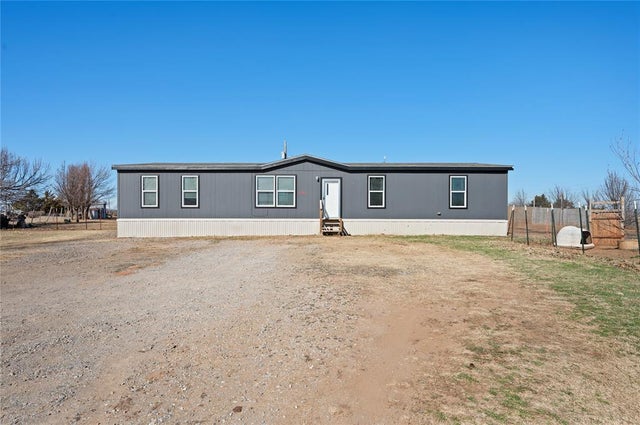
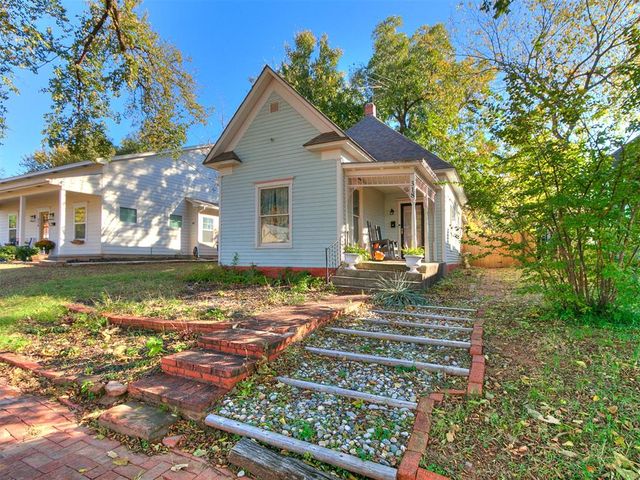

Similar Home Values
Comparable nearby listings and their asking prices.
| Address | Price | Beds | Baths | Sq Ft |
|---|---|---|---|---|
| 1025 Elmwood Drive, Guthrie, OK | $180,000 | 4 | 2 | 1,340 |
| 1218 W Noble Avenue, Guthrie, OK | $187,000 | 3 | 2 | 1,582 |
| 411 W Springer Avenue, Guthrie, OK | $189,900 | 3 | 2 | 1,389 |
| 12201 Meadowlake, Guthrie, OK | $190,000 | 5 | 2 | 1,680 |
| 318 S 2nd Street, Guthrie, OK | $195,000 | 3 | 1 | 1,298 |
| 708 E Vilas Avenue, Guthrie, OK | $205,000 | 3 | 2 | 1,358 |
Moving Cost Estimate

Listing Courtesy: 405 Home Store - 4056275236
Presented by: Kori Watson