

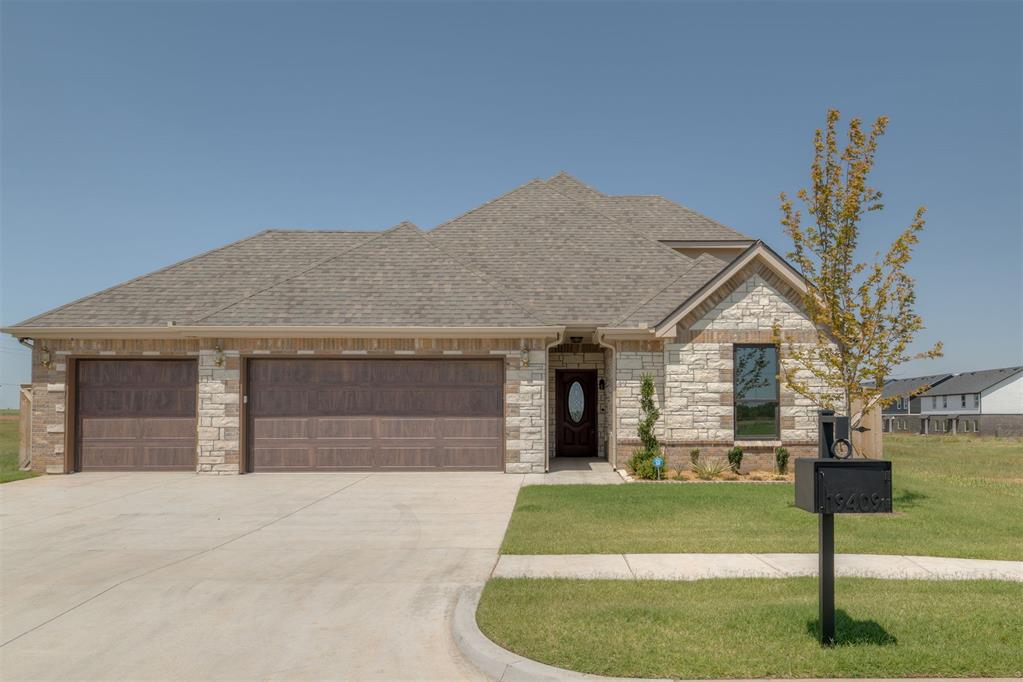
19409 S Country Drive, Edmond, OK 73012
Oklahoma County
Key Facts
Description
Welcome to Country Colonnade, Deer Creek’s newest community, where exceptional craftsmanship meets thoughtful design. This brand-new home offers 4 bedrooms, 3 full bathrooms, and a beautifully designed two-story floor plan with space to fit every stage of life. The open-concept living area centers around a stunning kitchen featuring an oversized island, beautiful cabinetry, double ovens, a gas cooktop, and designer finishes, all overlooking the spacious living room with a beautiful fireplace. The private primary suite offers a spa-inspired bath with a freestanding soaking tub, oversized shower, and generous walk-in closet, while the flexible layout provides comfortable spaces for family, guests, or a home office. Built with TG Builders’ commitment to quality, this home features full spray foam insulation for exceptional energy efficiency, Andersen composite windows, high-impact shingles, a tankless water heater, premium cabinetry, and superior construction throughout. Plus, enjoy $7,000 in builder incentives to use toward closing costs, an interest rate buy-down, or personalized interior selections.
Property Information
Property Type
Residential
Sub-Type
Single Family Residence
Style
Traditional
Year Built
2025
Living Area
2,269 sq ft
Lot Size
0.17 acres
Garage Spaces
3
Days on Market
10
MLS® Listing#
1238922
Property Features
Exterior
Appliances
Cooling
Heating
Flooring
Fireplace
Patio
Fencing
Lot Features
Construction
Foundation
Roof
Windows
Security
Schools
- Elementary:
- Grove Valley ES
- Middle:
- Deer Creek MS
- High:
- Deer Creek HS
Financial Details
Parcel Number
19409SCountry73012
Directions
From Portland and NW 192nd, go East on 192nd to South Country Rd, home on the West side of the street
Affordability Calculator
$119,800
Estimated monthly payment
$3,188/mo
Principal $479,200 · Est. interest $668,527 over 30 yrs
Neighborhood Market Statistics
How this home compares to active listings in Edmond, OK
- $426,136
- Median Listing Price
- 54
- Median Days on Market
- 2,289
- Median Sq Ft
- $189
- Median Price / Sq Ft
- 1,214
- Active Listings
- This home’s price is 41% above the area median.
- Its price per sq ft is 40% above the area median.
Market statistics compiled from active EXIT Realty® and MLS listings in Edmond, OK.
Similar Homes Nearby
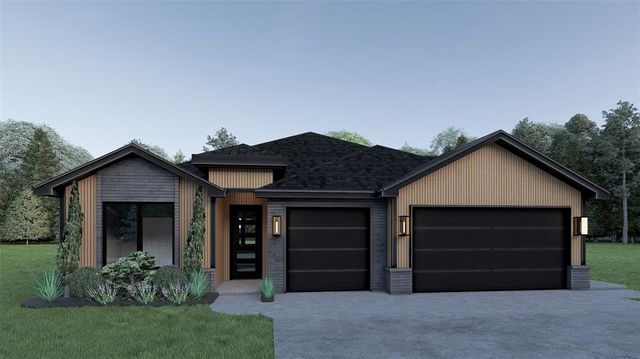
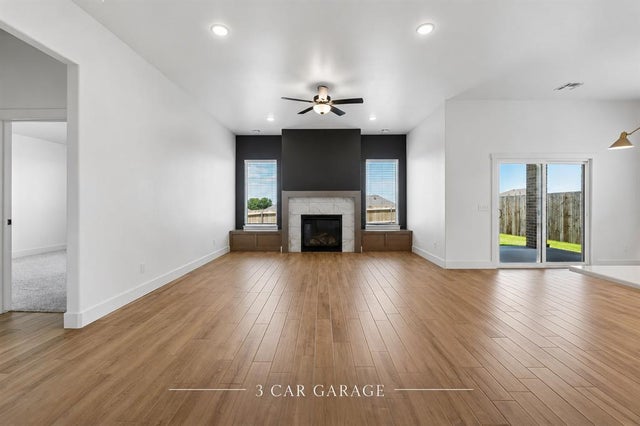


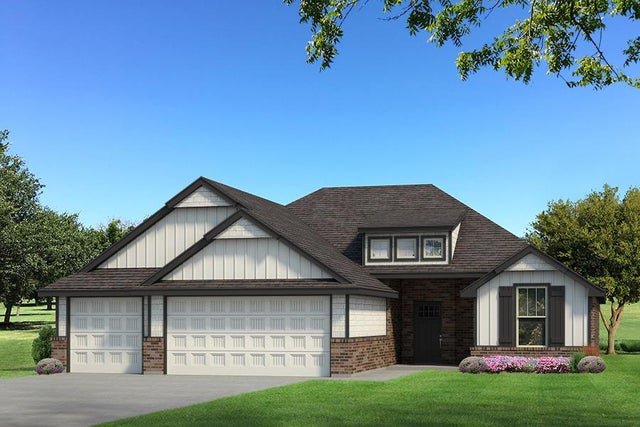

Similar Home Values
Comparable nearby listings and their asking prices.
| Address | Price | Beds | Baths | Sq Ft |
|---|---|---|---|---|
| 15700 Siloa Avenue, Edmond, OK | $419,900 | 4 | 2 | 2,115 |
| 149 Sage Brush Way, Edmond, OK | $419,900 | 3 | 3 | 2,140 |
| 1 N Crosstimber Trail, Edmond, OK | $420,000 | 4 | 3 | 2,625 |
| 2801 Firewheel Road, Edmond, OK | $420,000 | 3 | 3 | 2,450 |
| 8332 Hazelwood Way, Edmond, OK | $420,840 | 4 | 2 | 1,800 |
| 4213 NW 180th Terrace, Edmond, OK | $420,900 | 4 | 3 | 2,050 |
Moving Cost Estimate

Listing Courtesy: The Agency - 4052163693
Presented by: Cheri Rollins