

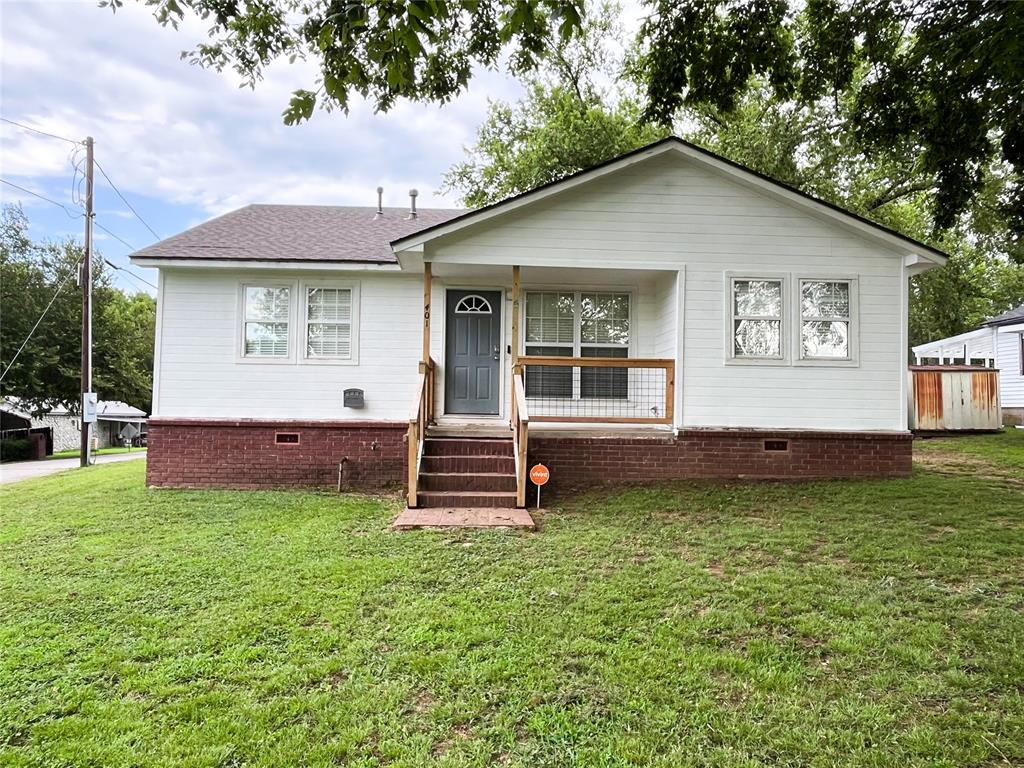
401 S 21st Street, Collinsville, OK 74021
Tulsa County
Key Facts
Description
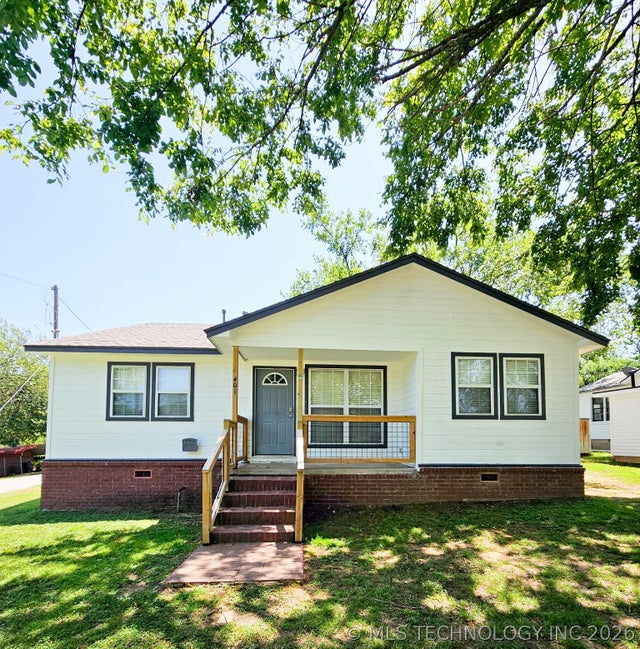
Welcome home to this charming 3-bedroom, 2-bath property in the heart of Collinsville! Situated on a spacious corner lot, this move-in ready home offers the perfect blend of comfort and style. Recent updates include a new roof, new carpet, newer tile flooring, and fresh interior and exterior paint, making it ready for you to move right in. This home offers a functional split floor plan, an open living area, and an island kitchen that's perfect for everyday living and entertaining. You'll appreciate the abundance of storage throughout, along with the comfortable layout designed for both privacy and convenience. Step outside to enjoy the large yard with plenty of room for outdoor activities, gardening, or simply relaxing. Conveniently located near schools, parks, shopping, and dining, this home offers the perfect combination of small-town charm and everyday convenience. Don't miss your opportunity to make this Collinsville gem your own!
Property Information
Property Type
Residential
Sub-Type
Single Family Residence
Style
Bungalow
Year Built
1943
Living Area
1,488 sq ft
Lot Size
0.23 acres
Garage Spaces
2
Days on Market
2
MLS® Listing#
1238752
Property Features
Exterior
Appliances
Cooling
Heating
Flooring
Fireplace
Patio
Lot Features
Construction
Foundation
Roof
Schools
- Elementary:
- Collinsville EC Ctr,Collinsville Upper ES
- Middle:
- Collinsville MS
- High:
- Collinsville HS
Financial Details
Parcel Number
401S21st74021
Directions
From Main St go South on 19th St, Turn West on Reno. Corner House on Reno and 21st St
Affordability Calculator
$46,500
Estimated monthly payment
$1,237/mo
Principal $186,000 · Est. interest $259,487 over 30 yrs
Neighborhood Market Statistics
How this home compares to active listings in Collinsville, OK
- $361,224
- Median Listing Price
- 52
- Median Days on Market
- 1,907
- Median Sq Ft
- $186
- Median Price / Sq Ft
- 89
- Active Listings
- This home’s price is 36% below the area median.
- Its price per sq ft is 16% below the area median.
Market statistics compiled from active EXIT Realty® and MLS listings in Collinsville, OK.
Location

Points of Interest in Collinsville, OK
Showing the Collinsville area map.
Nearby Schools
Collinsville Middle School
Elementary · 0.5 mi away
Collinsville High School
Secondary · 0.6 mi away
Wilson Elementary School
Elementary · 0.6 mi away
Collinsville Education Service Center
School · 0.6 mi away
Kids Academy
School · 1.0 mi away
Collinsville EC Ctr
Elementary · 1.7 mi away
Collinsville Upper Elementary Pto
Elementary · 1.7 mi away
Herald Elementary School
Elementary · 1.8 mi away
Collinsville Public Schools
Secondary · 1.8 mi away
Kids Club House and Academy
School · 2.9 mi away
Rejoice Christian School
Secondary · 3.8 mi away
Northeast Elementary School
Elementary · 4.4 mi away
Larkin Bailey Elementary School
Elementary · 4.6 mi away
Hayward Smith Elementary Pto
Elementary · 5.1 mi away
Ator Elementary School
Elementary · 5.5 mi away
Owasso 7th Grade Center
Elementary · 5.6 mi away
Owasso Public Schools
School · 5.6 mi away
Owasso High School
Secondary · 5.7 mi away
Goddard School
School · 5.8 mi away
Owasso 8th Grade Center
School · 5.9 mi away
Commute Calculator
Nearby Homes
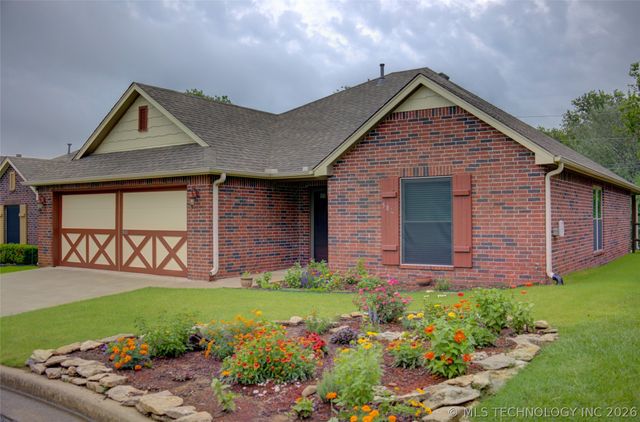


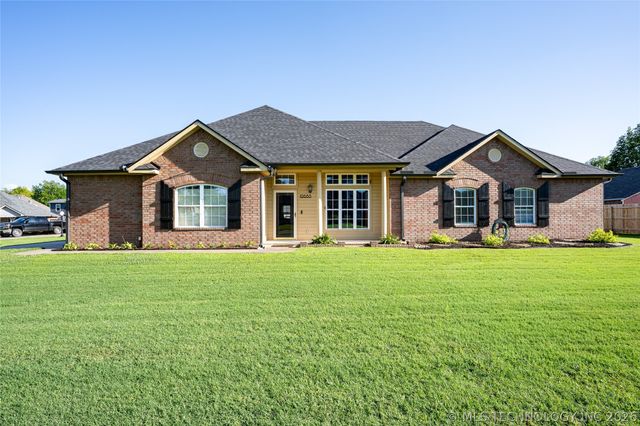
Similar Homes Nearby
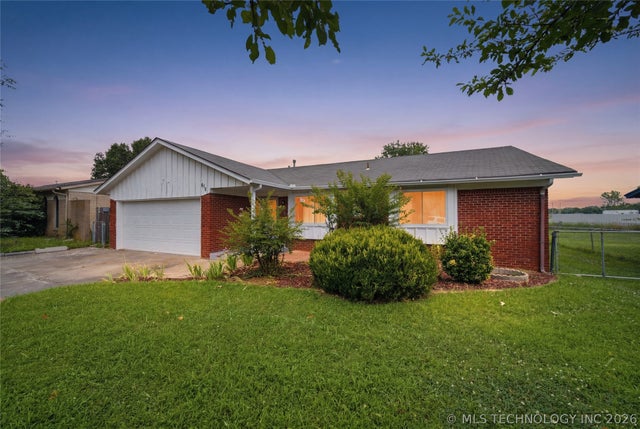
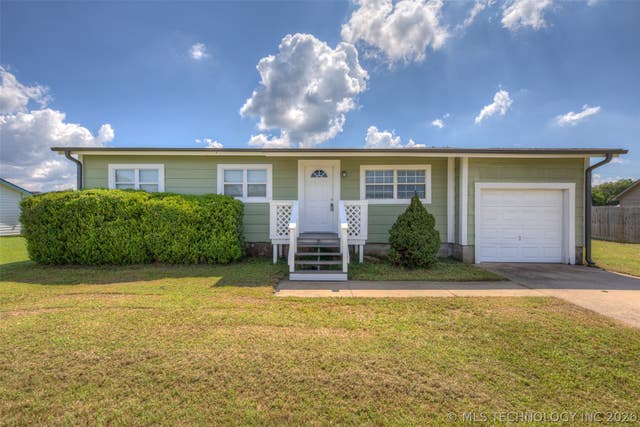


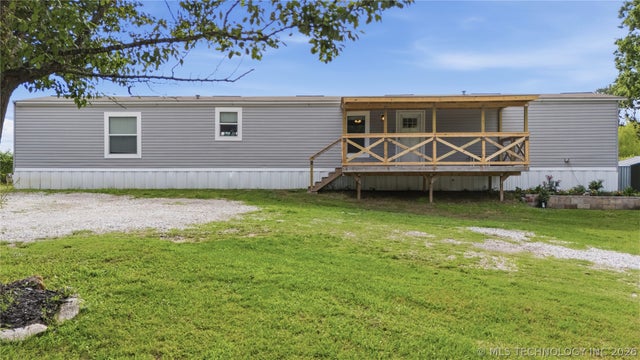
Similar Home Values
Comparable nearby listings and their asking prices.
| Address | Price | Beds | Baths | Sq Ft |
|---|---|---|---|---|
| 616 E Main Street, Collinsville, OK | $184,999 | 3 | 2 | 1,032 |
| 11737 N 194th EastAvenue, Collinsville, OK | $185,500 | 3 | 1 | 1,096 |
| 1925 W Broadway Street, Collinsville, OK | $230,000 | 3 | 2 | 2,934 |
| 401 S 21st Street, Collinsville, OK | $232,500 | 3 | 2 | 1,488 |
| 14313 N 76th EastAvenue, Collinsville, OK | $239,900 | 3 | 2 | 1,263 |
| 12654 E 122nd Street, Collinsville, OK | $245,000 | 3 | 2 | 1,216 |
Moving Cost Estimate
EXIT Agents in Collinsville



Listing Courtesy: Keller Williams Advantage - 9187122252
Presented by: Kimberlie Weldy Reed