

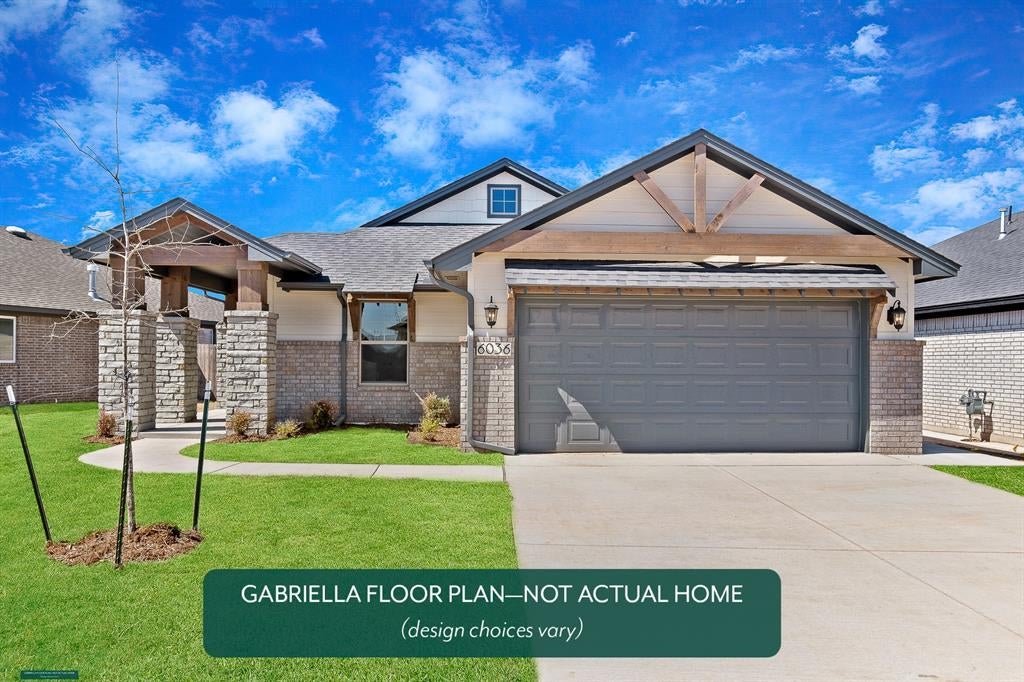
4100 NW 176th Street, Edmond, OK 73012
Oklahoma County
Key Facts
Description
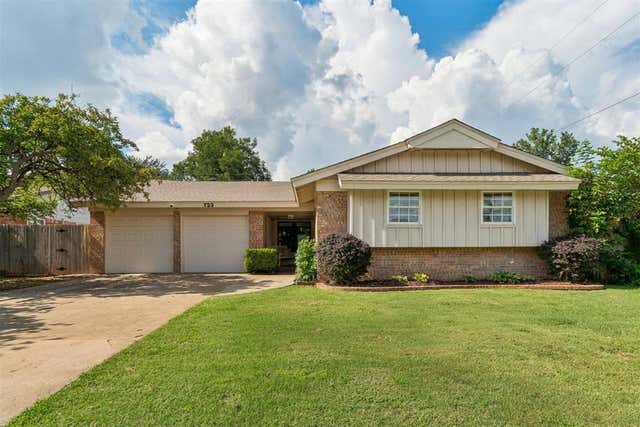
You’ll love the everyday ease of this home, from the handy mudroom off the garage to the oversized utility room with extra storage for all the things. The kitchen serves up style with sleek quartz countertops and a gas range ready for serious cooking. Hard-surface flooring runs through the main living areas, keeping things both polished and practical. In the primary suite, unwind in a spa-inspired ensuite with dual sinks and a quartz vanity, a tiled shower, soaking tub, linen closet, and a roomy walk-in closet to keep everything beautifully organized. Every customized IDEAL home is built with your comfort, safety, and savings in mind. Enjoy the protection of full-home gutters that safeguard your foundation and landscaping, plus complete fencing to keep your pets and little ones safe. With peace-of-mind warranties, your home stays low-maintenance for years to come. And as the only Energy Advantage Certified Homes in Oklahoma, your home is designed to save you money every month with guaranteed heating and cooling costs you can count on. Located in the sought-after Deer Creek school district. This community will allow you to get anywhere in the city in a timely manner. Knox Farm features beautiful well-lit sidewalks for evening strolls around the community and a playground plus a splashpad with fun equipment for all ages.
Property Information
Property Type
Residential
Sub-Type
Single Family Residence
Style
Ranch
Year Built
2026
Living Area
1,586 sq ft
Lot Dimensions
0
Garage Spaces
2
MLS® Listing#
1237586
Property Features
Interior
Appliances
Cooling
Heating
Flooring
Fireplace
Parking
Laundry
Patio
Fencing
Lot Features
Construction
Foundation
Roof
Windows
Security
Utilities
Rooms
- Bathroom
- Bedroom
- Bedroom
- Kitchen
- Living Room
- Master Bedroom
Schools
- Elementary:
- Deer Creek ES
- Middle:
- Deer Creek MS
- High:
- Deer Creek HS
Financial Details
HOA
$264
Parcel Number
4100NW176th73012
Directions
Knox Farm is located on the north side of the road at the corner of NW 178th Street and Portland Ave.
Affordability Calculator
$70,910
Estimated monthly payment
$1,887/mo
Principal $283,639 · Est. interest $395,702 over 30 yrs
Neighborhood Market Statistics
How this home compares to active listings in Edmond, OK
- $426,912
- Median Listing Price
- 54
- Median Days on Market
- 2,289
- Median Sq Ft
- $190
- Median Price / Sq Ft
- 1,217
- Active Listings
- This home’s price is 17% below the area median.
- Its price per sq ft is 18% above the area median.
Market statistics compiled from active EXIT Realty® and MLS listings in Edmond, OK.
Similar Homes Nearby
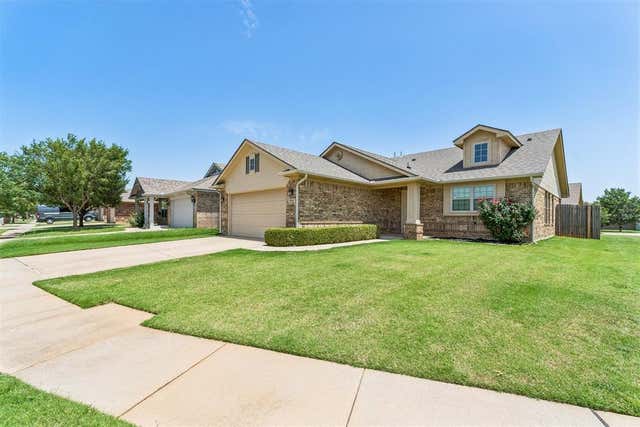
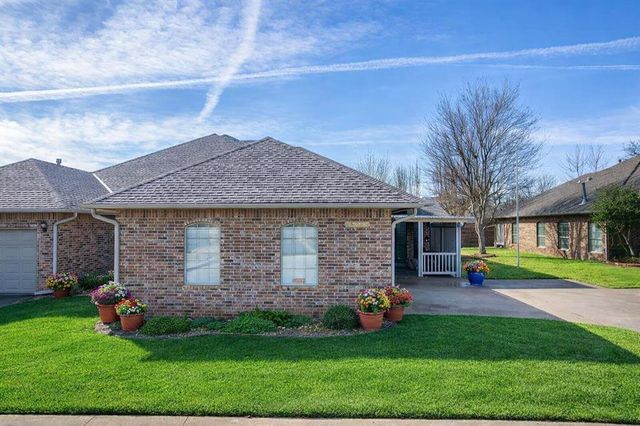
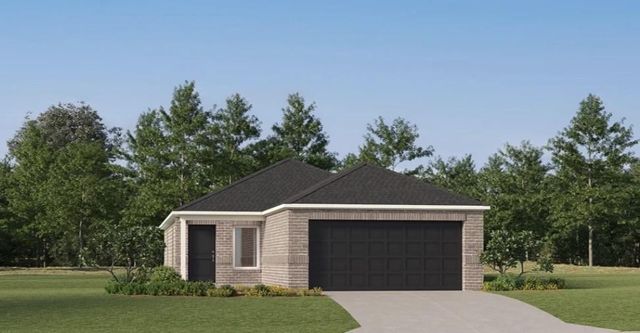

Similar Home Values
Comparable nearby listings and their asking prices.
| Address | Price | Beds | Baths | Sq Ft |
|---|---|---|---|---|
| 18301 Agua Drive, Edmond, OK | $249,000 | 3 | 2 | 1,419 |
| 1920 NW 160th Place, Edmond, OK | $249,000 | 3 | 2 | 2,211 |
| 20417 Velvet Street, Edmond, OK | $249,400 | 3 | 2 | 1,411 |
| 723 E 27th, Edmond, OK | $249,500 | 3 | 2 | 1,396 |
| 2100 E Sandy Creek Trail, Edmond, OK | $249,900 | 3 | 2 | 1,851 |
| 2512 Brookhaven Drive, Edmond, OK | $249,900 | 3 | 2 | 2,319 |
Moving Cost Estimate

Listing Courtesy: Principal Development LLC - 4052925263
Presented by: Vernon McKown