

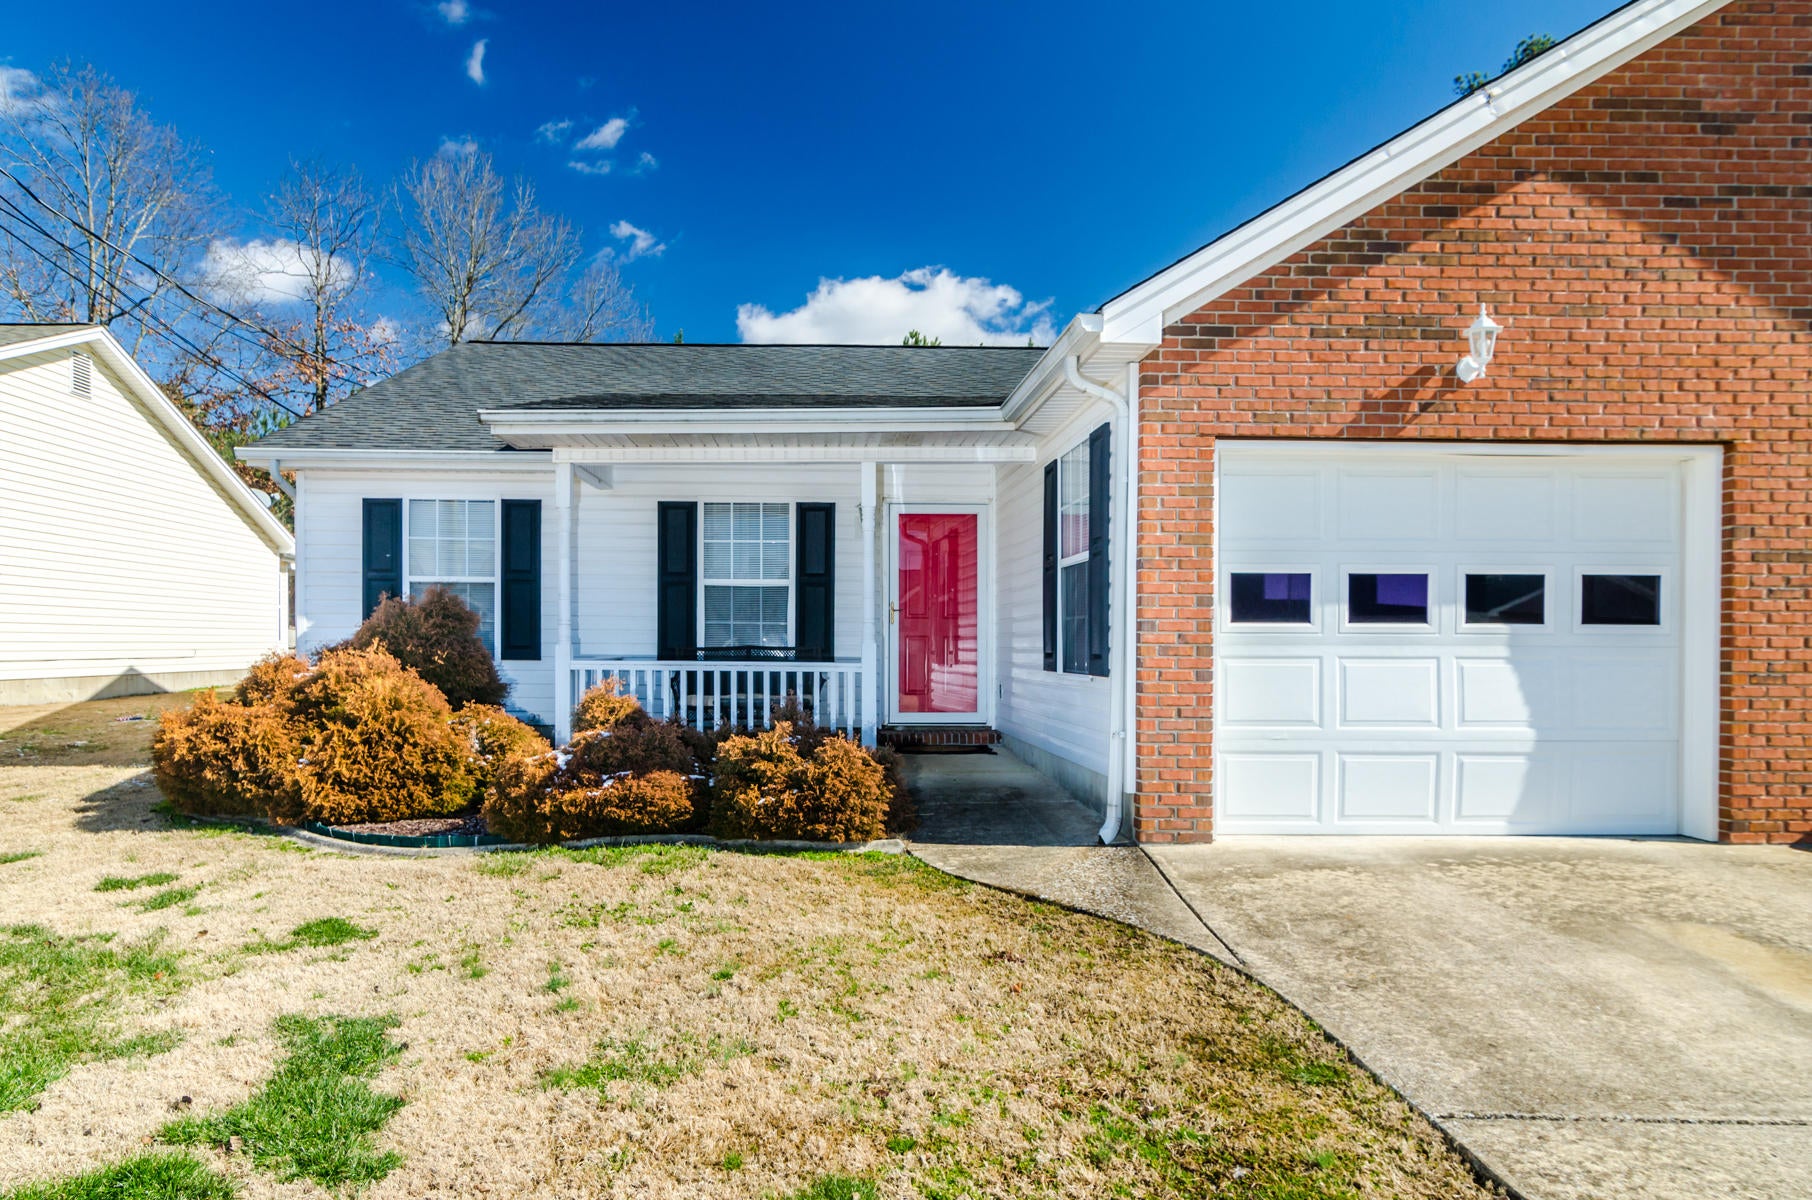
483 Flagstone Drive, Rossville, GA 30741
Dogwood Place · Catoosa County
Key Facts
Description
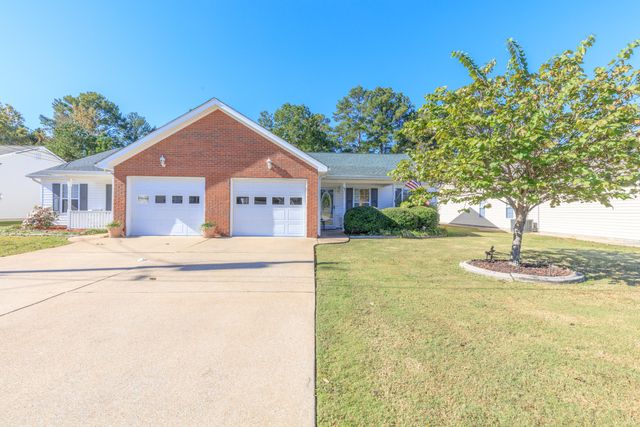
This one level townhome is an end unit with 2 large and one smaller bedrooms. The smaller one would be a perfect office. There are two full baths. The open floor plan features the kitchen with a bar defining the dining space and a spacious family room. An added bonus is the screened porch and patio at the level back yard. No carpet here - all tile and laminate. Beautiful oak cabinetry and a new microwave with smooth surface electric range in the kitchen. A one car garage and a covered front porch complete this pretty town home.
Property Information
Property Type
Residential
Sub-Type
Townhouse
Structure Type
Townhouse
Year Built
2001
Living Area
1,280 sq ft
Lot Size
0.12 acres
Lot Dimensions
.12
Garage Spaces
1
MLS® Listing#
1237518
Property Features
Interior
Appliances
Cooling
Heating
Flooring
Pool
Parking
Patio
Lot Features
Construction
Foundation
Roof
Security
Community
Utilities
Water Source
Schools
- Elementary:
- West Side Elementary
- Middle:
- Lakeview Middle
- High:
- Lakeview-Ft. Oglethorpe
Financial Details
HOA
$30 / Monthly
Annual Taxes
$1,195
Parcel Number
0002k-01700-A
Directions
I-75 south to CLoud Springs Rd exit 353, R-Lakeview Drive, L-Flagstone Drive.
Affordability Calculator
$20,400
Estimated monthly payment
$543/mo
Principal $81,600 · Est. interest $113,839 over 30 yrs
Neighborhood Market Statistics
How this home compares to active listings in Rossville, GA
- $290,476
- Median Listing Price
- 60
- Median Days on Market
- 1,477
- Median Sq Ft
- $179
- Median Price / Sq Ft
- 274
- Active Listings
- This home’s price is 65% below the area median.
- Its price per sq ft is 55% below the area median.
Market statistics compiled from active EXIT Realty® and MLS listings in Rossville, GA.
Location

Points of Interest in Rossville, GA
Showing the Rossville area map.
Nearby Schools
West Side Elementary School
Elementary · 0.5 mi away
Cloud Springs Elementary School
Elementary · 1.3 mi away
East Ridge High School
Secondary · 1.6 mi away
Lakeview-Ft Oglethorpe High School
Secondary · 1.6 mi away
East Ridge Middle School
Secondary · 1.6 mi away
Lakeview Middle School
Secondary · 1.6 mi away
Battlefield Elementary School
Elementary · 1.7 mi away
Battlefield Primary School
Elementary · 1.7 mi away
Spring Creek Elementary School
Elementary · 1.9 mi away
McBrien Elementary School
Elementary · 2.1 mi away
East Ridge Elementary School
Elementary · 2.2 mi away
Battlefield Parkway Church of the Nazarene
School · 2.3 mi away
Noah's Ark Christian Learning Center
School · 2.3 mi away
Our Lady of Perpetual Help Catholic Church
Elementary · 2.5 mi away
Catoosa Performance Learning Center
School · 2.5 mi away
Church
School · 2.5 mi away
Belvoir Christian Academy
School · 2.6 mi away
Aleph Bet Children's Center
School · 2.6 mi away
Calvary Independent Baptist Church
School · 2.7 mi away
Skyuka Hall
School · 2.8 mi away
Commute Calculator
Nearby Homes
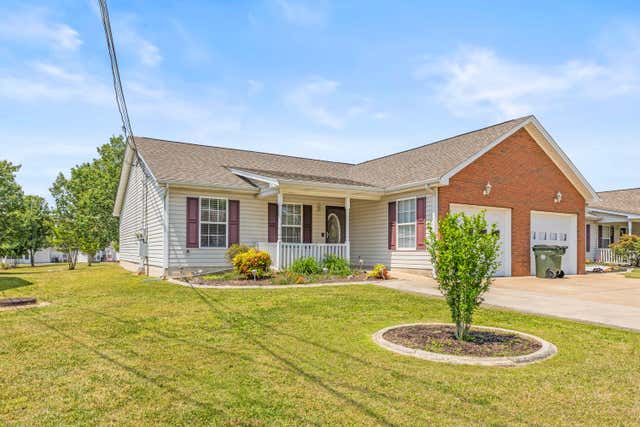
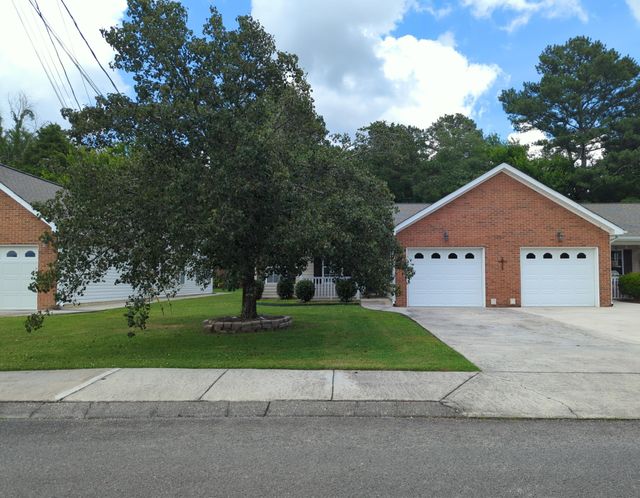
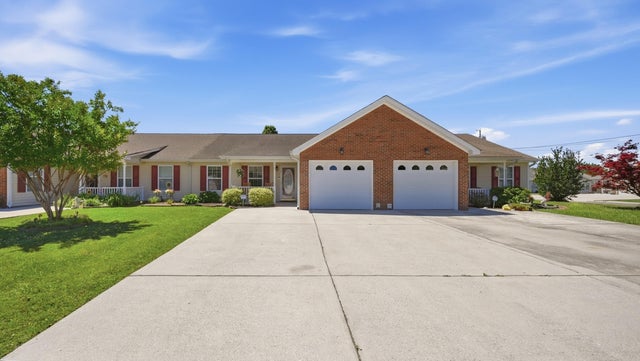


Similar Homes Nearby


Similar Home Values
Comparable nearby listings and their asking prices.
| Address | Price | Beds | Baths | Sq Ft |
|---|---|---|---|---|
| 614 W Garden Farm Road, Rossville, GA | $75,000 | 3 | 1 | 1,288 |
| 808 Indian Avenue, Rossville, GA | $77,000 | 3 | 1 | 1,325 |
| 430 Hogan Road, Rossville, GA | $119,900 | 2 | 1 | 864 |
| 31 Mineola Avenue, Rossville, GA | $127,000 | 2 | 1 | 668 |
Moving Cost Estimate
EXIT Agents in Rossville


Listing Courtesy: Horizon Sotheby's International Realty - 4237569999
Presented by: Sherri W Pratt