

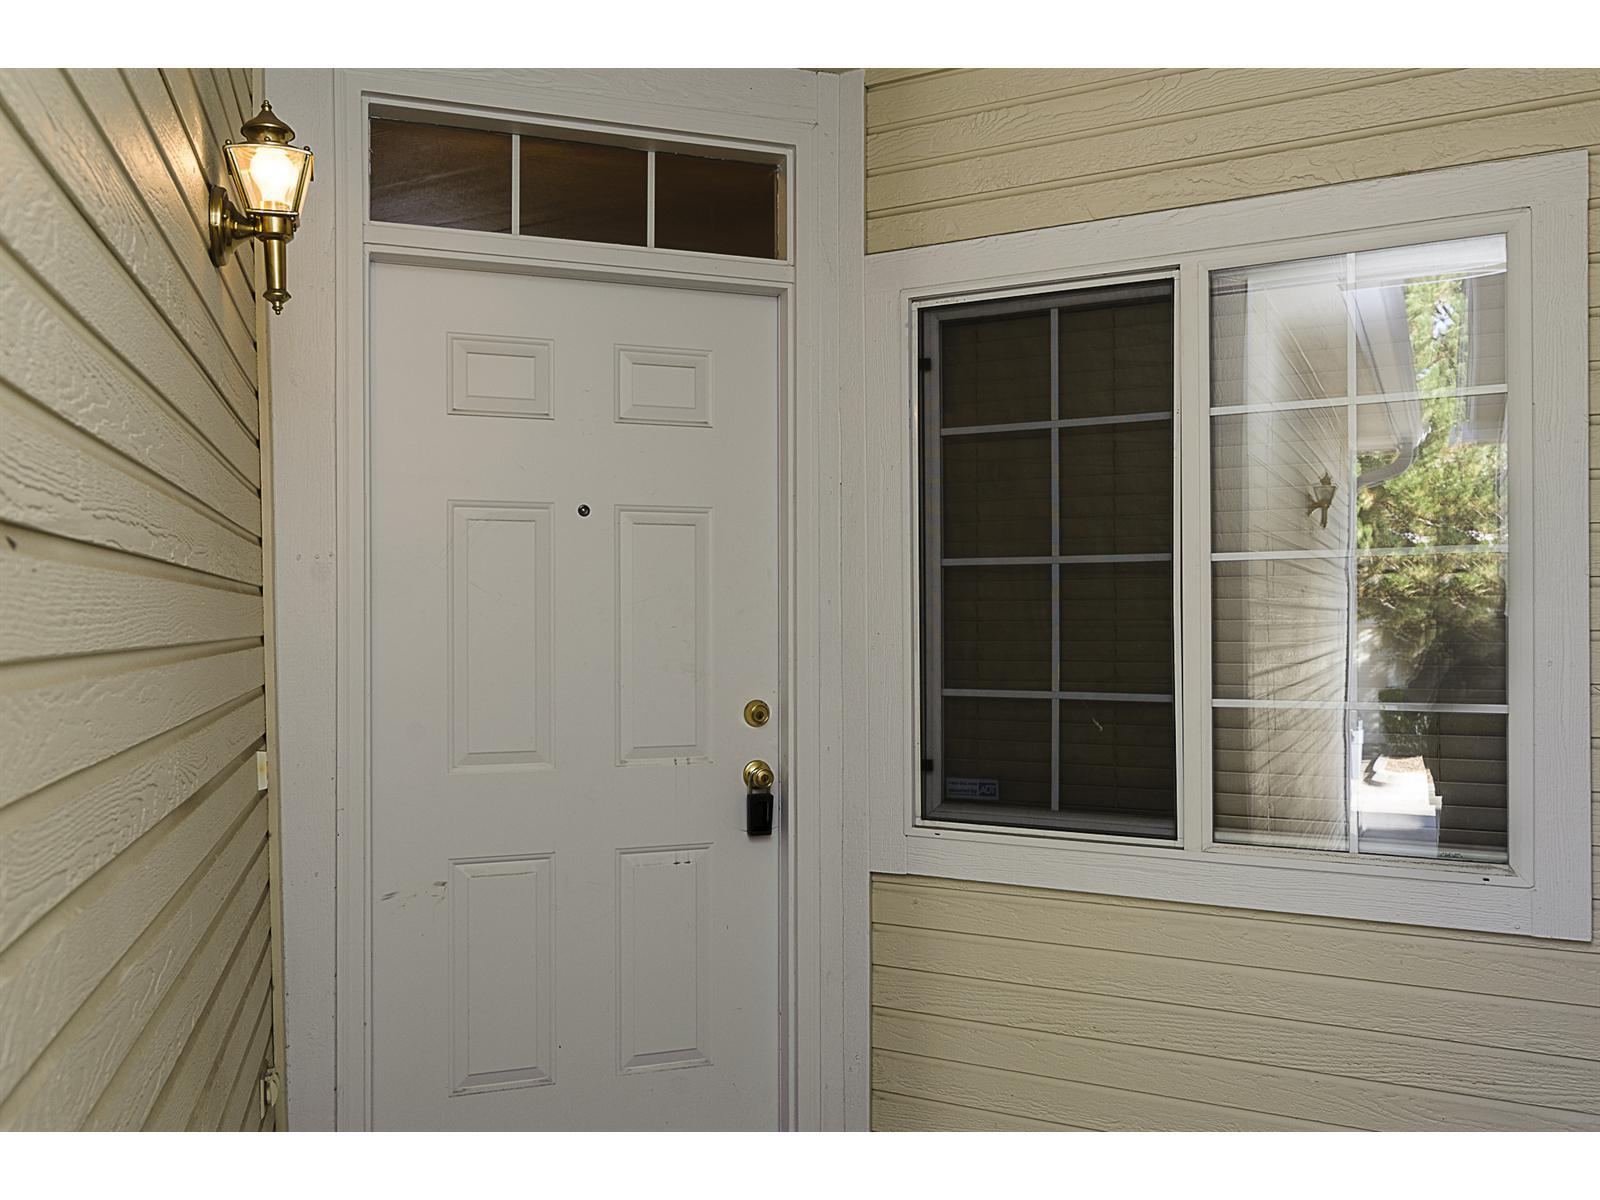
12143 E 2ND Drive, Aurora, CO 80011
Arapahoe County
Key Facts
Description
This beautiful 2 story townhome is loaded with wonderful features. On the main floor you'll find gorgeous bamboo floors, formal dining, open family room with gas fireplace, half-bath and lovely kitchen with breakfast bar. Upstairs features 3 bedrooms and 2 full baths. The master suite has his and hers closets, a full bath with oval soaking tub and a skylight. Step out into your private backyard, the perfect spot for a bar-b-que and room for your furry friend. Central A/C too! Great location, close to Highline Canal, Del Mark Park and Aurora Hills Golf Club.
Property Information
Property Type
Residential
Sub-Type
Multi Family
Style
Contemporary
Year Built
1997
Living Area
1,432 sq ft
Garage Spaces
2
Parking Spaces
2
Ownership
Individual
Days on Market
2
MLS® Listing#
1237251
Property Features
Interior
Exterior
Appliances
Cooling
Heating
Flooring
Fireplace
Basement
Parking
Laundry
Patio
Fencing
Construction
Roof
Windows
Security
Utilities
Schools
- Elementary:
- Lyn Knoll
- Middle:
- South
- High:
- Aurora Central
Financial Details
HOA
$165 / Monthly
Park Avenues HOA
Annual Taxes
$857
Directions
From Alameda, go north on Peoria to East 2nd Drive, turn right. Take first left into townhomes and then turn right and you'll see the unit on your right. Visitor parking is a little farther down on your left (you'll see trees and grass area)
Affordability Calculator
$30,780
Estimated monthly payment
$819/mo
Principal $123,120 · Est. interest $171,763 over 30 yrs
Neighborhood Market Statistics
How this home compares to active listings in Aurora, CO
- $455,736
- Median Listing Price
- 63
- Median Days on Market
- 1,630
- Median Sq Ft
- $254
- Median Price / Sq Ft
- 3,623
- Active Listings
- This home’s price is 66% below the area median.
- Its price per sq ft is 58% below the area median.
Market statistics compiled from active EXIT Realty® and MLS listings in Aurora, CO.
Location

Points of Interest in Aurora, CO
Showing the Aurora area map.
Nearby Schools
South Middle School
Secondary · 0.2 mi away
Peoria Elementary School
Elementary · 0.7 mi away
Lansing Elementary School
Elementary · 0.8 mi away
Aurora Public Schools
School · 0.9 mi away
Aurora Central High School
Secondary · 0.9 mi away
Sixth Avenue Elementary School
Elementary · 1.0 mi away
Aps Early Beginnings - A Zoom Site
School · 1.0 mi away
Jamaica Elementary School
Elementary · 1.1 mi away
Vaughn Elementary School
Elementary · 1.1 mi away
Aurora Academy Charter School
Elementary · 1.2 mi away
St Therese Catholic Church
School · 1.3 mi away
Vega Collegiate Academy
Secondary · 1.3 mi away
Aurora Quest K-8
Elementary · 1.3 mi away
Kenton Elementary School
Elementary · 1.3 mi away
Highline Elementary School
Elementary · 1.4 mi away
Academy of Advanced Learning
School · 1.4 mi away
Goal Academy
School · 1.4 mi away
Fulton Elementary School
Elementary · 1.4 mi away
Aurora Hills Middle School
Secondary · 1.5 mi away
Bright Academy
School · 1.6 mi away
Commute Calculator
Nearby Homes

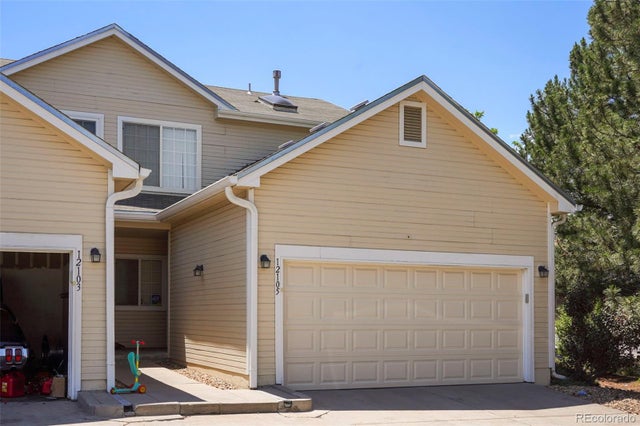


Similar Homes Nearby
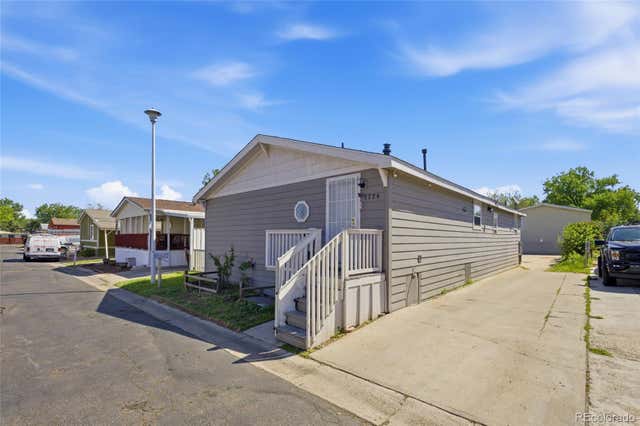
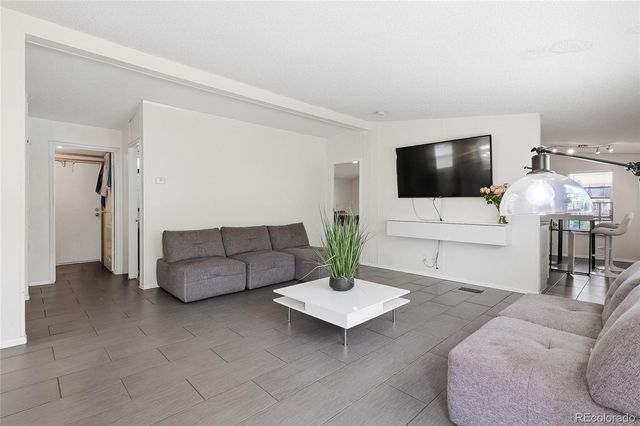
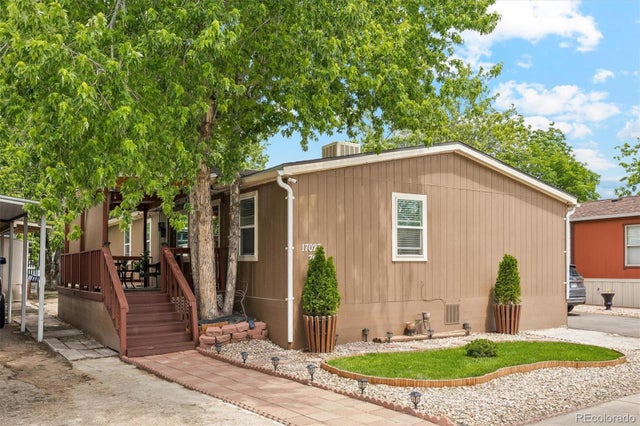
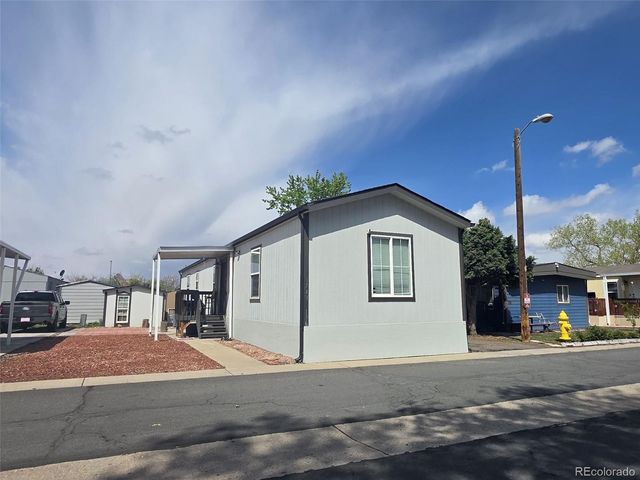

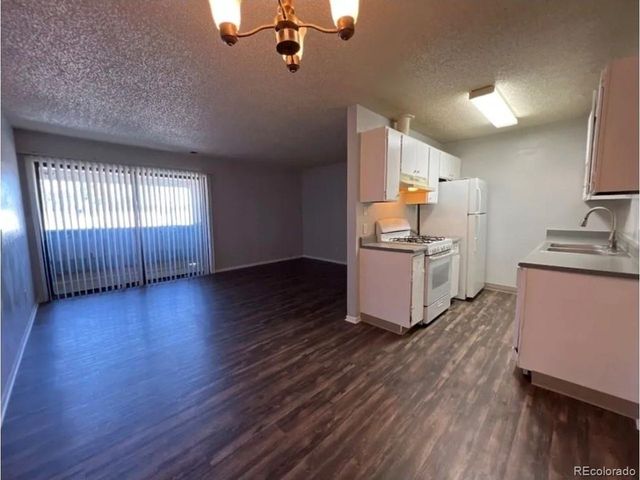
Similar Home Values
Comparable nearby listings and their asking prices.
| Address | Price | Beds | Baths | Sq Ft |
|---|---|---|---|---|
| 1724 Clark Street, Aurora, CO | $110,000 | 3 | 2 | 1,404 |
| 14470 E 13th Avenue, Aurora, CO | $115,000 | 3 | 2 | 1,232 |
| 17027 E Coolidge Place, Aurora, CO | $115,000 | 3 | 2 | 1,296 |
| 1743 Pagosa Way, Aurora, CO | $118,500 | 3 | 2 | 1,050 |
| 1705 Clark Street, Aurora, CO | $119,900 | 3 | 2 | 1,216 |
| 10792 E Exposition Ave 354, Aurora, CO | $119,964 | 2 | 1 | 761 |
Moving Cost Estimate
EXIT Agents in Aurora


Listing Courtesy: Coldwell Banker Realty 56 - 3032350400
This publication is designed to provide information with regard to the subject matter covered. It is displayed with the understanding that the publisher and authors are not engaged in rendering real estate, legal, accounting, tax, or other professional services and that the publisher and authors are not offering such advice in this publication. If real estate, legal, or other expert assistance is required, the services of a competent, professional person should be sought. The information contained in this publication is subject to change without notice. METROLIST, INC., DBA RECOLORADO MAKES NO WARRANTY OF ANY KIND WITH REGARD TO THIS MATERIAL, INCLUDING, BUT NOT LIMITED TO, THE IMPLIED WARRANTIES OF MERCHANTABILITY AND FITNESS FOR A PARTICULAR PURPOSE. METROLIST, INC., DBA RECOLORADO SHALL NOT BE LIABLE FOR ERRORS CONTAINED HEREIN OR FOR ANY DAMAGES IN CONNECTION WITH THE FURNISHING, PERFORMANCE, OR USE OF THIS MATERIAL.
PUBLISHER'S NOTICE: All real estate advertised herein is subject to the Federal Fair Housing Act and the Colorado Fair Housing Act, which Acts make it illegal to make or publish any advertisement that indicates any preference, limitation, or discrimination based on race, color, religion, sex, handicap, familial status, or national origin.
METROLIST, INC., DBA RECOLORADO will not knowingly accept any advertising for real estate that is in violation of the law. All persons are hereby informed that all dwellings advertised are available on an equal opportunity basis.
Licensed in the state of Colorado
Data Terms of Use
The information contained in this publication is subject to change without notice. METROLIST, INC. MAKES NO WARRANTY OF ANY KIND WITH REGARD TO THIS MATERIAL, INCLUDING, BUT NOT LIMITED TO, THE IMPLIED WARRANTIES OF MERCHANTABILITY AND FITNESS FOR A PARTICULAR PURPOSE. METROLIST, INC. SHALL NOT BE LIABLE FOR ERRORS CONTAINED HEREIN OR FOR ANY DAMAGES IN CONNECTION WITH THE FURNISHING, PERFORMANCE, OR USE OF THIS MATERIAL.
 PUBLISHER'S NOTICE: All real estate advertised herein is subject to the Federal Fair Housing Act and the Colorado Fair Housing Act, which Acts make it illegal to make or publish any advertisement that indicates any preference, limitation, or discrimination based on race, color, religion, sex, handicap, familial status, or national origin.
METROLIST, INC. will not knowingly accept any advertising for real estate that is in violation of the law. All persons are hereby informed that all dwellings advertised are available on an equal opportunity basis.
©2017 METROLIST, INC. All Rights Reserved 7100 E. Belleview Ave. #110 Greenwood Village, CO 80111 USA
ALL RIGHTS RESERVED WORLDWIDE. No part of this publication may be reproduced, adapted, translated, stored in a retrieval system or transmitted in any form or by any means, electronic, mechanical, photocopying, recording, or otherwise, without the prior written permission of the publisher. The information contained herein including but not limited to all text, photographs, digital images, virtual tours, may be seeded and monitored for protection and tracking.