

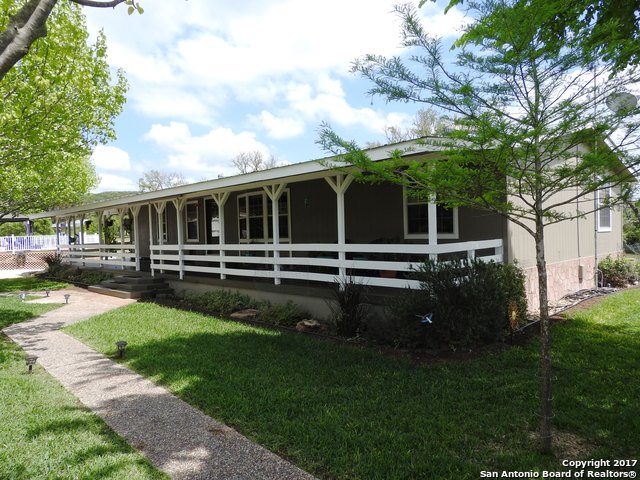
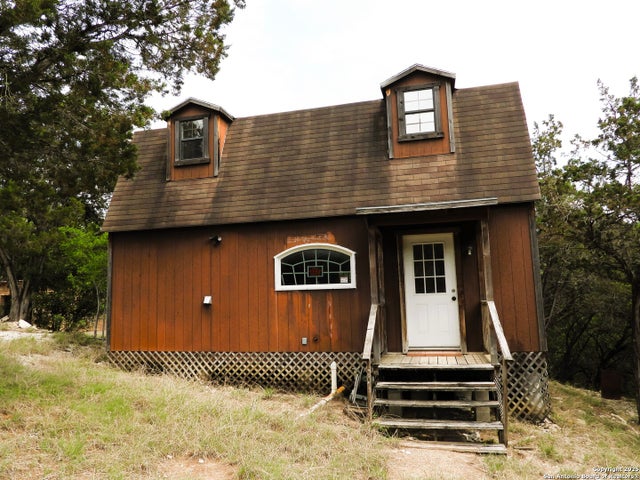
484 BRUSHY CREEK DRIVE, Lakehills, TX 78063
BRUSHY CREEK RANCH · Bandera County
Key Facts
Description
IMMACULATELY PRESENTED HOME ON 5 ACRES.LOTS OF WOOD ACCENTS,WOOD FLOORS.BRIGHT OPEN FLOORPLAN.SILE STONE KITCHEN W/CUSTOM CABINETS.GRANITE IN THE MASTER. HUGE WRAP AROUND DECK.BEAUTIFULLY LANDSCAPED GARDEN,FULLY FENCED W/ELECTRONIC GATE. ABOVE GROUND POOL W/TREX DECKING & GAZEBO.2-2CAR CARPORTS.LARGE DETACHED GARAGE/WORKSHOP W/WORKOUT ROOM & HALF BATH. ADDITIONAL STORAGE ROOM.LAKE ACCESS.GATED COMMUNITY.
Property Information
Property Type
Residential
Sub-Type
Manufactured Home
Style
One Story / Contemporary / Ranch
Year Built
1996
Stories
1
Living Area
1,600 sq ft
Lot Size
5.05 acres
Garage Spaces
2
Days on Market
12
MLS® Listing#
1236483
Property Features
Interior
Exterior
Cooling
Heating
Flooring
Fireplace
Pool
Parking
Laundry
Patio
Fencing
Construction
Roof
Windows
Other Structures
Utilities
Sewer
Water Source
Rooms
- 20 x 9
- Bedroom 110 x 9
- Bedroom 213 x 9
- Dining Room8 x 8
- Living Room25 x 27
- Utility Room10 x 5
Schools
- Elementary:
- Hill Country
- Middle:
- Bandera
- High:
- Bandera
- District:
- Bandera Isd
Financial Details
HOA
$240 / Annually
Brushy Creek Ranch Owners Association, Inc.
Annual Taxes
$2,433
Tax year 2016
Parcel Number
11850000020390
Directions
From 1283 & 37, SW on 37 to Upland ( R), Lakeside (L), Brushy Creek (R).
Affordability Calculator
$39,900
Estimated monthly payment
$1,062/mo
Principal $159,600 · Est. interest $222,656 over 30 yrs
Neighborhood Market Statistics
How this home compares to active listings in Lakehills, TX
- $325,806
- Median Listing Price
- 124
- Median Days on Market
- 1,628
- Median Sq Ft
- $205
- Median Price / Sq Ft
- 77
- Active Listings
- This home’s price is 39% below the area median.
- Its price per sq ft is 39% below the area median.
Market statistics compiled from active EXIT Realty® and MLS listings in Lakehills, TX.
Location

Points of Interest in Lakehills, TX
Showing the Lakehills area map.
Nearby Schools
Hill Country Elementary
Elementary · 2.6 mi away
Hill Country Elementary School
Elementary · 2.7 mi away
Pipe Creek Christian School
School · 6.2 mi away
Alkek Elementary School
Elementary · 8.9 mi away
Bandera Isd
School · 10.8 mi away
Bandera High School
Secondary · 10.8 mi away
Bandera Middle
Secondary · 10.9 mi away
Henderson Elementary
Elementary · 11.9 mi away
Harlan High School
Secondary · 12.4 mi away
Straus Middle School
Secondary · 12.7 mi away
Kallison Elementary
Elementary · 13.0 mi away
Northside Independent School
School · 13.1 mi away
Legacy Traditional School - Alamo Ranch
Elementary · 13.3 mi away
Katie N. Reed Elementary School
Elementary · 13.4 mi away
Sonia Sotomayor High School
Secondary · 13.8 mi away
Dr John Folks Middle School
Secondary · 14.2 mi away
Tomlinson Elementary School
Elementary · 14.3 mi away
Franklin Elementary
Elementary · 14.6 mi away
Scarborough Elementary School
Elementary · 14.7 mi away
Potranco Elementary School
Elementary · 15.1 mi away
Commute Calculator
Nearby Homes


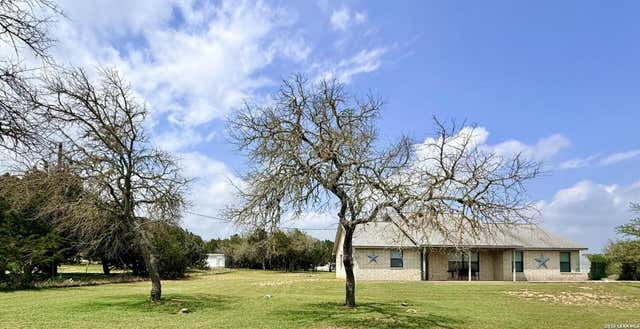

Similar Homes Nearby
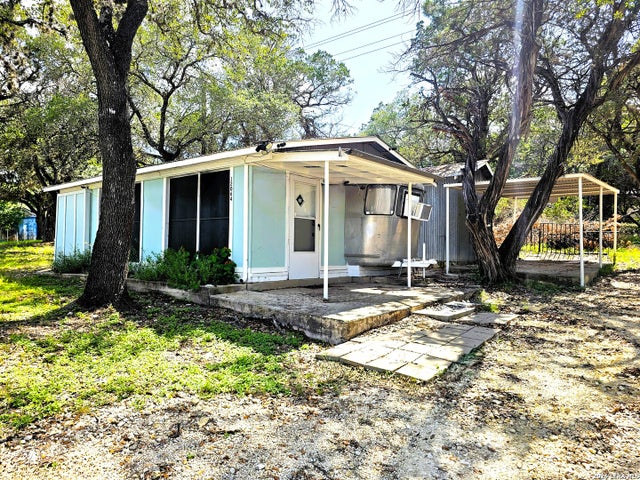

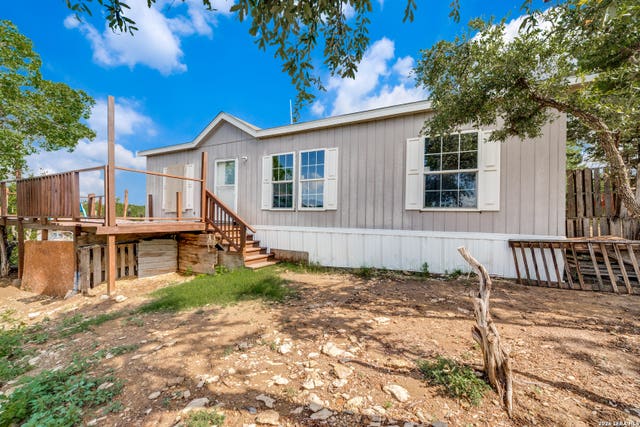


Similar Home Values
Comparable nearby listings and their asking prices.
| Address | Price | Beds | Baths | Sq Ft |
|---|---|---|---|---|
| 12064 Park Road 37, Lakehills, TX | $139,900 | 2 | 1 | 511 |
| 12064 Park Road 37, Lakehills, TX | $139,900 | 2 | — | 15,500 |
| 324 29th St E, Lakehills, TX | $159,000 | 3 | 2 | 960 |
| 786 39th, Lakehills, TX | $160,000 | 4 | — | 1,460 |
| 213 Oak Cliff, Lakehills, TX | $168,000 | 2 | 2 | 1,344 |
| 448 White Bass Dr, Lakehills, TX | $189,900 | 3 | 2 | 1,200 |
Moving Cost Estimate
EXIT Agents in Lakehills



Listing Courtesy: Hi Energy Realty - (210) 854-3060 michellereichle@hienergyrealty.com
Presented by: Michelle Reichle