

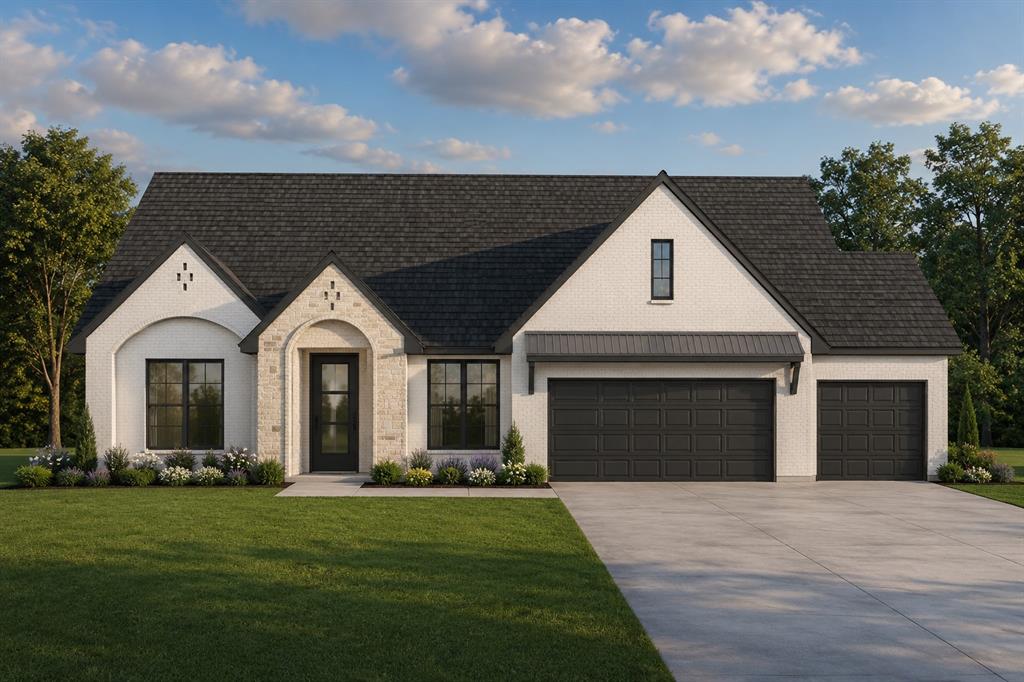
6708 NW 144th Circle, Oklahoma City, OK 73142
Oklahoma County
Key Facts
Description
For a limited time, builder offering up to $7500 toward options or closing costs! Introducing the Award-Winning Modern Tudor-Style Camden Floor Plan, a Stunning New Construction by a Professional Certified Builder! This gorgeous home is designed for both elegance and functionality. Step inside to discover beautiful wood-look tile flooring throughout the main areas and a dedicated study, perfect for working from home or creating a quiet retreat. The chef’s kitchen is truly a showpiece, boasting ceiling-height custom cabinetry, sleek quartz countertops, stainless steel appliances with a direct vent hood, stylish pendant lighting, and a spacious walk-in pantry, a dream for cooking and entertaining. The private primary suite offers a spacious bedroom, a large walk-in closet, and a spa-like ensuite featuring a luxurious garden tub and a fully tiled frameless glass shower for a touch of elegance. Generously sized secondary bedrooms provide ample closet space and easy access to a sophisticated hall bath with a fully tiled tub surround. Enjoy the outdoors year-round with a covered back patio, while the large 3-car garage and energy-efficient tankless water heater add both convenience and comfort. Don’t miss your chance to own this exceptional home in a thriving new community!
Property Information
Property Type
Residential
Sub-Type
Single Family Residence
Style
Contemporary / Traditional
Year Built
2026
Living Area
2,178 sq ft
Lot Size
0.20 acres
Garage Spaces
3
MLS® Listing#
1236201
Property Features
Interior
Exterior
Appliances
Cooling
Heating
Flooring
Fireplace
Parking
Laundry
Patio
Lot Features
Construction
Foundation
Roof
Windows
Security
Utilities
Rooms
Schools
- Elementary:
- Spring Creek ES
- Middle:
- Deer Creek MS
- High:
- Deer Creek HS
Financial Details
HOA
$340
Parcel Number
6708NW144th73142
Directions
Entrance located just E of MacArthur on 150th on S side of road. Enter on Deer Brook Blvd. Take Deer Brook Blvd to Mackay Ln. Turn L. Turn L on 146th. Turn R on Ashore Dr. Turn L on 144th Cir.
Affordability Calculator
$91,980
Estimated monthly payment
$2,448/mo
Principal $367,920 · Est. interest $513,281 over 30 yrs
Neighborhood Market Statistics
How this home compares to active listings in Oklahoma City, OK
- $290,695
- Median Listing Price
- 52
- Median Days on Market
- 1,726
- Median Sq Ft
- $157
- Median Price / Sq Ft
- 2,401
- Active Listings
- This home’s price is 58% above the area median.
- Its price per sq ft is 35% above the area median.
Market statistics compiled from active EXIT Realty® and MLS listings in Oklahoma City, OK.
Similar Homes Nearby
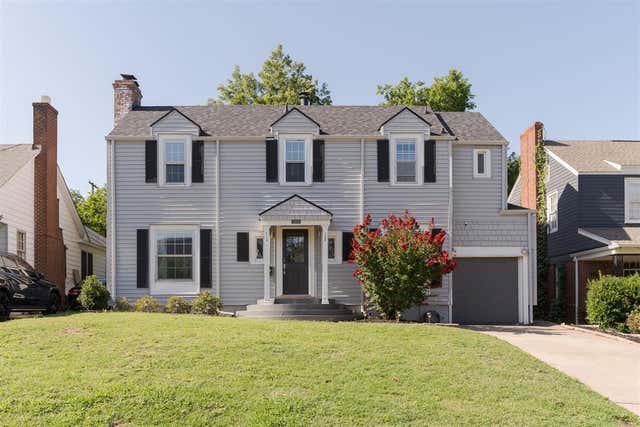

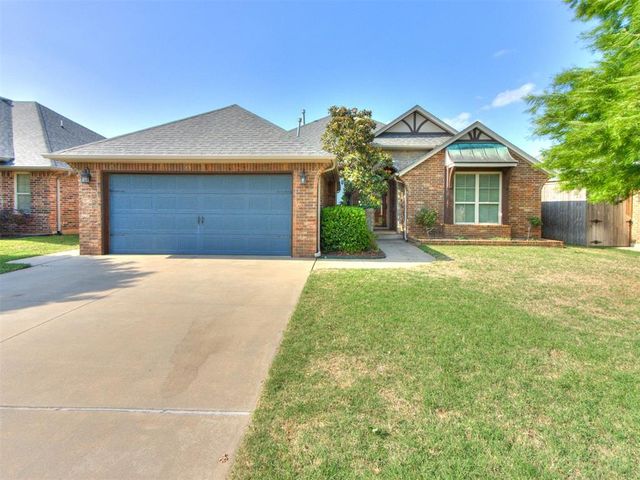
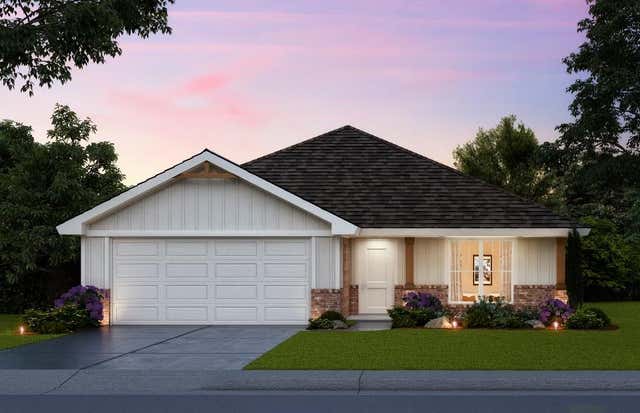

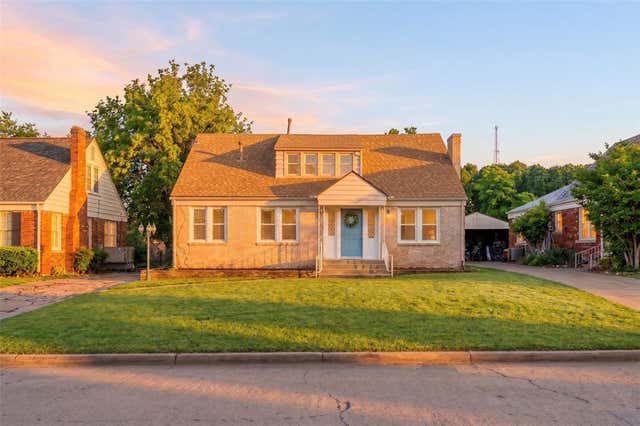
Similar Home Values
Comparable nearby listings and their asking prices.
| Address | Price | Beds | Baths | Sq Ft |
|---|---|---|---|---|
| 2608 NW 26th Street, Oklahoma City, OK | $322,000 | 2 | 2 | 1,713 |
| 7520 NW 132nd Street, Oklahoma City, OK | $323,000 | 4 | 2 | 2,069 |
| 313 SW 171st Street, Oklahoma City, OK | $323,000 | 4 | 2 | 1,847 |
| 2507 Marsh Lane, Midwest City, OK | $323,808 | 4 | 2 | 1,701 |
| 10790 SE 28th Street, Midwest City, OK | $324,150 | 3 | 2 | 1,722 |
| 2128 NW 25th Street, Oklahoma City, OK | $324,900 | 4 | 3 | 2,202 |
Moving Cost Estimate

Listing Courtesy: Authentic Real Estate Group - 4052857464
Presented by: Brandi Woods