

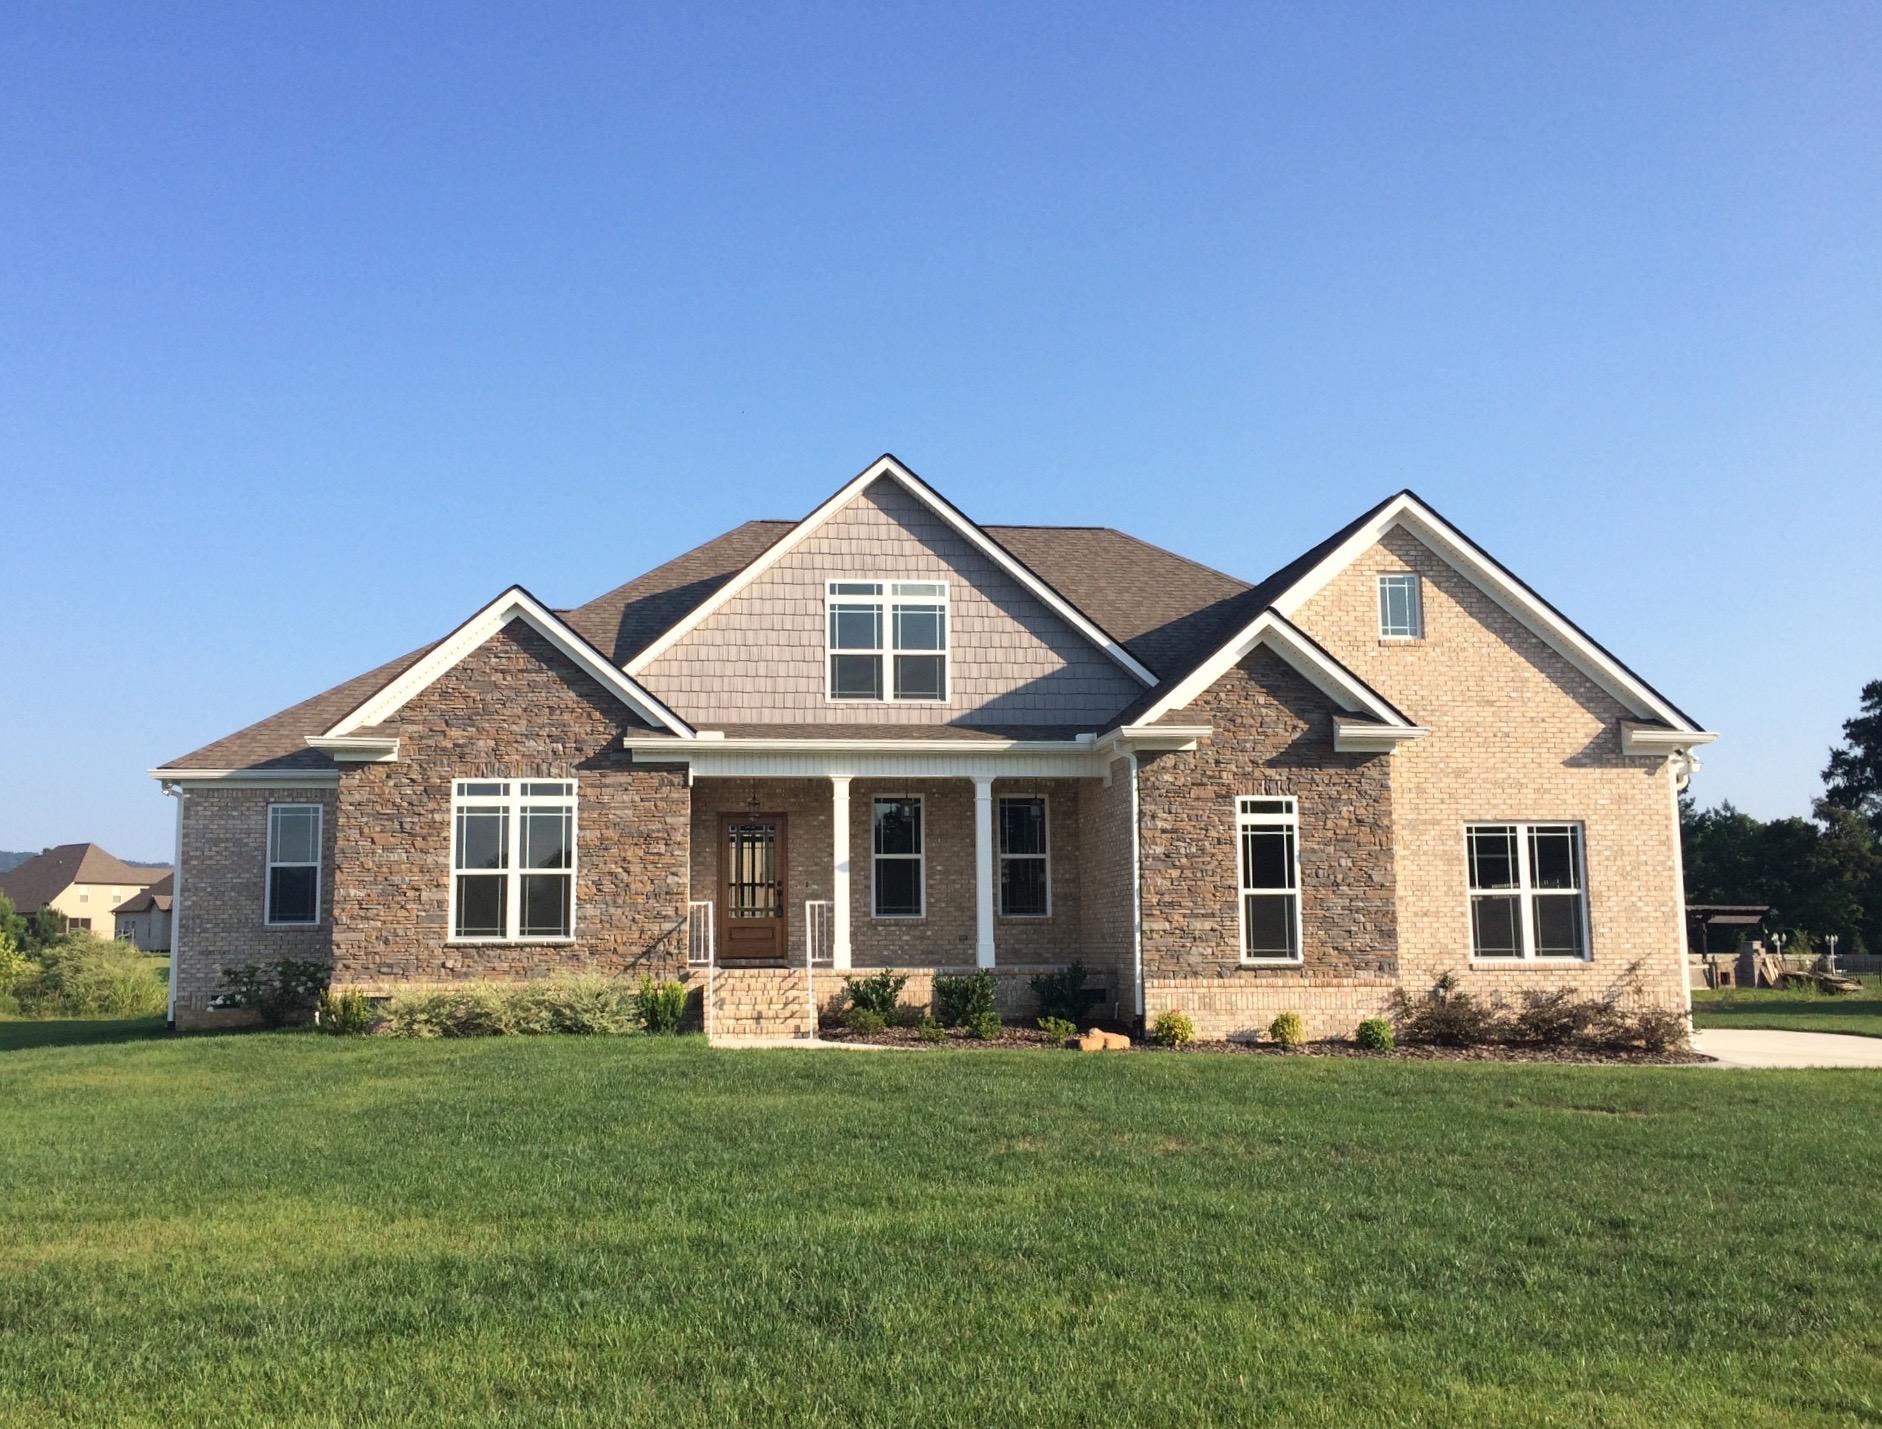
7326 Blazing Star Court, Ooltewah, TN 37363
Meadow Stream · Hamilton County
Key Facts
Description
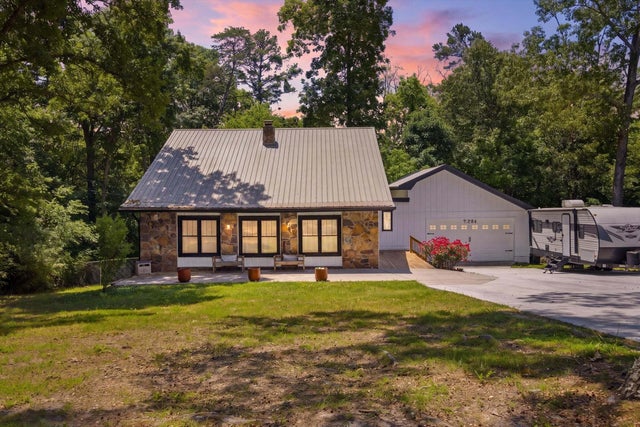
Brand-new, impeccable quality ONE LEVEL home by JMC Builders with 4 Bedrooms and 3 Baths on the Main Level. Upstairs includes a finished Bonus/5th Bedroom (with walk-in closet), full bath and loft area with hardwood floors. Located on level cul-de-sac lot in Meadow Stream on Blazing Star Court. The Great Room features a vaulted ceiling and stacked stone gaslog fireplace with raised hearth (fireplace remote included). The Great Room is open to the Kitchen, which features a large island with EXOTIC granite; 2 PANTRIES; tiled backsplash; SS appliances; all wood, custom cabinetry. The Breakfast Rm is also open to the Great Room and Kitchen and provides access to the Screened Porch. The Master Suite is on the Main and has a Coffered Ceiling, access to the Screened Porch and an impressive Private Bath with spacious tiled shower with built-in bench, glass surround, 6 foot Jetted Tub; Delta faucets; decorative tile flooring; custom cabinetry; quartz countertop and trey ceiling. Guest Bedrooms 2 and 3 share a jack-n-jill bath. Other features of this great house include: Side-entry over-sized 2 car garage with 18 foot door; Covered front porch entry; Spacious formal Foyer with decorative crown molding; Formal Dining room with wainscoting; extensive Hardwood floors; Oil-rubbed bronze light fixtures; granite in kitchen and guest baths, quartz in master bath; Upgraded stainless appliances with convection oven; 80 gallon water heater; efficient HVAC; jetted tub and separate tiled shower in master bath; sprinkler system; vaulted screened porch and grilling deck; 2 patio doors with built-in blinds; crawl space construction and much more. The quality of this home is impressive!
Property Information
Property Type
Residential
Sub-Type
Single Family Residence
Year Built
2014
Living Area
2,950 sq ft
Lot Dimensions
165X169IRR
Garage Spaces
2
MLS® Listing#
1235448
Property Features
Interior
Appliances
Cooling
Heating
Flooring
Fireplace
Basement
Pool
Parking
Laundry
Patio
Lot Features
Construction
Foundation
Roof
Windows
Security
Community
Utilities
Water Source
Rooms
- First
- BathroomFirst
- BathroomSecond
- BathroomFirst
- BathroomFirst
- BedroomSecond
- BedroomFirst
- BedroomFirst
- BedroomFirst
- Dining RoomFirst
- Great RoomFirst
- LaundryFirst
- LoftSecond
Schools
- Elementary:
- Ooltewah Elementary
- Middle:
- Hunter Middle
- High:
- Ooltewah
Financial Details
HOA
$75 / Annually
Annual Taxes
$311
Parcel Number
114h F 048
Directions
I-75 North to Ooltewah Exit 11, left on Lee Hwy, right on Mtn View. Left on Blanche, turn right on Tranquility, right turn on Trout Lily, left on Blazing Star Court. Home is in cul-de-sac.
Affordability Calculator
$68,000
Estimated monthly payment
$1,810/mo
Principal $272,000 · Est. interest $379,464 over 30 yrs
Neighborhood Market Statistics
How this home compares to active listings in Ooltewah, TN
- $512,871
- Median Listing Price
- 74
- Median Days on Market
- 2,519
- Median Sq Ft
- $211
- Median Price / Sq Ft
- 426
- Active Listings
- This home’s price is 34% below the area median.
- Its price per sq ft is 45% below the area median.
Market statistics compiled from active EXIT Realty® and MLS listings in Ooltewah, TN.
Location

Points of Interest in Ooltewah, TN
Showing the Ooltewah area map.
Nearby Schools
Ooltewah Elementary School
Elementary · 1.5 mi away
Wallace A. Smith Elementary
Elementary · 1.9 mi away
Hunter Middle School
Elementary · 2.0 mi away
Ooltewah High School
Secondary · 2.3 mi away
Ooltewah Adventist School
School · 2.3 mi away
Ooltewah Elementary School
Elementary · 3.1 mi away
Snow Hill Elementary
Elementary · 3.7 mi away
Ooltewah Middle School
Elementary · 4.4 mi away
Central High School
Secondary · 4.4 mi away
Wolftever Creek Elementary
Elementary · 4.4 mi away
Brown Middle School
Secondary · 4.6 mi away
Harrison Elementary School
Elementary · 4.7 mi away
Spalding Elementary School
Elementary · 5.4 mi away
Collegedale Adventist Middle School
School · 5.8 mi away
Bachman Academy
School · 6.3 mi away
Silverdale Baptist Academy
School · 6.3 mi away
Hamilton County Government Education Department
School · 6.5 mi away
Bess T Shepherd Elementary School
Elementary · 6.8 mi away
Standifer Gap Sda School
Secondary · 6.9 mi away
Tyner Middle Academy
School · 6.9 mi away
Commute Calculator
Nearby Homes
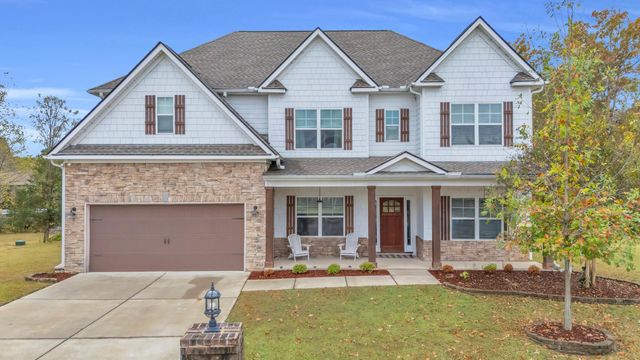


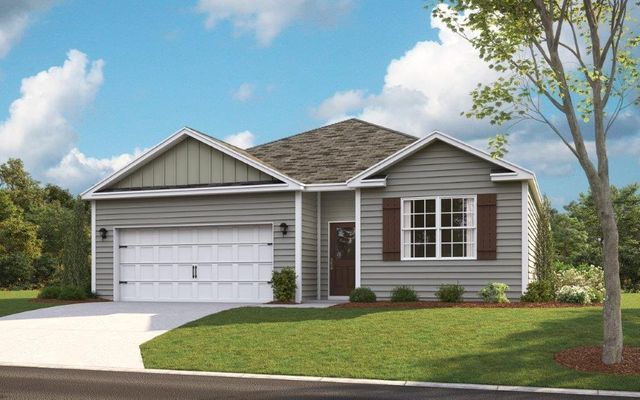

Similar Homes Nearby
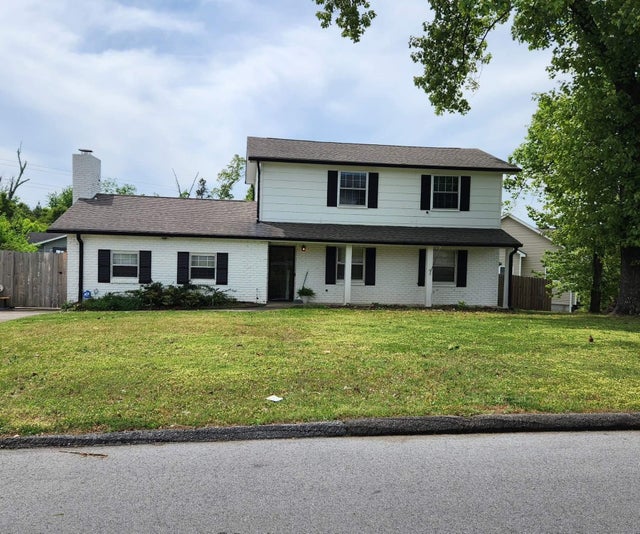



Similar Home Values
Comparable nearby listings and their asking prices.
| Address | Price | Beds | Baths | Sq Ft |
|---|---|---|---|---|
| 4128 Lost Oaks Drive, Ooltewah, TN | $315,000 | 4 | 3 | 1,990 |
| 4128 Lost Oaks Drive, Ooltewah, TN | $315,000 | 4 | 3 | 1,990 |
| 5229 Loblolly Lane, Ooltewah, TN | $325,000 | 4 | 3 | 1,642 |
| 9204 Pine Ridge Road, Ooltewah, TN | $344,900 | 4 | 3 | 1,618 |
| 9204 Pine Ridge Road, Ooltewah, TN | $344,900 | 4 | 3 | 1,618 |
| 8477 Bright Water Drive, Ooltewah, TN | $353,545 | 4 | 2 | 1,497 |
Moving Cost Estimate
EXIT Agents in Ooltewah


Listing Courtesy: Crye-Leike REALTORS - 4232385440
Presented by: Becky Cope English