

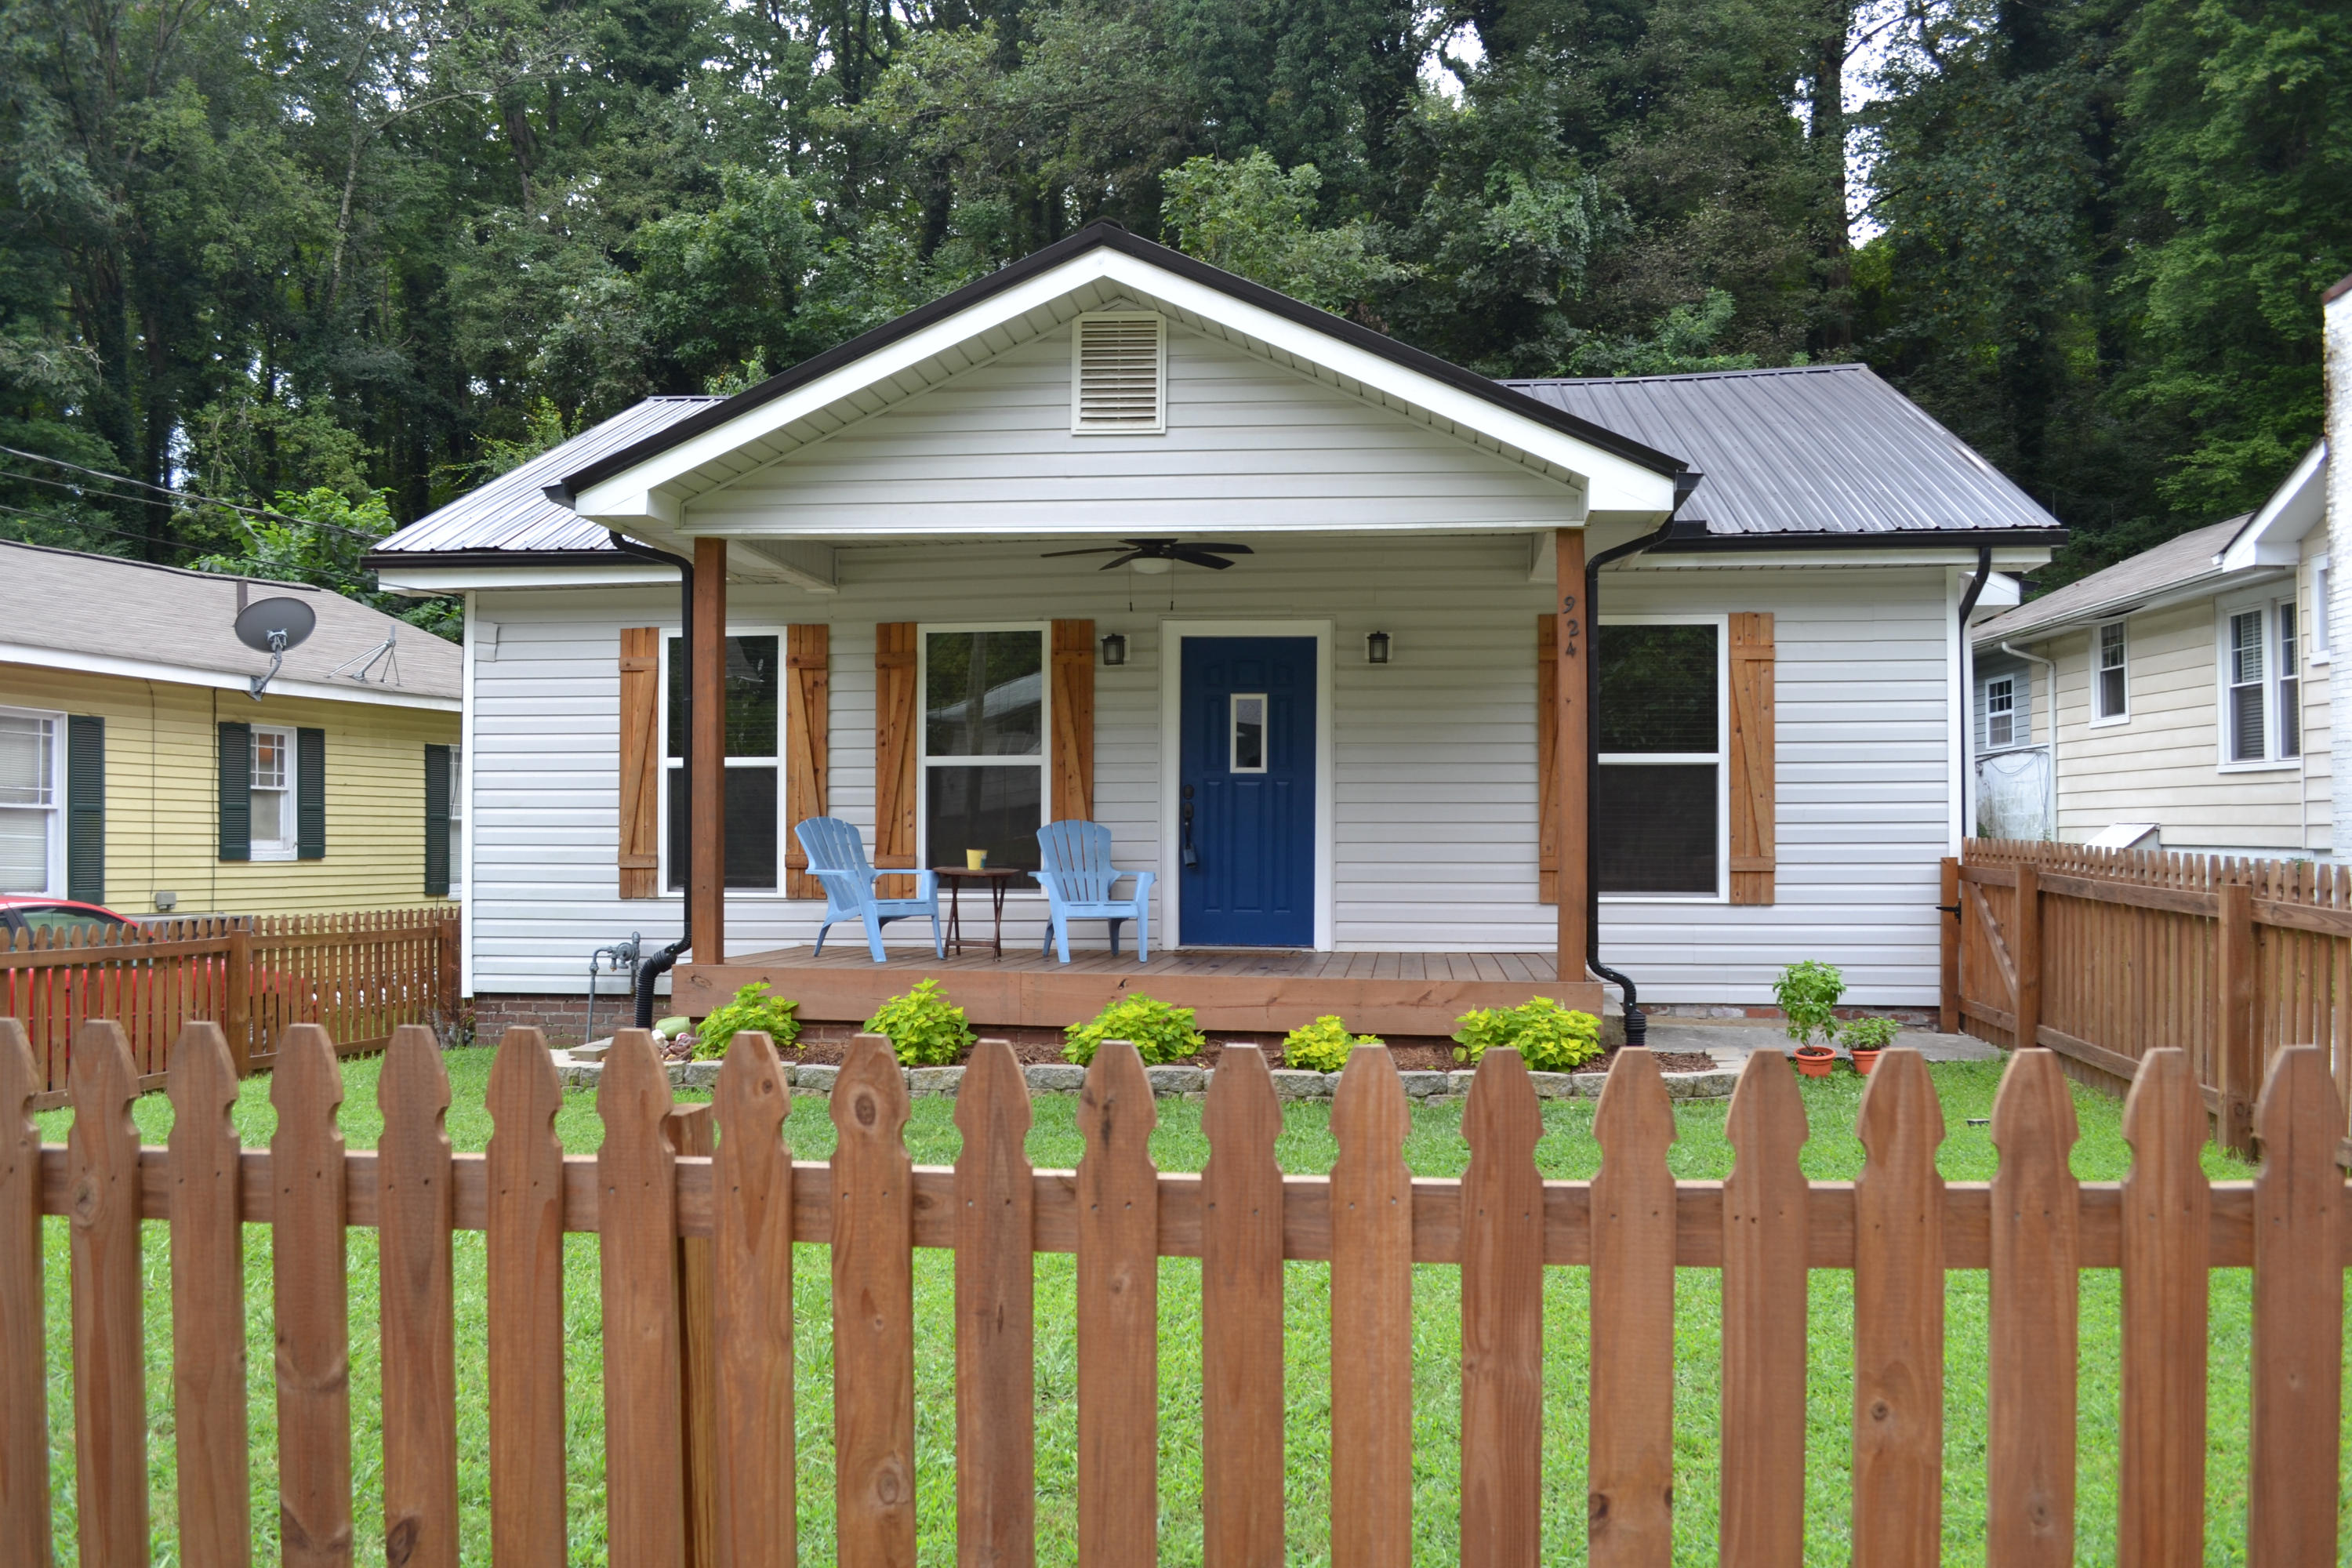
924 Dartmouth Street, Chattanooga, TN 37405
None · Hamilton County
Key Facts
Description
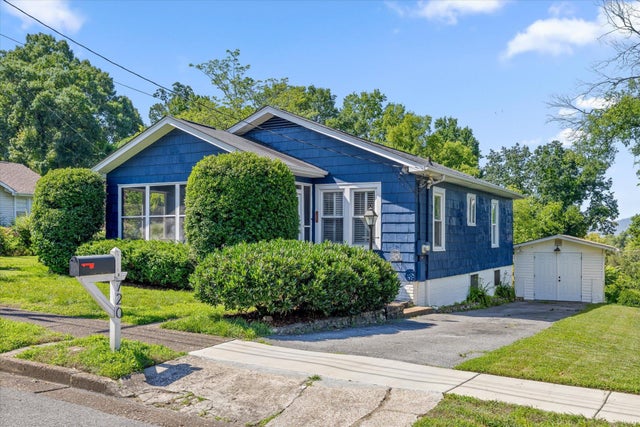
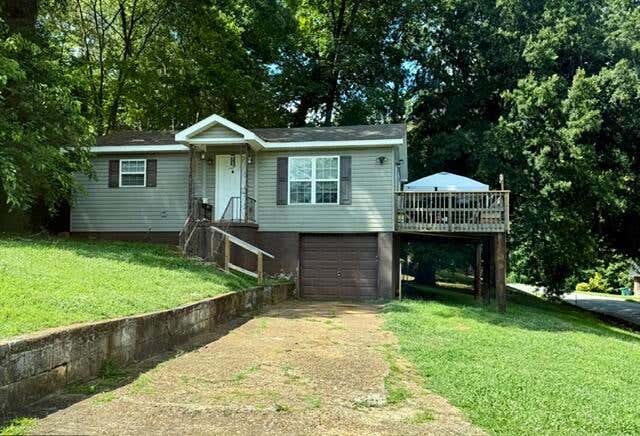
Absolutely adorable, 2 bedroom, 2 bath completely updated bungalow in the heart of North Chattanooga! The home has tons of curb appeal with its picket fence and covered front porch and offers off street parking via a driveway and a parking pad in front, as well as a level back yard. The home has an open floor plan with hardwood and tile floors with a vaulted great room and dining area that is open to the kitchen with granite countertops and subway tile backsplash, a raised breakfast bar with pendent lighting, stainless steel Samsung appliances and a convenient laundry room with access to the partially wooded back yard and rear grilling deck. The master bedroom has a walk-in closet and private bath with granite countertop and a tub/shower combo with tile surround. See additional info. There is a 2nd bedroom, as well as another full bath, also with a granite vanity and a walk-in shower. The property originally had a stone detached garage which could be a great man cave or storage space with a new roof if the new owner so desired. You simply must see this home for yourself close to schools, parks, shopping, restaurants, the North Shore and downtown Chattanooga. Whether you are just starting out or looking to simplify your lifestyle in a great, convenient location, then this could be the place for you! Please call for more information and your private showing today!
Property Information
Property Type
Residential
Sub-Type
Single Family Residence
Year Built
1930
Living Area
1,056 sq ft
Lot Dimensions
50X214.5
MLS® Listing#
1233296
Property Features
Interior
Appliances
Cooling
Heating
Flooring
Basement
Pool
Parking
Laundry
Patio
Fencing
Lot Features
Construction
Foundation
Roof
Windows
Security
Community
Utilities
Water Source
Schools
- Elementary:
- Normal Park Elementary
- Middle:
- Normal Park Upper
- High:
- Red Bank High School
Financial Details
HOA
None
Annual Taxes
$1,374
Parcel Number
126l K 024
Directions
Barton Ave to Hixson Pike, Left on Dartmouth, stay to the right at the 3 ways split onto Dartmouth. House is on the left. Driveway parking on the right side of the house, OR from W. Mississippi at Normal Park Upper School turn down Dartmouth, 924 on right.
Affordability Calculator
$43,000
Estimated monthly payment
$1,144/mo
Principal $172,000 · Est. interest $239,955 over 30 yrs
Neighborhood Market Statistics
How this home compares to active listings in Chattanooga, TN
- $371,348
- Median Listing Price
- 68
- Median Days on Market
- 1,720
- Median Sq Ft
- $222
- Median Price / Sq Ft
- 1,808
- Active Listings
- This home’s price is 42% below the area median.
- Its price per sq ft is 8% below the area median.
Market statistics compiled from active EXIT Realty® and MLS listings in Chattanooga, TN.
Location

Points of Interest in Chattanooga, TN
Showing the Chattanooga area map.
Nearby Schools
Normal Park Museum Magnet School
Elementary · 0.4 mi away
Normal Park Elementary School
Elementary · 0.5 mi away
The Bright School
Elementary · 0.7 mi away
Dawn School
School · 0.9 mi away
Girls Preparatory School
Secondary · 1.1 mi away
Chattanooga School for the Arts and Sciences Upper
Secondary · 1.8 mi away
Chattanooga State Nursing School
School · 1.9 mi away
Rivermont Elementary School
Elementary · 2.1 mi away
Garber Mary Ann Elementary School
Elementary · 2.2 mi away
Brown Academy
School · 2.3 mi away
Hardy Elementary School
Elementary · 2.3 mi away
Avondale Sda School
Secondary · 2.3 mi away
Orchard Knob Middle School
Secondary · 2.5 mi away
Baylor School
Secondary · 2.5 mi away
Montessori School
Elementary · 2.6 mi away
Red Bank Elementary School
Elementary · 2.8 mi away
Battle Academy
School · 2.9 mi away
Orchard Knob Elementary School
Elementary · 2.9 mi away
St Peter's Episcopal Church
School · 3.0 mi away
Red Bank Middle School
Secondary · 3.1 mi away
Commute Calculator
Nearby Homes
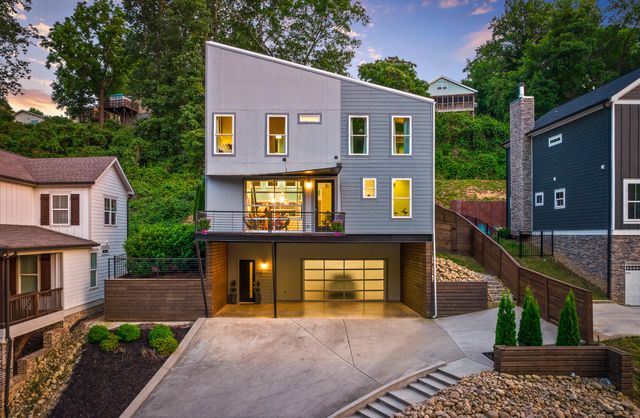
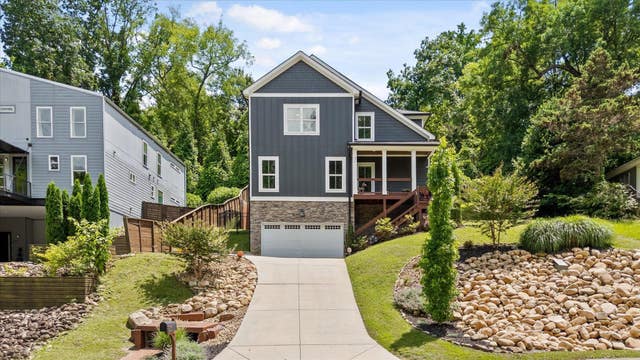


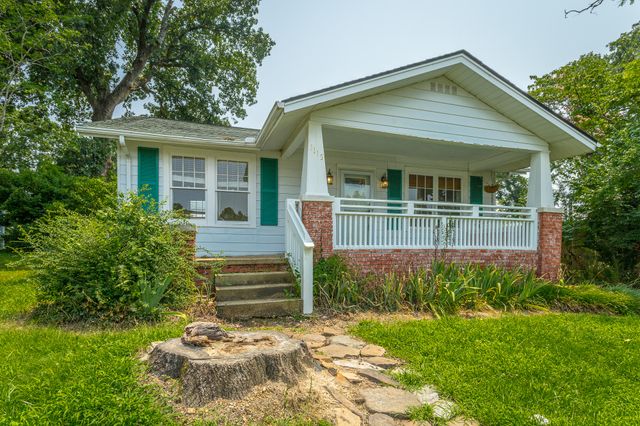
Similar Homes Nearby


Similar Home Values
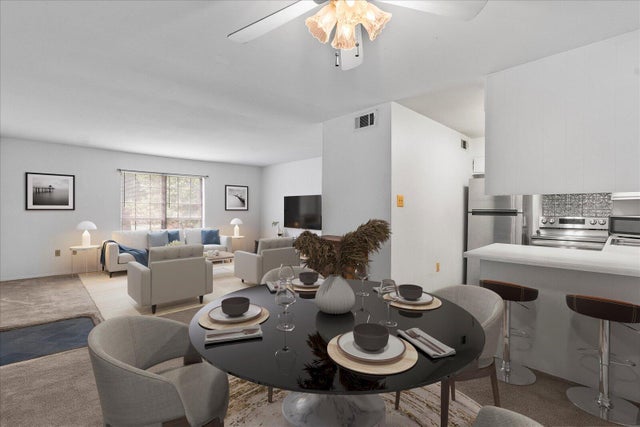
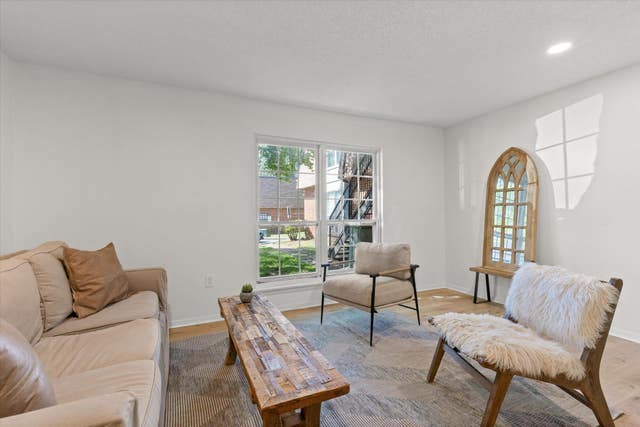
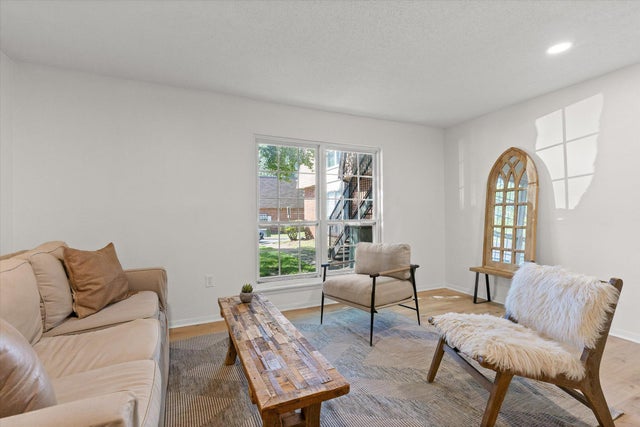
Comparable nearby listings and their asking prices.
| Address | Price | Beds | Baths | Sq Ft |
|---|---|---|---|---|
| 900 Mountain Creek Road R321, Chattanooga, TN | $152,900 | 3 | 2 | 1,242 |
| 900 Mountain Creek Road # 247, Chattanooga, TN | $154,900 | 2 | 2 | 1,036 |
| 110 S Seminole Drive, Chattanooga, TN | $154,900 | 2 | 1 | 2,204 |
| 900 Mountain Creek Road # 247, Chattanooga, TN | $154,900 | 2 | 2 | 1,036 |
| 4134 E Ridge Drive, Chattanooga, TN | $154,900 | 2 | 1 | 840 |
| 110 S Seminole Drive, Chattanooga, TN | $154,900 | 2 | 1 | 2,204 |
Moving Cost Estimate
EXIT Agents in Chattanooga


Listing Courtesy: Keller Williams Realty - 4236641900
Presented by: Jay Robinson