

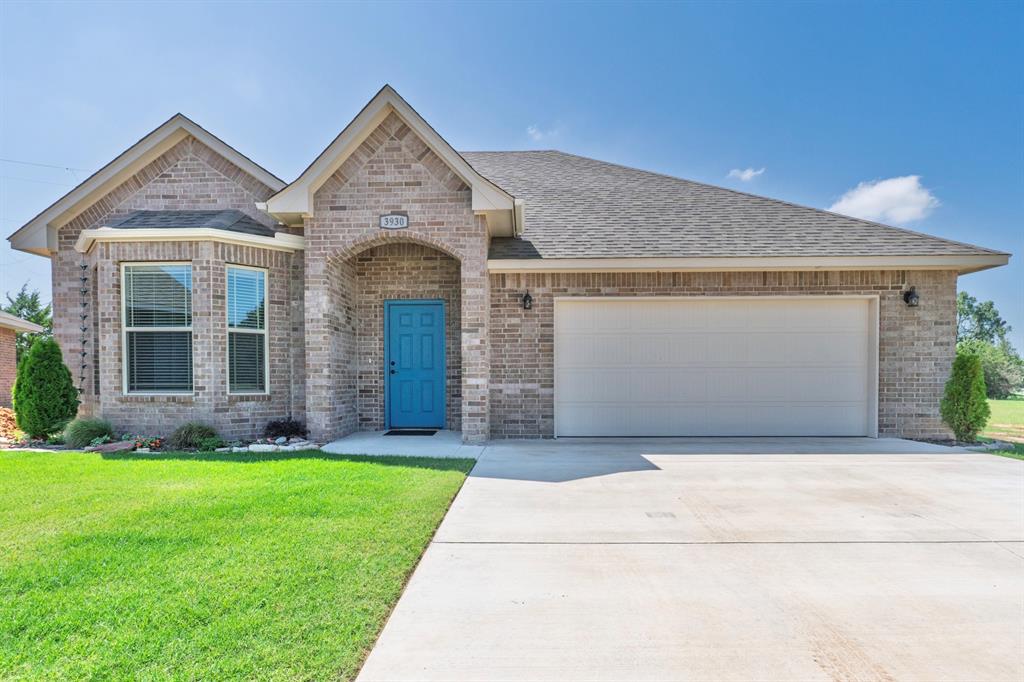
3930 Maple Grove Avenue, Shawnee, OK 74804
Pottawatomie County
Key Facts
Description
**NEW HOME WITH POND VIEWS & EASY COMMUTE TO OKC!** Located in a desirable newer neighborhood on the north side of town, this beautiful home offers convenient access to I-40 and is ideal for commuters, with Tinker Air Force Base just 25 minutes away. Step inside to a light, bright, and inviting interior featuring neutral designer colors, 9- and 10-foot ceilings, ceramic tile flooring, granite countertops throughout, elegant granite windowsills, costum lighting, faucets and fixtures. The spacious living area is filled with natural light from large windows and flows seamlessly into the dining space and oversized kitchen. The chef's kitchen is sure to impress with abundant counter and cabinet space, granite countertops, glass tile backsplash, stainless steel appliances, and a stylish stainless vent hood—perfect for meal prep and entertaining. The primary suite includes a versatile sitting area that can serve as a reading nook, home office, nursery or relaxation space. The luxurious en-suite bath features double vanities, extensive cabinetry, an oversized tiled walk-in shower, and an incredible walk-in closet with built-ins. Two total closets in the primary bedroom provide even more storage. Two secondary bedrooms offer views of the neighborhood's stocked pond, a full hall bath, and a convenient linen closet complete the interior. Outside, enjoy the covered back patio—perfect for morning coffee or relaxing evenings. A welcoming front flower bed adds great curb appeal, while the attached 2-car garage provides additional convenience. This move-in-ready home combines modern finishes, functional design, and an excellent location. Schedule your private showing today!
Property Information
Property Type
Residential
Sub-Type
Single Family Residence
Style
Traditional
Year Built
2025
Living Area
1,667 sq ft
Lot Size
0.15 acres
Garage Spaces
2
Days on Market
39
MLS® Listing#
1233218
Property Features
Interior
Appliances
Cooling
Heating
Fireplace
Patio
Lot Features
Construction
Foundation
Roof
Rooms
- Bathroom
- Bedroom
- Bedroom
- Dining Room
- Kitchen
- Living Room
- Master Bedroom
Schools
- Elementary:
- Will Rogers ES
- Middle:
- Shawnee MS
- High:
- Shawnee HS
Financial Details
HOA
$200
Parcel Number
3930NONEMapleGrove74804
Directions
I-40 & Harrison Go So to 39th st, East to Maple Grove, north to property on West side in cul-de-sac.
Affordability Calculator
$55,980
Estimated monthly payment
$1,490/mo
Principal $223,920 · Est. interest $312,388 over 30 yrs
Neighborhood Market Statistics
How this home compares to active listings in Shawnee, OK
- $251,961
- Median Listing Price
- 66
- Median Days on Market
- 1,668
- Median Sq Ft
- $139
- Median Price / Sq Ft
- 221
- Active Listings
- This home’s price is 11% above the area median.
- Its price per sq ft is 21% above the area median.
Market statistics compiled from active EXIT Realty® and MLS listings in Shawnee, OK.
Similar Homes Nearby

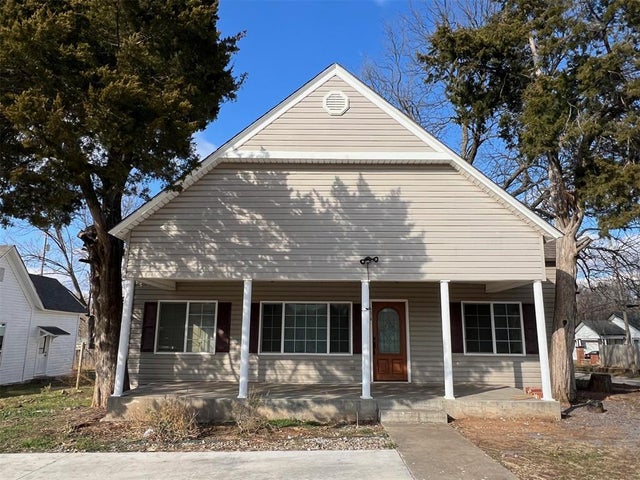
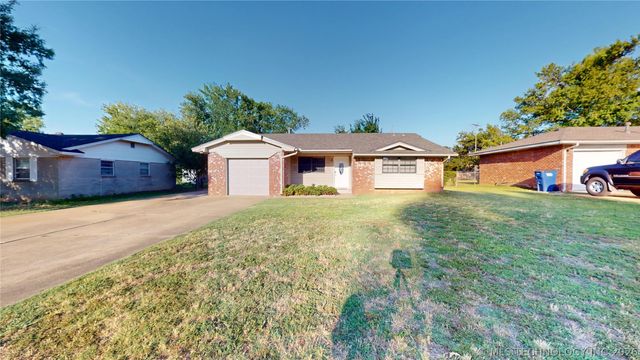
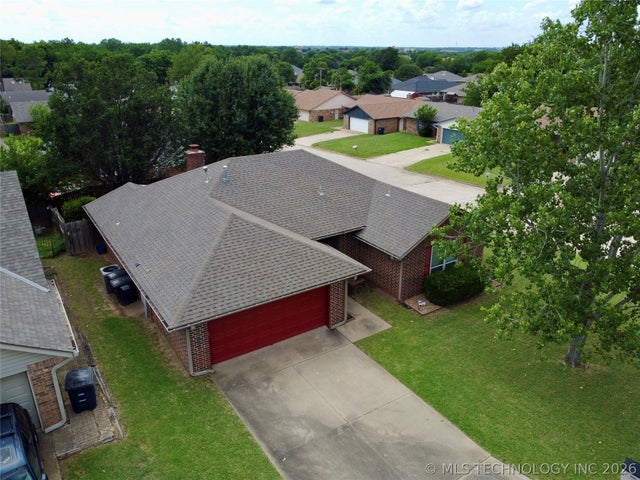


Similar Home Values
Comparable nearby listings and their asking prices.
| Address | Price | Beds | Baths | Sq Ft |
|---|---|---|---|---|
| 730 N Tucker Avenue, Shawnee, OK | $196,000 | 3 | 2 | 1,198 |
| 1018 E Main Street, Shawnee, OK | $198,500 | 4 | 2 | 1,550 |
| 4403 N Chapman, Shawnee, OK | $199,000 | 3 | 2 | 1,868 |
| 4316 Trinity Drive, Shawnee, OK | $199,000 | 3 | 2 | 1,489 |
| 4316 Trinity Drive, Shawnee, OK | $199,000 | 3 | 2 | 1,469 |
| 9839 Poppy Drive, Shawnee, OK | $199,800 | 3 | 2 | 1,143 |
Moving Cost Estimate

Listing Courtesy: Berkshire Hathaway HomeService - 4052758182
Presented by: Jenifer Stevenson