

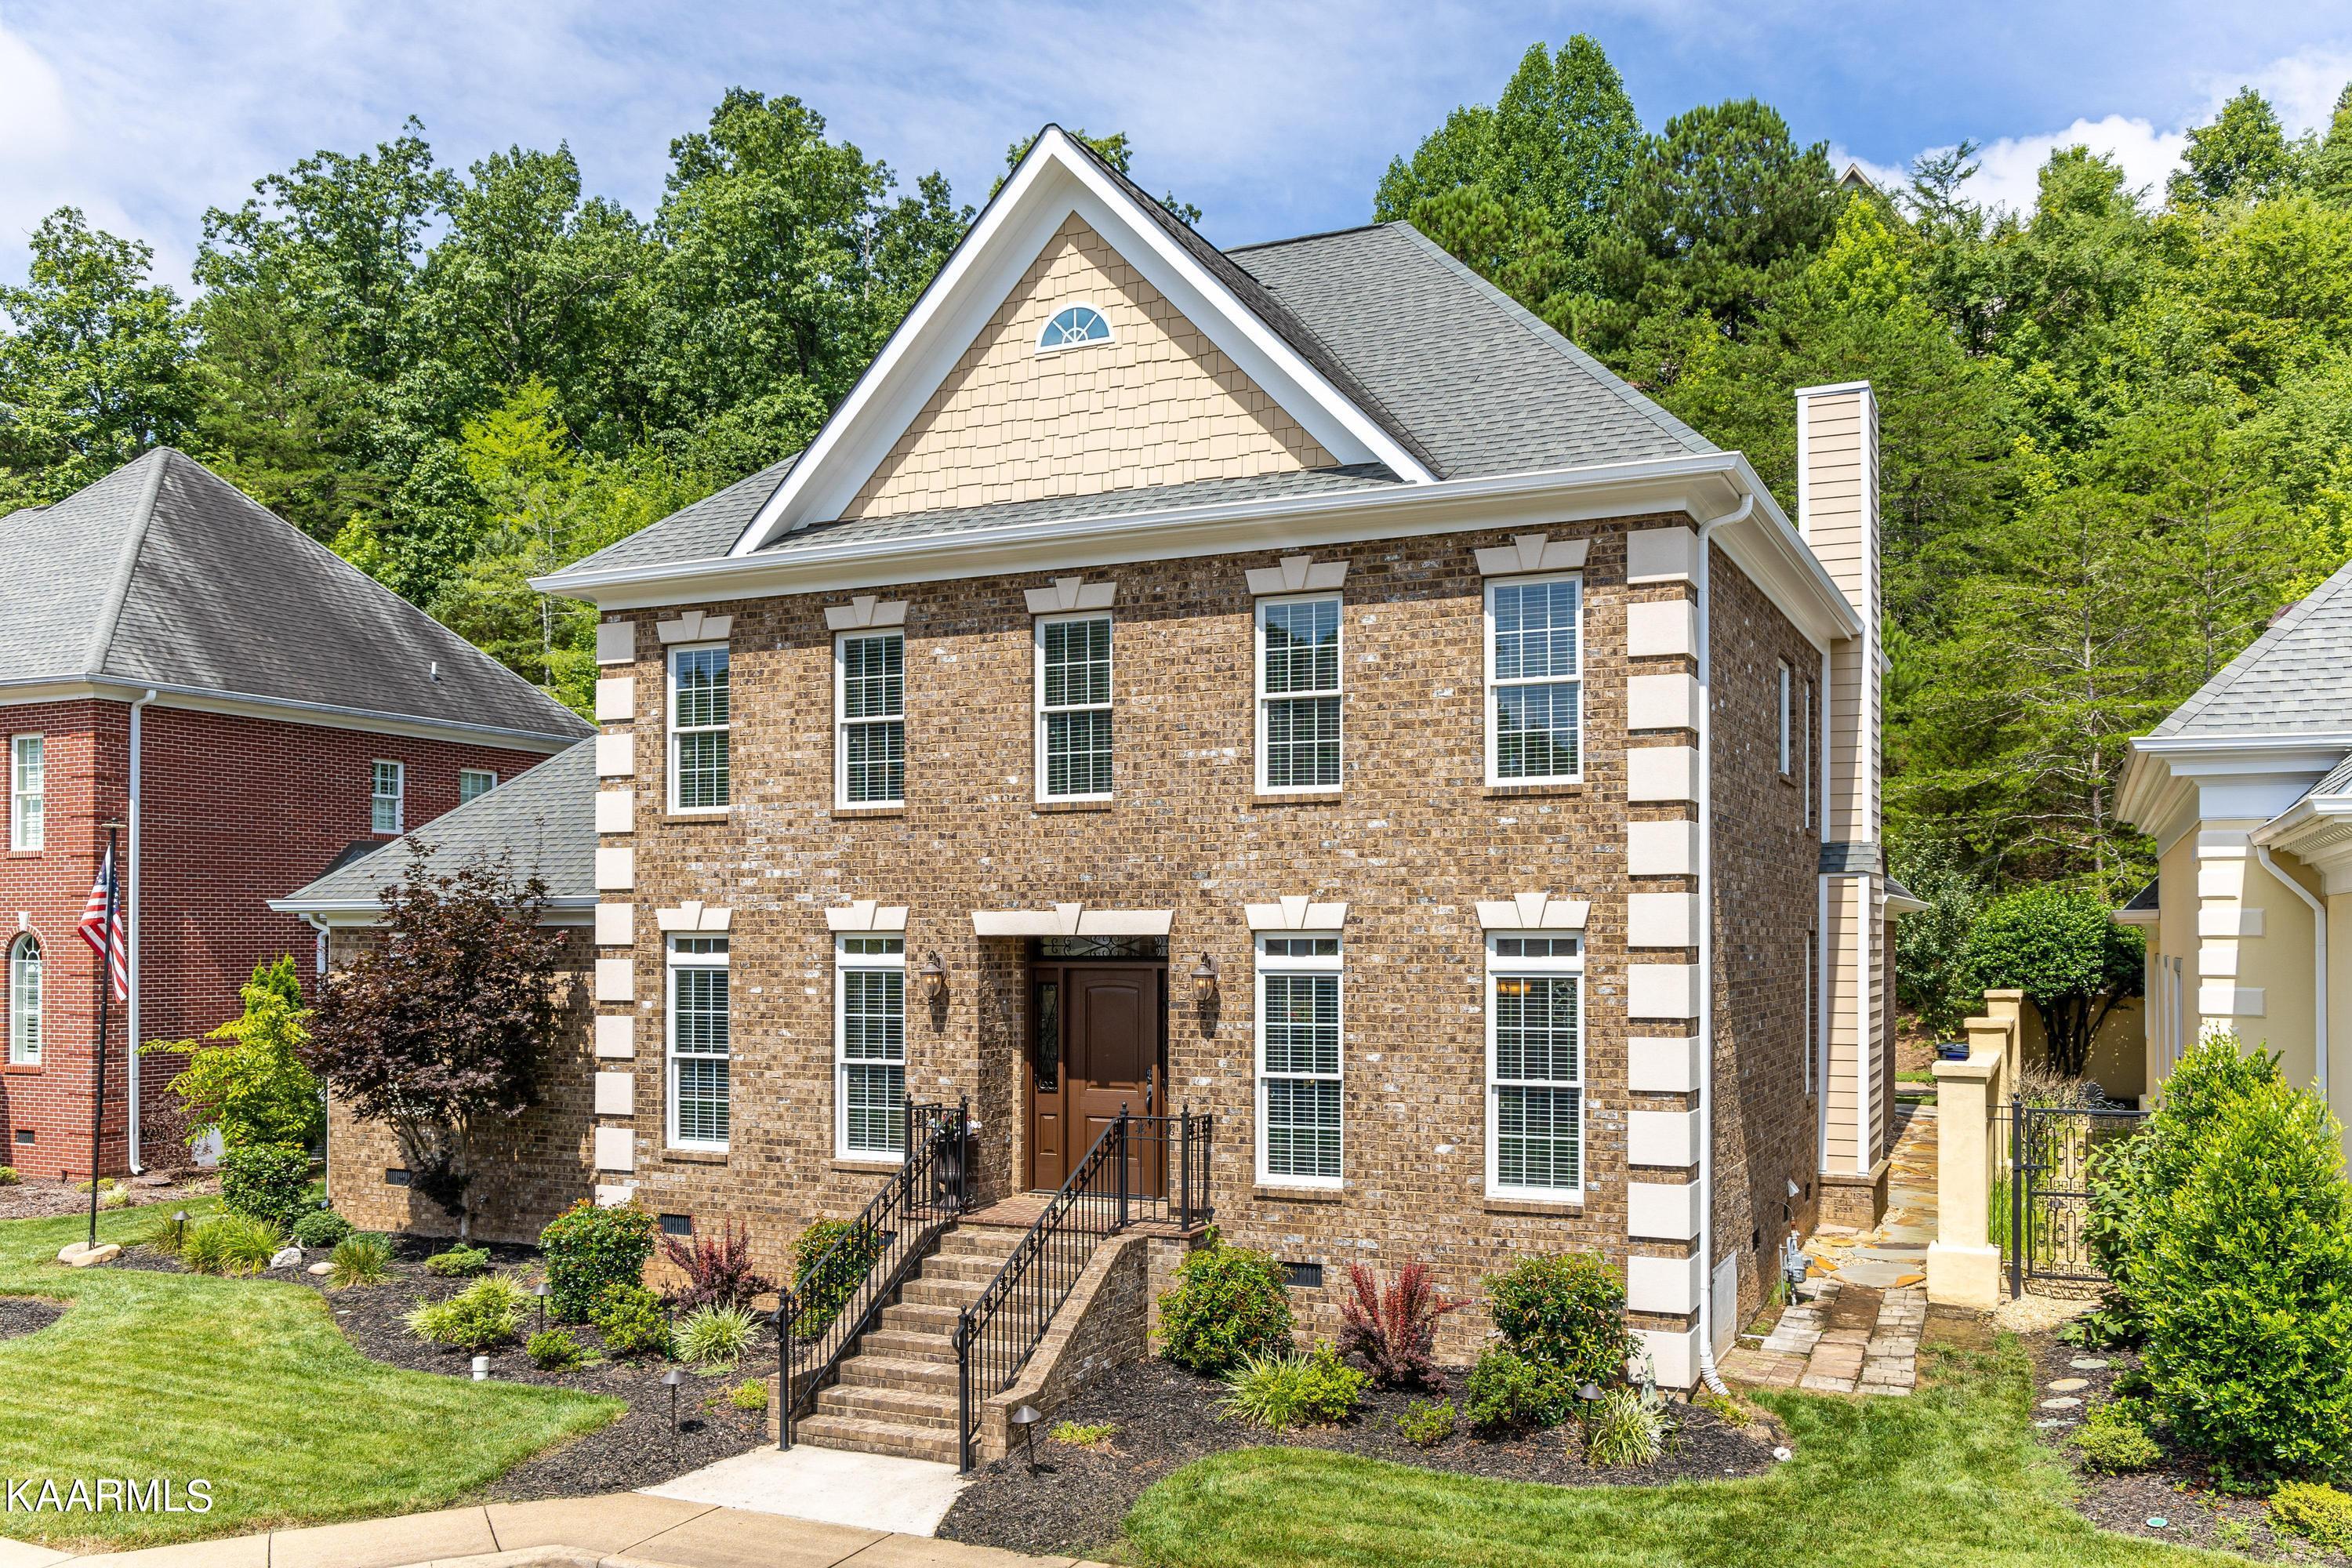
533 NW Stafford Ave, Cleveland, TN 37312
Cottage Homes of Bentley · Bradley County - 47 County
Key Facts
Description
LUXURY LIVING IN SOUTHEAST TN PREMIER GATED COMMUNITY - Welcome to your dream home nestled in the heart of Southeast Tennessee, where elegance meets tranquility. This stunning residence is located within a prestigious gated community, offering the utmost privacy and security. Get ready to experience a lifestyle like no other, with exclusive access to a remarkable community clubhouse and an array of luxurious amenities. Step inside this exquisite home and be captivated by its open floor plan designed to perfection for seamless living and entertaining. The spacious layout boasts four bedrooms, including two magnificent owner's suites, ensuring comfort and privacy. Retreat to the tranquil sunroom, flooded with natural light, and bask in the serenity of the the private yard. As you enter the heart of this home, you'll be greeted by a warm and inviting fireplace, creating a cozy ambiance perfect for chilly evenings or intimate gatherings. Impeccable craftmanship and attention to detail are evident throughout, from the high-end finishes to the thoughtfully designed features that make this residence truly remarkable. Beyond the walls of this stunning abode lies a community that caters to your every need. It provides peace of mind and exclusivity, ensuring a secure environment. The community clubhouse is a social hub where you can host events, enjoy workouts in the fitness center, or enjoy the tennis and pickel ball courts. Located in the breathtaking landscape of Southeast Tennessee, this home offers a seamless blend of natural beauty and modern living. Discover a haven where you can escape the hustle and bustle of every day living while still being a short drive from shops and restaurants Cleveland has to offer. Don't miss this opportunity to own this luxurious home! Contact us today for a private viewing and experience the epitome of refined living. Your dream lifestyle awaits!
Property Information
Property Type
Residential
Sub-Type
Single Family Residence
Style
Traditional
Year Built
2015
Living Area
3,089 sq ft
Lot Size
0.14 acres
Lot Dimensions
63x65x92x96
Garage Spaces
2
MLS® Listing#
1232916
Property Features
Appliances
Cooling
Heating
Flooring
Fireplace
Basement
Parking
Patio
Fencing
Lot Features
Construction
Schools
- Middle:
- Cleveland
- High:
- Cleveland
Financial Details
HOA
$150 / Monthly
Parcel Number
034c D 015.04 000
Directions
From 25th/Keith St, head NE on Keith St and continue onto N Lee Hwy, turn left onto King Den Dr, right onto Bell Crest Drive, right onto Bentley Park Dr, right onto Stafford Ave, home is on the left.
Affordability Calculator
$118,000
Estimated monthly payment
$3,140/mo
Principal $472,000 · Est. interest $658,482 over 30 yrs
Neighborhood Market Statistics
How this home compares to active listings in Cleveland, TN
- $374,592
- Median Listing Price
- 67
- Median Days on Market
- 1,889
- Median Sq Ft
- $205
- Median Price / Sq Ft
- 1,372
- Active Listings
- This home’s price is 58% above the area median.
- Its price per sq ft is 7% below the area median.
Market statistics compiled from active EXIT Realty® and MLS listings in Cleveland, TN.
Location

Points of Interest in Cleveland, TN
Showing the Cleveland area map.
Nearby Schools
Tennessee Christian Academy
School · 0.6 mi away
North Lee Elementary School
Elementary · 1.0 mi away
Montessori Kinder
Elementary · 1.1 mi away
International School of the Word
School · 1.2 mi away
Ernest L Ross
Elementary · 1.4 mi away
Cleveland City Schools
School · 1.5 mi away
Donald P Yates Primary School
Elementary · 1.5 mi away
Cleveland High School
Secondary · 2.5 mi away
Wesley Methodist Preschool
School · 2.5 mi away
Bowman Hills School
School · 2.6 mi away
Candy's Creek Cherokee Elementary School
Elementary · 2.7 mi away
Hopewell Elementary School
Elementary · 3.0 mi away
Cleveland Middle School
Secondary · 3.2 mi away
Bradley County Virtual School
Secondary · 3.5 mi away
Pie Innovation Center
Secondary · 3.6 mi away
United Christian Academy
School · 3.6 mi away
Ocoee Middle School
Secondary · 3.7 mi away
Mayfield Elementary
Elementary · 3.8 mi away
George R. Stuart Elementary School
Elementary · 3.9 mi away
Michigan Avenue Elementary School
Elementary · 4.2 mi away
Commute Calculator
Nearby Homes

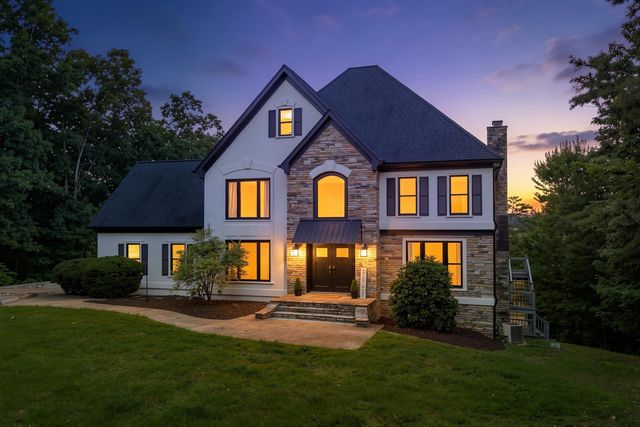


Similar Homes Nearby


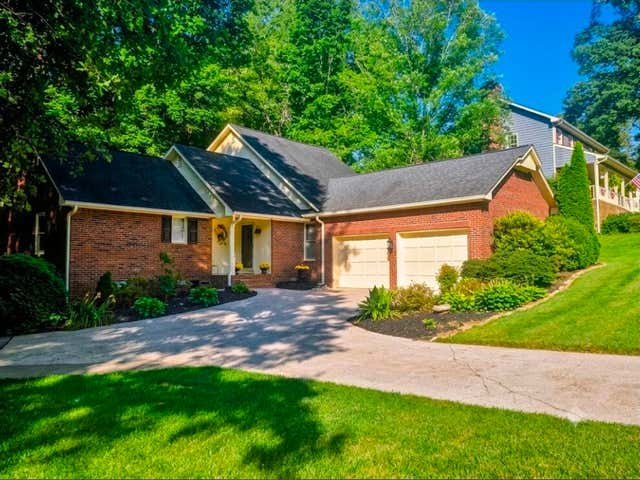

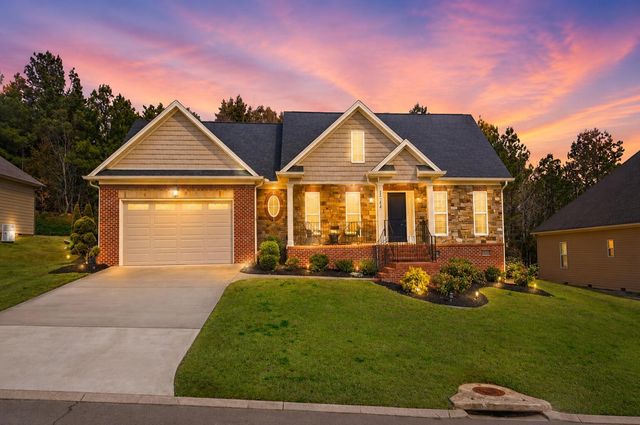

Similar Home Values
Comparable nearby listings and their asking prices.
| Address | Price | Beds | Baths | Sq Ft |
|---|---|---|---|---|
| 348 Hickory Hills Drive NE, Cleveland, TN | $413,500 | 3 | 3 | 1,865 |
| 348 Hickory Hills Drive NE, Cleveland, TN | $413,500 | 3 | 3 | 1,865 |
| 348 Hickory Hills Drive NE, Cleveland, TN | $413,500 | 3 | 3 | 1,865 |
| 1744 Overdale Drive NW, Cleveland, TN | $414,900 | 3 | 2 | 1,744 |
| 1744 Overdale Drive NW, Cleveland, TN | $414,900 | 3 | 2 | 1,744 |
| 1428 Woodland Cove Drive Drive NE, Cleveland, TN | $414,900 | 3 | 2 | 1,860 |
Moving Cost Estimate
EXIT Agents in Cleveland


Listing Courtesy: Richardson Group - 4237907979