

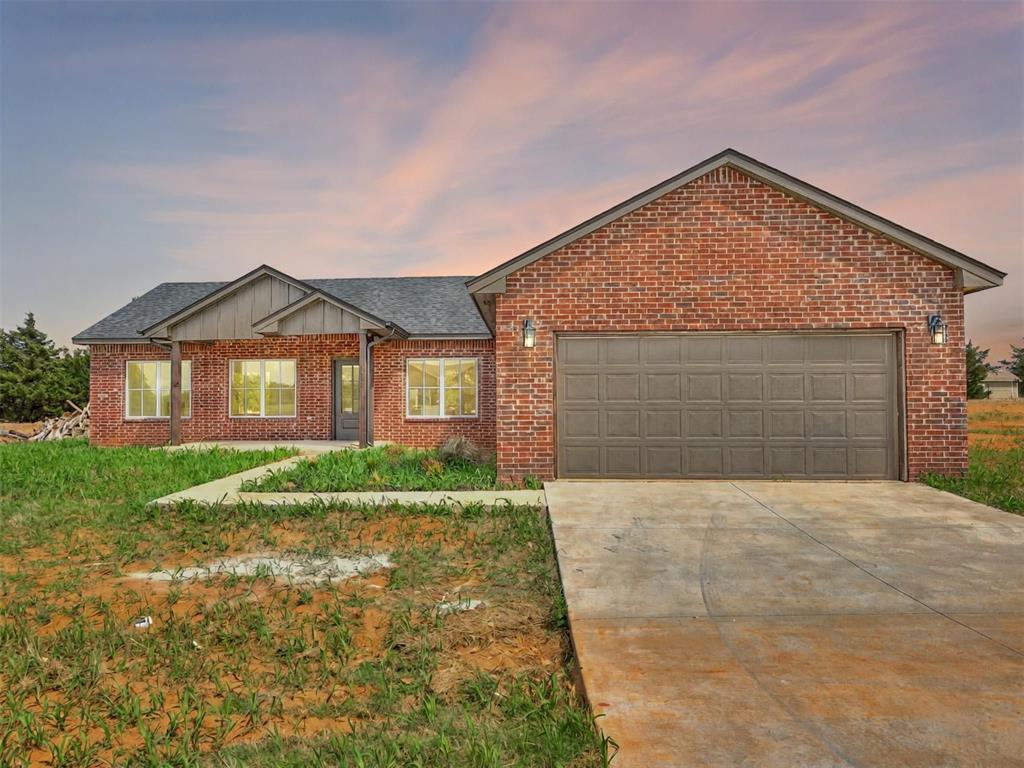
10190 S Meadows Lane, Guthrie, OK 73044
Logan County
Key Facts
Description
3.75% STARTING RATE! Why settle for market rates when you can own a brand-new home with a Year 1 rate of just 3.75%? The builder with our preferred lender is offering a massive incentive package to make this your most affordable move yet. Through a unique "Two-Step" buy-down program, we first lower your permanent base rate, then apply a 2-1 buy-down. • Year 1 Rate: 3.75% • Year 2 Rate: 4.75% • Years 3-30: 5.75% (Fixed) Stop waiting for rates to drop—we’ve already moved them for you with MASSIVE seller concessions. Beautiful new construction set on an open, country lot with thoughtful craftsmanship throughout. The living room features a true wood-burning fireplace and overlooks the backyard through large windows. The kitchen is finished with custom built cabinetry, a center island, stainless appliances, and generous workspace. The primary suite offers a private bath and walk-in closet, with secondary bedrooms positioned for comfort and separation. Enjoy the covered patio and the flexibility of a wide outdoor space. Built on a post-tension foundation and backed by a 10-year structural warranty in addition to the builder’s warranty for added peace of mind. Please contact the listing agent for more details and to schedule a tour!
Property Information
Property Type
Residential
Sub-Type
Single Family Residence
Style
Craftsman / Modern
Year Built
2026
Living Area
1,458 sq ft
Lot Size
0.75 acres
Garage Spaces
2
MLS® Listing#
1232734
Property Features
Exterior
Cooling
Heating
Fireplace
Patio
Lot Features
Construction
Foundation
Roof
Schools
- Elementary:
- Cotteral ES,Fogarty ES
- Middle:
- Guthrie JHS
- High:
- Guthrie HS
Financial Details
Parcel Number
10190SMeadows73044
Directions
From South: Go north on Western past Waterloo to Simmons. From East: Waterloo west 5 mi, then north on Western. From North: Hwy 77 south, right on Simmons, left on Western.
Affordability Calculator
$58,600
Estimated monthly payment
$1,559/mo
Principal $234,400 · Est. interest $327,009 over 30 yrs
Neighborhood Market Statistics
How this home compares to active listings in Guthrie, OK
- $343,590
- Median Listing Price
- 59
- Median Days on Market
- 1,991
- Median Sq Ft
- $180
- Median Price / Sq Ft
- 216
- Active Listings
- This home’s price is 15% below the area median.
- Its price per sq ft is 12% above the area median.
Market statistics compiled from active EXIT Realty® and MLS listings in Guthrie, OK.
Similar Homes Nearby


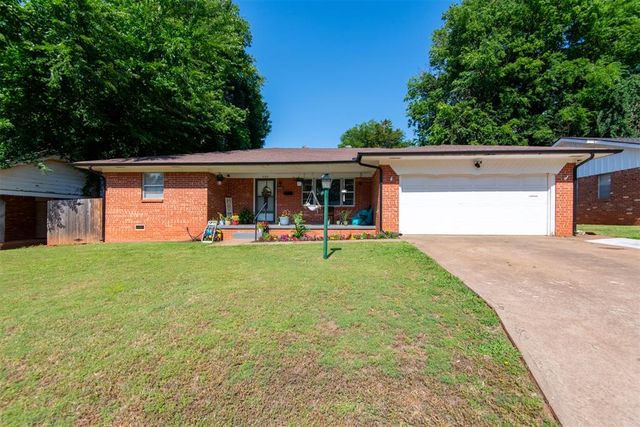
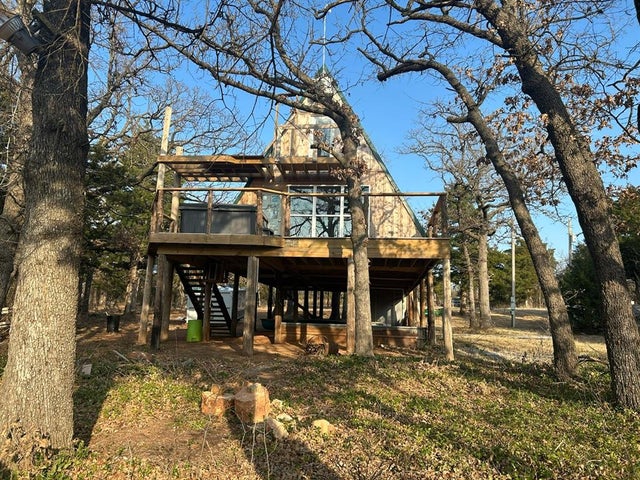
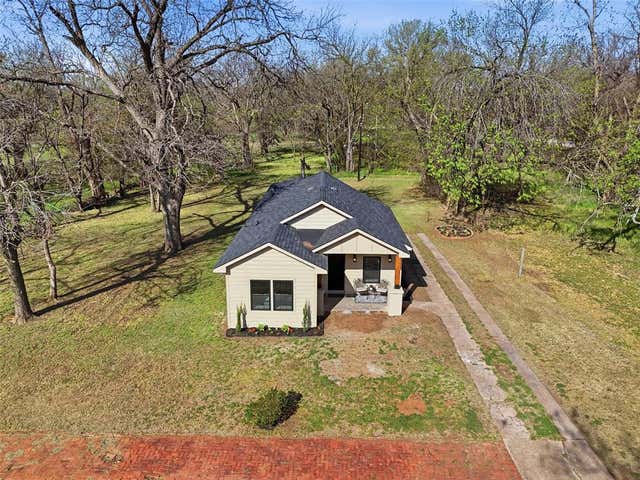

Similar Home Values
Comparable nearby listings and their asking prices.
| Address | Price | Beds | Baths | Sq Ft |
|---|---|---|---|---|
| 1107 Colt Drive, Guthrie, OK | $205,390 | 3 | 2 | 1,248 |
| 1212 Saddle Drive, Guthrie, OK | $206,650 | 3 | 2 | 1,248 |
| 1125 N Walker Drive, Guthrie, OK | $209,500 | 2 | 2 | 1,574 |
| 5201 Crystal Lake Drive, Guthrie, OK | $210,000 | 2 | 2 | 1,280 |
| 511 S 2nd Street, Guthrie, OK | $210,000 | 3 | 2 | 1,152 |
| 511 S 2nd Street, Guthrie, OK | $215,000 | 3 | 2 | 1,152 |
Moving Cost Estimate

Listing Courtesy: LIME Realty - 4052546310
Presented by: Janice Foust