

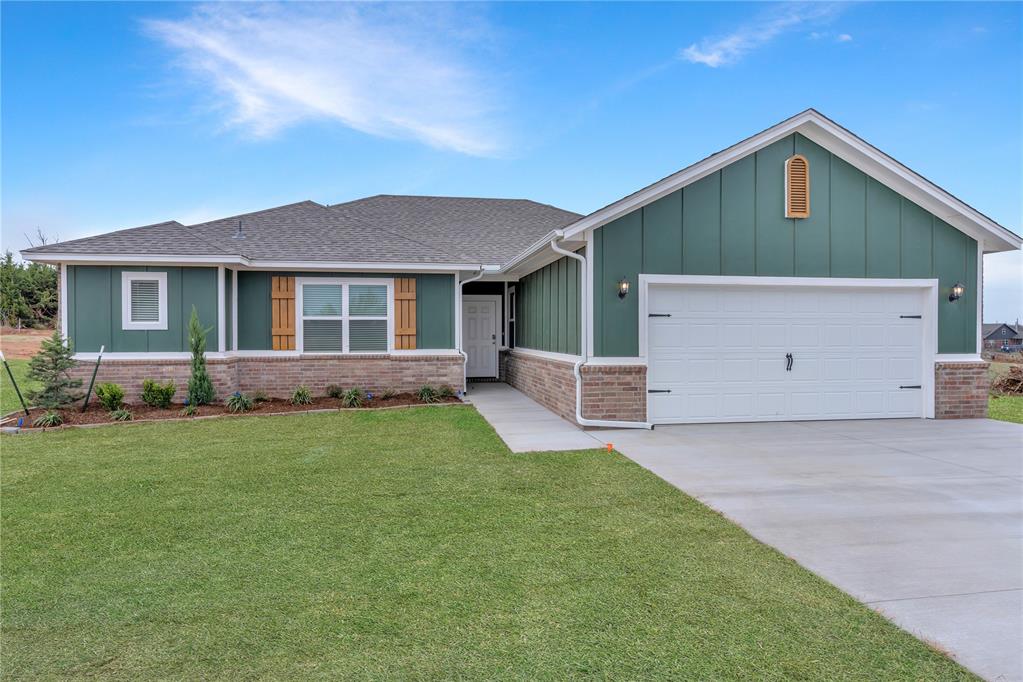
524 Stella Trail, Guthrie, OK 73044
Logan County
Key Facts
Description
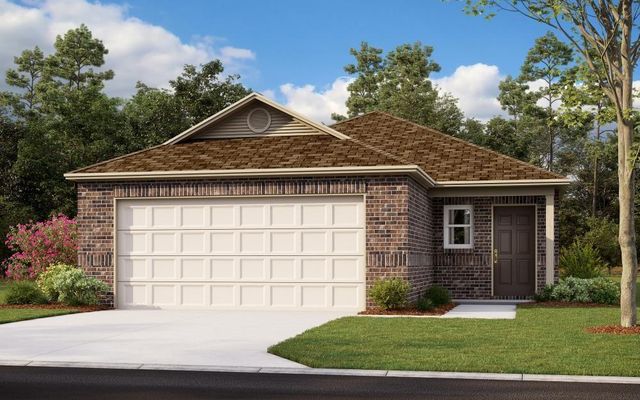
RARE OPPORTUNITY TO PURCHASE A NEW CONSTRUCTION HOME WITH SPECIAL OHFA ASSISTANCE PROGRAMS AVAILABLE! Qualified buyers may receive up to 5% forgivable down payment assistance through the Oklahoma Housing Stability Program, with additional programs potentially available for qualified buyers. Opportunities like this can create substantial savings and increased buying power for eligible purchasers. Ask for details and approved lender information. Estimated completion August 10, 2026. Perfectly positioned on a spacious .74-acre lot in Buck Crossing, the Opal plan blends open-concept design, flexibility, and upgraded everyday functionality into one beautifully designed home. 3 bedrooms, 2.5 bathrooms, and a dedicated study, this floorplan delivers versatility buyers are searching for. The private study near the front entry creates an ideal setup for working from home, a quiet reading space, playroom, or hobby room while remaining separate from the main living areas. At the center of the home, the spacious kitchen features an oversized island, abundant counter space, walk-in pantry, and open sightlines into the dining and living spaces, creating a connected atmosphere perfect for entertaining or comfortable daily living. The large primary suite offers a peaceful retreat with a generous walk-in closet and well-appointed bath, while the secondary bedrooms are thoughtfully arranged for privacy and functionality. One of the hidden gems of this floorplan is the convenient powder bath for guests, adding both comfort and practicality rarely found in homes this size. Outside, the oversized .74-acre homesite provides room to enjoy the outdoors while still benefiting from the convenience of nearby Guthrie, Edmond, and Oklahoma City access. Buck Crossing continues to attract buyers looking for quality new construction paired with larger lots and a more relaxed lifestyle. Photos are from a completed model intended to showcase quality, craftsmanship and style
Property Information
Property Type
Residential
Sub-Type
Single Family Residence
Style
Modern / Ranch
Year Built
2026
Living Area
1,865 sq ft
Lot Size
0.74 acres
Garage Spaces
2
Days on Market
19
MLS® Listing#
1231636
Property Features
Interior
Appliances
Cooling
Heating
Flooring
Fireplace
Laundry
Patio
Lot Features
Construction
Foundation
Roof
Utilities
Sewer
Schools
- Elementary:
- Charter Oak ES
- Middle:
- Guthrie JHS
- High:
- Guthrie HS
Financial Details
HOA
$300
Parcel Number
524NONEStella73044
Directions
I-35 to Seward Rd, West to Sooner, South to Stella Trail, East to Property, will be on the left
Affordability Calculator
$59,500
Estimated monthly payment
$1,583/mo
Principal $238,000 · Est. interest $332,031 over 30 yrs
Neighborhood Market Statistics
How this home compares to active listings in Guthrie, OK
- $343,220
- Median Listing Price
- 60
- Median Days on Market
- 1,990
- Median Sq Ft
- $180
- Median Price / Sq Ft
- 217
- Active Listings
- This home’s price is 13% below the area median.
- Its price per sq ft is 11% below the area median.
Market statistics compiled from active EXIT Realty® and MLS listings in Guthrie, OK.
Similar Homes Nearby
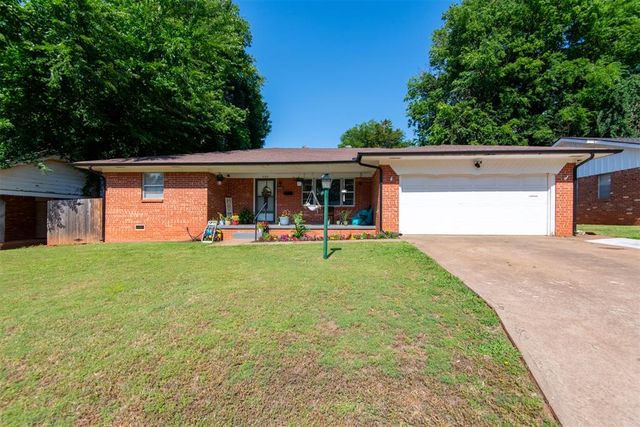
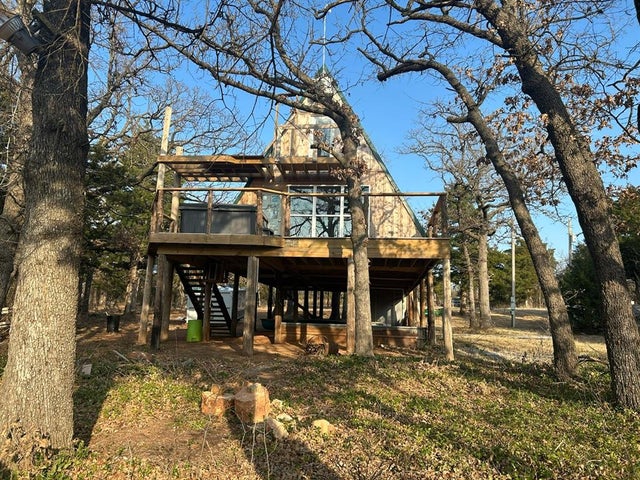
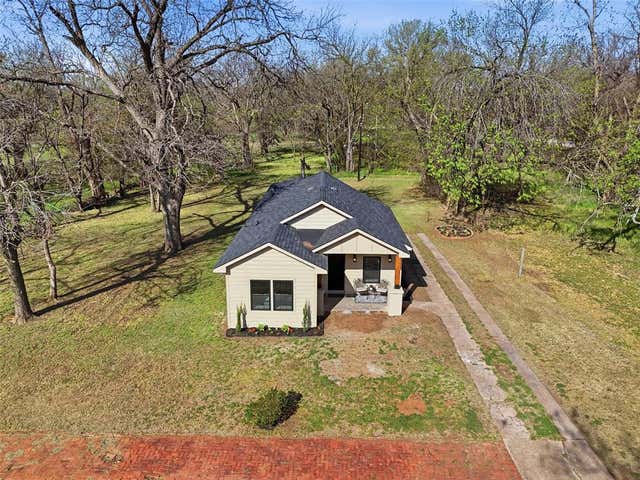


Similar Home Values
Comparable nearby listings and their asking prices.
| Address | Price | Beds | Baths | Sq Ft |
|---|---|---|---|---|
| 1125 N Walker Drive, Guthrie, OK | $209,500 | 2 | 2 | 1,574 |
| 5201 Crystal Lake Drive, Guthrie, OK | $210,000 | 2 | 2 | 1,280 |
| 511 S 2nd Street, Guthrie, OK | $210,000 | 3 | 2 | 1,152 |
| 505 N Park Place, Guthrie, OK | $215,000 | 2 | 1 | 1,486 |
| 1209 Saddle Drive, Guthrie, OK | $215,074 | 3 | 2 | 1,373 |
| 1215 Saddle Drive, Guthrie, OK | $215,174 | 3 | 2 | 1,373 |
Moving Cost Estimate

Listing Courtesy: OKC Metro Group Realty - 4053486700
Presented by: Doug Arnett