

11374 Benttree Circle 11374, Oklahoma City, OK 73120
Oklahoma County
Key Facts
Description
Welcome home to this highly sought-after corner unit, offering the perfect blend of privacy and resort-style living. Flooded with natural light from its premier positioning, this turn-key three-bedroom condo features a desirable layout with all bedrooms tucked away on the second floor for ultimate quiet. The main level seamlessly connects your living spaces to a rare, private patio oasis. Complete with an attached two-car garage, this home sits within a secure, gated community managed by an incredibly responsive HOA. Enjoy premium amenities just steps from your door, including a clubhouse, sparkling pool, tennis courts, and a private bark park for your furry companions. Units in this location rarely hit the market—schedule your tour today!
Property Information
Property Type
Residential
Sub-Type
Condominium
Style
Traditional
Year Built
1982
Living Area
1,558 sq ft
Garage Spaces
2
Days on Market
20
MLS® Listing#
1228739
Property Features
Interior
Appliances
Cooling
Heating
Flooring
Fireplace
Parking
Laundry
Patio
Fencing
Lot Features
Construction
Foundation
Roof
Windows
Security
Utilities
Schools
- Elementary:
- Quail Creek ES
- Middle:
- John Marshall MS
- High:
- John Marshall HS
Financial Details
HOA
$4,320
Parcel Number
11374NONEBenttree1137473120
Directions
From NW 112th and May, go east and then turn north into the complex gate. Take first right and then first left to condo.
Affordability Calculator
$35,000
Estimated monthly payment
$931/mo
Principal $140,000 · Est. interest $195,312 over 30 yrs
Neighborhood Market Statistics
How this home compares to active listings in Oklahoma City, OK
- $290,695
- Median Listing Price
- 52
- Median Days on Market
- 1,726
- Median Sq Ft
- $157
- Median Price / Sq Ft
- 2,401
- Active Listings
- This home’s price is 40% below the area median.
- Its price per sq ft is 28% below the area median.
Market statistics compiled from active EXIT Realty® and MLS listings in Oklahoma City, OK.
Location

Points of Interest in Oklahoma City, OK
Showing the Oklahoma City area map.
Nearby Schools
Stonegate Elementary School
Elementary · 0.3 mi away
Quail Creek Elementary School
Elementary · 0.4 mi away
John Marshall Enterprise Middle School
Elementary · 0.5 mi away
Greystone Upper es
School · 0.5 mi away
St Eugene Catholic School
School · 0.7 mi away
King's Gate Christian School
School · 1.1 mi away
OKC Montessori
Elementary · 1.1 mi away
Ridgeview Elementary School
Elementary · 1.1 mi away
John Marshall High School
Secondary · 1.3 mi away
Heritage Hall School
School · 1.4 mi away
Village Montessori School
Elementary · 1.5 mi away
Casady School
Secondary · 1.5 mi away
Johnson Elementary School
Elementary · 1.7 mi away
Britton Nursery School
School · 2.0 mi away
Britton Elementary School
Elementary · 2.2 mi away
West Nichols Hills Elementary School
Elementary · 2.2 mi away
Crossings Christian School
Secondary · 2.3 mi away
Christ the King School
School · 2.4 mi away
Little Hearts Child Development Ctr
School · 2.5 mi away
Little Magnolia Playschool
School · 2.8 mi away
Commute Calculator
Nearby Homes


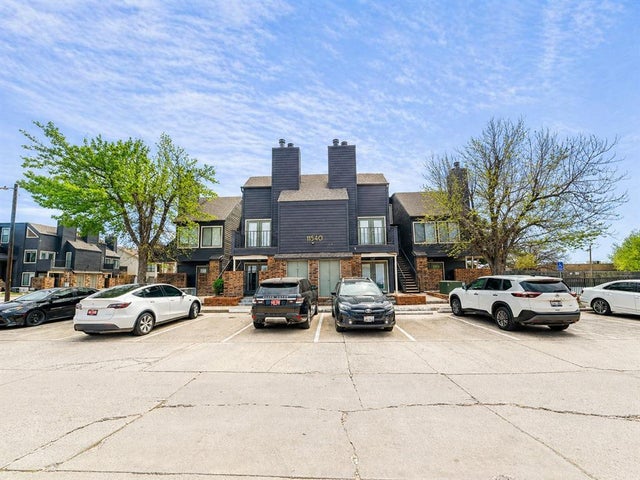
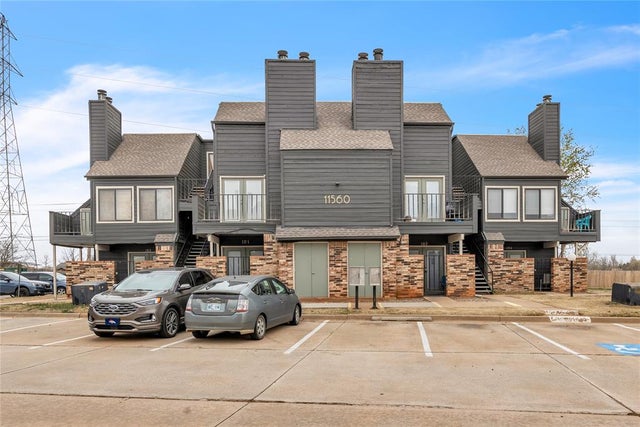
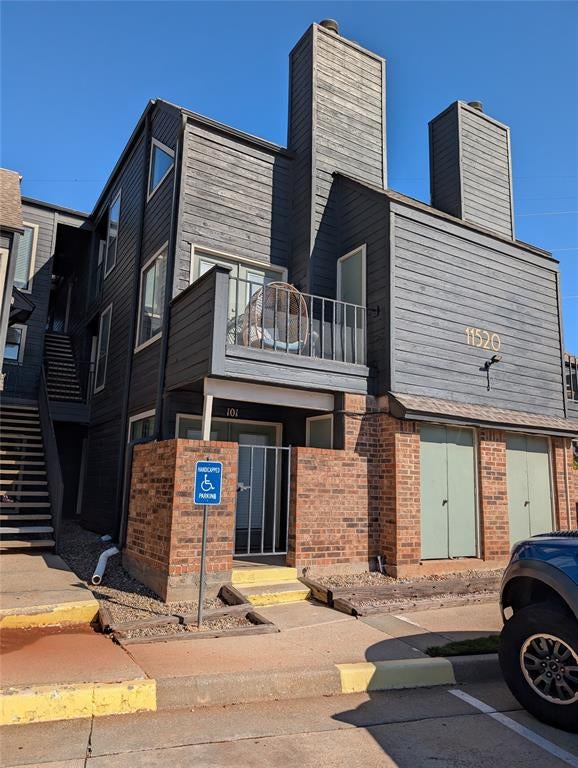
Similar Homes Nearby
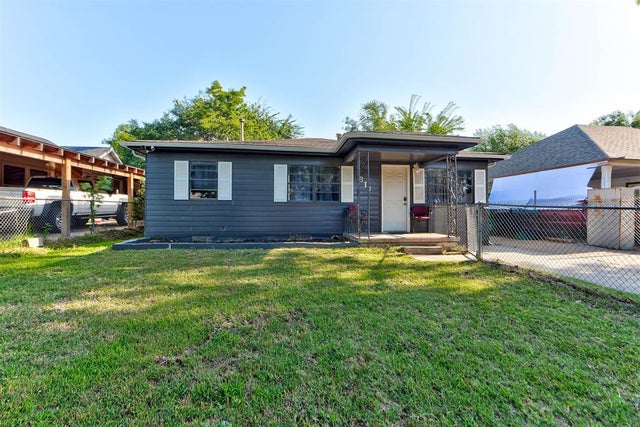


Similar Home Values
Comparable nearby listings and their asking prices.
| Address | Price | Beds | Baths | Sq Ft |
|---|---|---|---|---|
| 617 SW 34th Street, Oklahoma City, OK | $122,500 | 3 | 2 | 1,115 |
| 9710 NE 4th Street, Midwest City, OK | $123,500 | 4 | 2 | 1,225 |
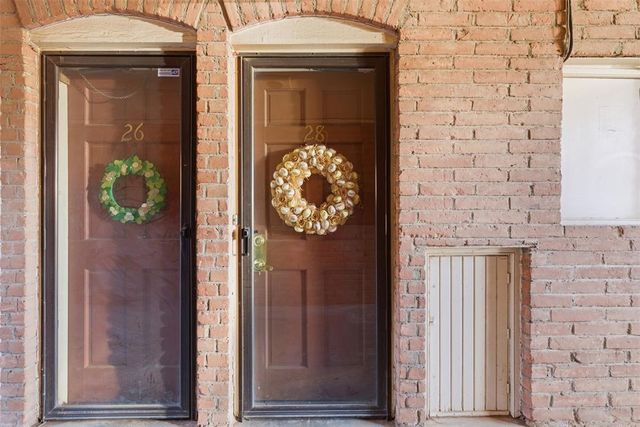
| 6100 N Brookline 28, Oklahoma City, OK | $124,000 | 2 | 2 | 1,211 |
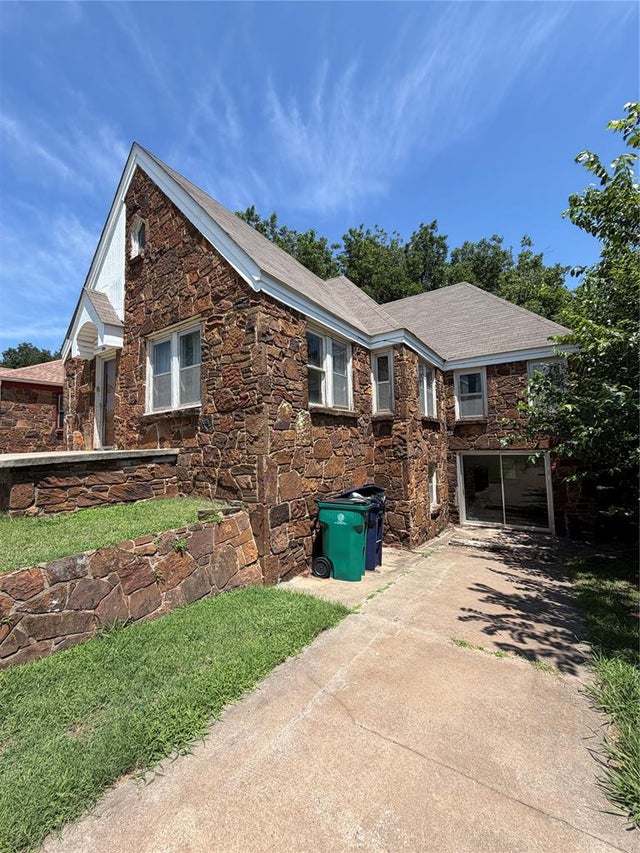
| 525 SW 35th Street, Oklahoma City, OK | $124,000 | 5 | 2 | 2,460 |
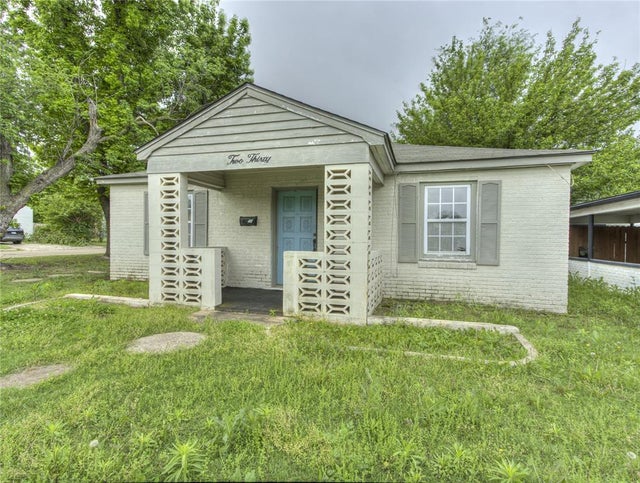
| 230 E Jacobs Drive, Midwest City, OK | $124,900 | 2 | 1 | 942 |
| 729 E Steed Drive, Midwest City, OK | $124,900 | 3 | 1 | 936 |
Moving Cost Estimate
EXIT Agents in Oklahoma City



Listing Courtesy: Authentic Real Estate Svcs Grp - 4052192433
Presented by: Laura Green