

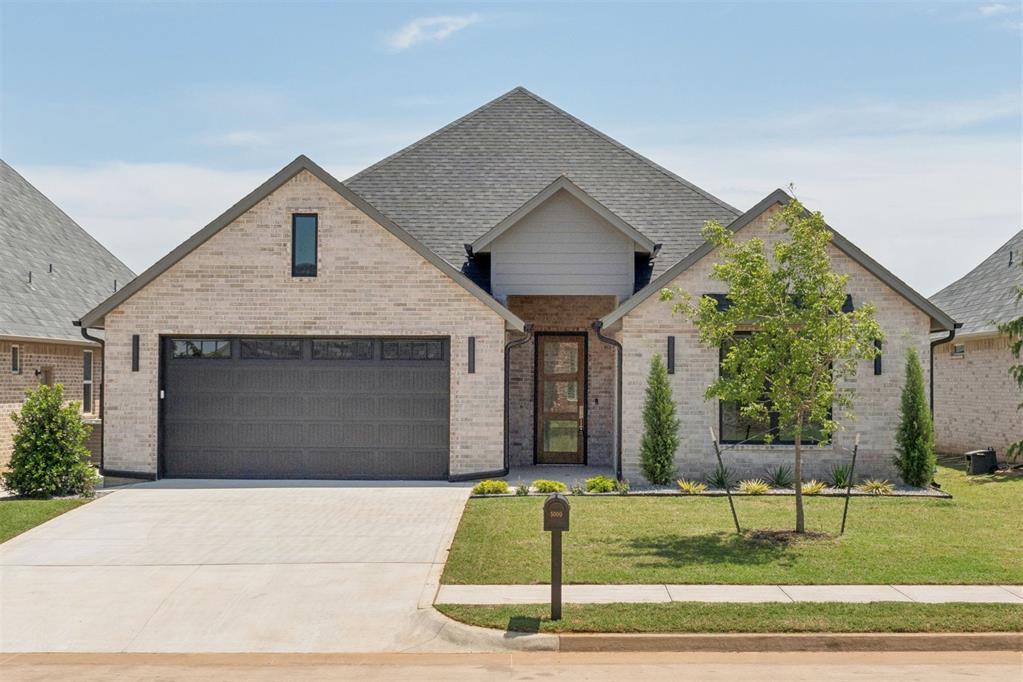
5000 Pont Neuf Road, Edmond, OK 73034
Oklahoma County
Key Facts
Description
Experience the perfect blend of luxury, comfort and low-maintenance living in this stunning new construction home featuring 4 bedrooms, a private office that can easily serve as a 5th bedroom and 3 full baths. Located in a desirable gated community, this thoughtfully designed home offers a true lock-and-leave lifestyle. The HOA includes front and backyard mowing, gated entry, common area maintenance, clubhouse access, and a community pool, allowing you to enjoy more of what matters most. Situated on a premium lot backing up to two tranquil ponds, this property offers exceptional privacy and picturesque water views. Imagine starting your morning with coffee on the covered back patio or unwinding in the evening while enjoying the peaceful setting. Inside, you'll find high-end finishes and custom-quality details throughout. The spacious open-concept layout is ideal for both everyday living and entertaining. The kitchen features quartz countertops, abundant cabinetry and a large island and seamlessly connects to the living and dining areas. The luxurious primary suite is designed as a private retreat complete with quartz countertops, dual vanities, and a spa-inspired bath. The Jack-and-Jill bathroom features elegant countertops. Additional highlights include engineered wood flooring in the main living areas and primary bedroom, soaring ceilings, and a well-planned layout that offers flexibility and functionality for today's lifestyle. Just minutes from Downtown Edmond, residents enjoy easy access to charming restaurants, coffee shops, boutiques, local parks, the YMCA and major shopping. This exceptional new construction home combines quality, craftsmanship, beautiful pond views, and a welcoming community in one of Edmond's most desirable gated neighborhoods.
Property Information
Property Type
Residential
Sub-Type
Single Family Residence
Style
Traditional
Year Built
2026
Living Area
2,677 sq ft
Lot Size
0.18 acres
Garage Spaces
2
Days on Market
65
MLS® Listing#
1228712
Property Features
Appliances
Cooling
Heating
Flooring
Fireplace
Lot Features
Construction
Roof
Windows
Security
Utilities
Water Source
Schools
- Elementary:
- Heritage ES
- Middle:
- Sequoyah MS
- High:
- North HS
Financial Details
HOA
$2,420
Parcel Number
5000NONEPontNeuf73034
Directions
From Newport Bridge Road turn south into the villages additions, follow Pont Neuf Rd to the property and it will be located on the east side of the road.
Affordability Calculator
$128,600
Estimated monthly payment
$3,422/mo
Principal $514,400 · Est. interest $717,634 over 30 yrs
Neighborhood Market Statistics
How this home compares to active listings in Edmond, OK
- $426,136
- Median Listing Price
- 54
- Median Days on Market
- 2,289
- Median Sq Ft
- $189
- Median Price / Sq Ft
- 1,214
- Active Listings
- This home’s price is 51% above the area median.
- Its price per sq ft is 27% above the area median.
Market statistics compiled from active EXIT Realty® and MLS listings in Edmond, OK.
Location

Points of Interest in Edmond, OK
Showing the Edmond area map.
Nearby Schools
Heritage Elementary School
Elementary · 0.3 mi away
Cross Timbers Elementary School
Elementary · 1.2 mi away
Centennial Elementary School
Elementary · 1.9 mi away
Cheyenne Middle School
Secondary · 2.1 mi away
John Ross Elementary School
Elementary · 2.3 mi away
Edmond North High School
Secondary · 2.6 mi away
Sequoyah Middle School
Secondary · 2.6 mi away
DP Academic Solutions
School · 2.8 mi away
Edmond Public Schools
School · 2.9 mi away
Northern Hills Elementary School
Elementary · 3.1 mi away
Santa Fe Day School
Elementary · 3.3 mi away
Childtime
School · 3.3 mi away
Boulevard Academy
School · 3.3 mi away
Edmond Public Schools
School · 3.3 mi away
First United Methodist Preschool
School · 3.4 mi away
Edmond Public Schools Transportation Department
School · 3.4 mi away
Edmond Public Schools
Elementary · 3.5 mi away
Ida Freeman Elementary School
Elementary · 3.5 mi away
Uco Child Study Center
School · 3.5 mi away
The Society of Creative Curiosities
School · 3.6 mi away
Commute Calculator
Nearby Homes
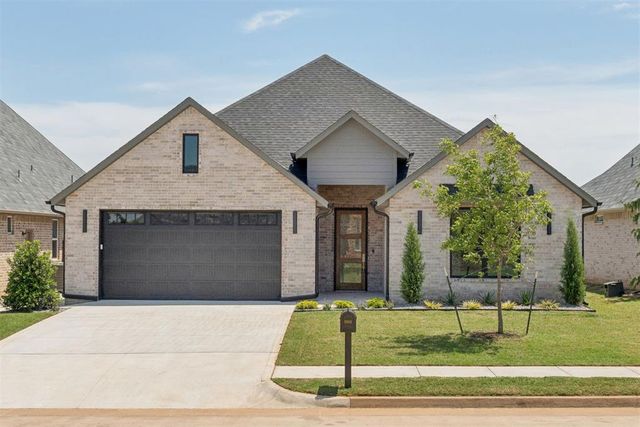


Similar Homes Nearby
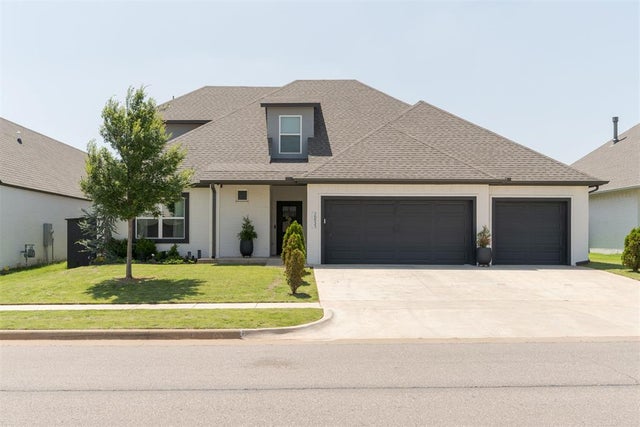
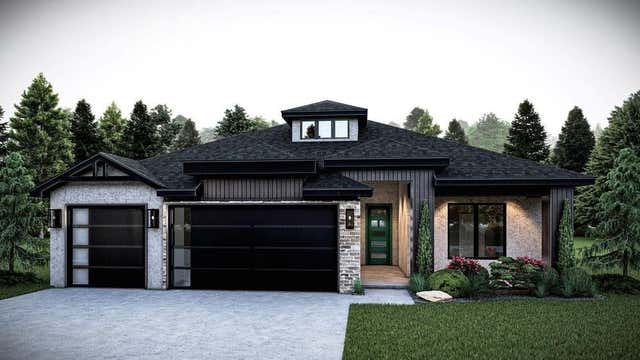



Similar Home Values
Comparable nearby listings and their asking prices.
| Address | Price | Beds | Baths | Sq Ft |
|---|---|---|---|---|
| 15933 Aparados Way, Edmond, OK | $453,000 | 4 | 3 | 2,275 |
| 7116 NW 155th Street, Edmond, OK | $454,900 | 4 | 3 | 2,187 |
| 2188 Camino Del Plaza Lane, Edmond, OK | $455,000 | 6 | 6 | 2,606 |
| 14817 Brasswood Boulevard, Edmond, OK | $455,000 | 4 | 4 | 3,286 |
| 4225 NW 180th Street, Edmond, OK | $455,900 | 4 | 3 | 2,400 |
| 16141 Verbena Circle, Edmond, OK | $456,340 | 4 | 2 | 2,100 |
Moving Cost Estimate
EXIT Agents in Edmond



Listing Courtesy: The Agency - 4052163693
Presented by: Olya McKee