

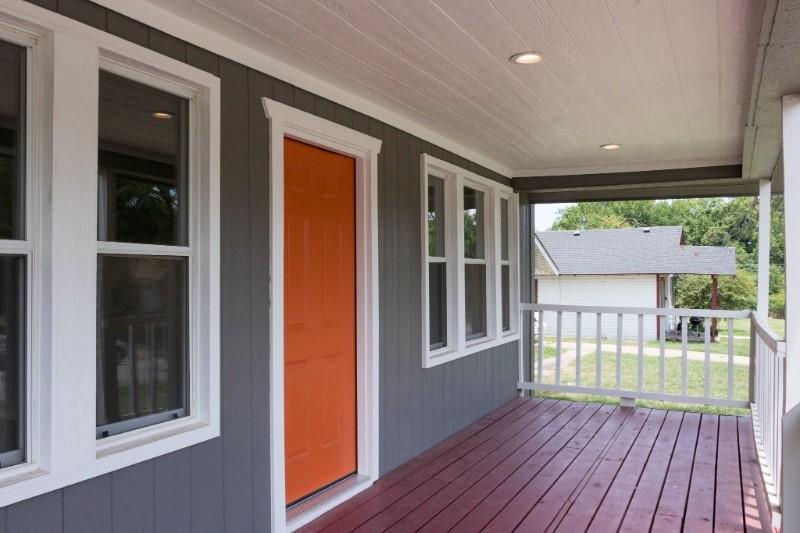
1319 NE 15th Street, Oklahoma City, OK 73117
Oklahoma County
Key Facts
Description
Ideally located near the OU Health Sciences Center and the Innovation District, this masterfully renovated 2-bedroom, 2-bathroom home is the ultimate turnkey opportunity for homeowners and investors alike. Boasting a comprehensive top-to-bottom remodel that includes fully updated plumbing and electrical systems, this property offers long-term reliability paired with modern style. The bright, open-concept interior is accented by durable flooring and a stylish kitchen where the refrigerator stays for the new owner’s convenience. Both bathrooms have been fully refreshed with contemporary fixtures and sleek finishes, creating a polished look throughout. Perfect for medical professionals or students seeking a minimal commute, this home is currently leased and providing immediate rental income, making it a high-performing addition to any portfolio. Don’t miss out on this stylish and lucrative property in a prime metropolitan location—schedule your showing today!
Property Information
Property Type
Residential
Sub-Type
Single Family Residence
Style
Bungalow
Year Built
1920
Living Area
1,206 sq ft
Lot Size
0.14 acres
MLS® Listing#
1228558
Property Features
Cooling
Heating
Fireplace
Patio
Lot Features
Construction
Foundation
Roof
Utilities
Schools
- Elementary:
- Thelma R. Parks ES
- Middle:
- Moon MS
- High:
- Douglass HS
Financial Details
Parcel Number
1319NE15th73117
Directions
NE 15th St and the house will be the 5th house on the North side of the street
Affordability Calculator
$33,000
Estimated monthly payment
$878/mo
Principal $132,000 · Est. interest $184,152 over 30 yrs
Neighborhood Market Statistics
How this home compares to active listings in Oklahoma City, OK
- $290,730
- Median Listing Price
- 53
- Median Days on Market
- 1,726
- Median Sq Ft
- $157
- Median Price / Sq Ft
- 2,393
- Active Listings
- This home’s price is 43% below the area median.
- Its price per sq ft is 13% below the area median.
Market statistics compiled from active EXIT Realty® and MLS listings in Oklahoma City, OK.
Location

Points of Interest in Oklahoma City, OK
Showing the Oklahoma City area map.
Nearby Schools
Young Achievers Christian Academy
School · 0.3 mi away
F.D.Moon Middle School
Secondary · 0.6 mi away
F D Moon es
School · 0.6 mi away
Marcus Garvey Leadership Academy
School · 0.7 mi away
Douglass High School
Secondary · 0.8 mi away
Moses F. Miller Stadium
School · 0.9 mi away
Ossm Edu
School · 0.9 mi away
Oklahoma School of Science and Mathematics
School · 1.1 mi away
Thelma R. Parks Elementary School
Elementary · 1.1 mi away
Classen Sas High School at Northeast
Secondary · 1.2 mi away
Ccosa
School · 1.3 mi away
Dewey Elementary School
Elementary · 1.6 mi away
Oklahoma City Public Schools
Secondary · 1.7 mi away
Justice Alma Wilson Seeworth Academy
School · 1.7 mi away
Wilson Elementary School
Elementary · 1.9 mi away
Catholic Schools
School · 2.0 mi away
Emerson Alternative Ed. (MS)
Secondary · 2.0 mi away
Trinity School
School · 2.1 mi away
Edgemere Elementary School
Elementary · 2.1 mi away
Parkview Adventist Academy
School · 2.2 mi away
Commute Calculator
Nearby Homes

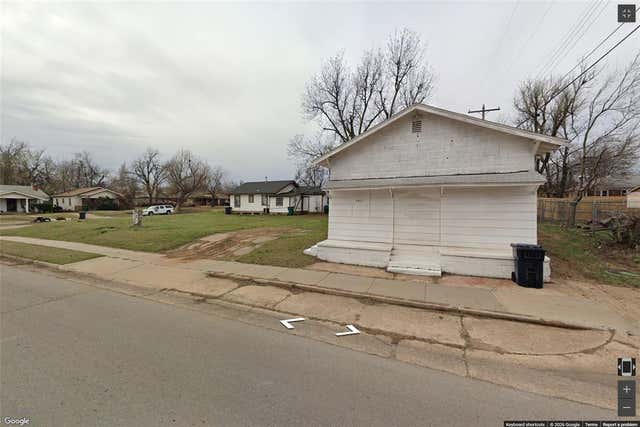
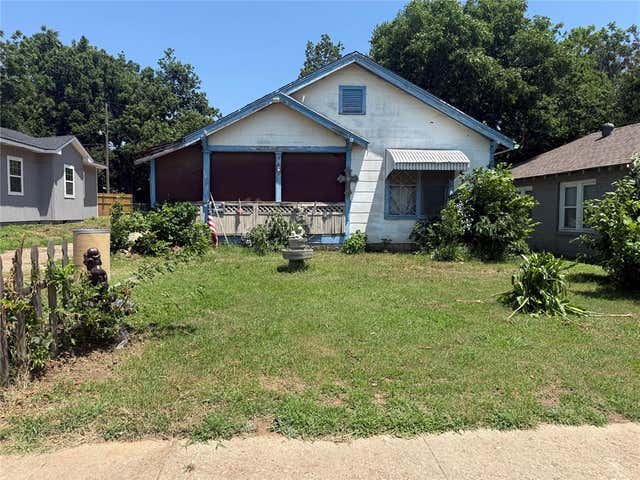
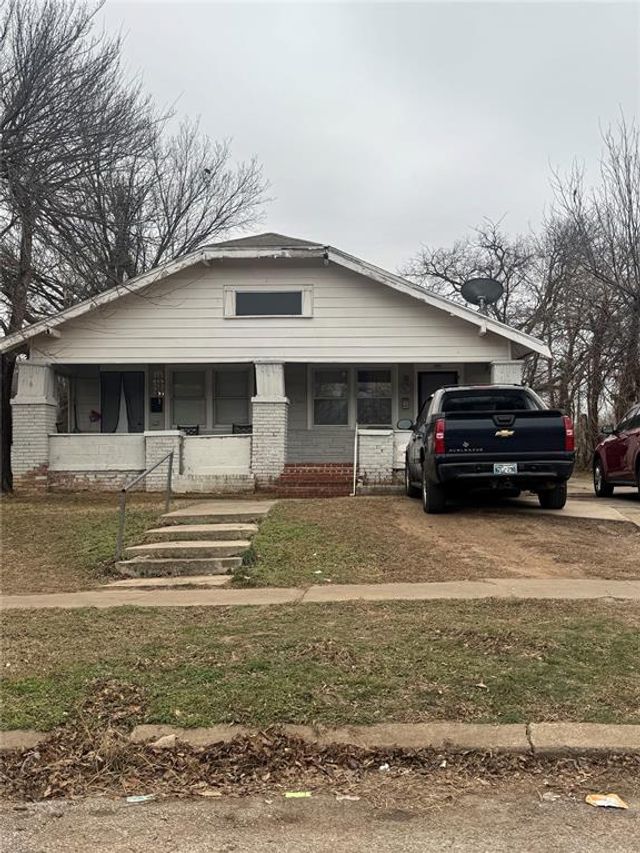


Similar Homes Nearby

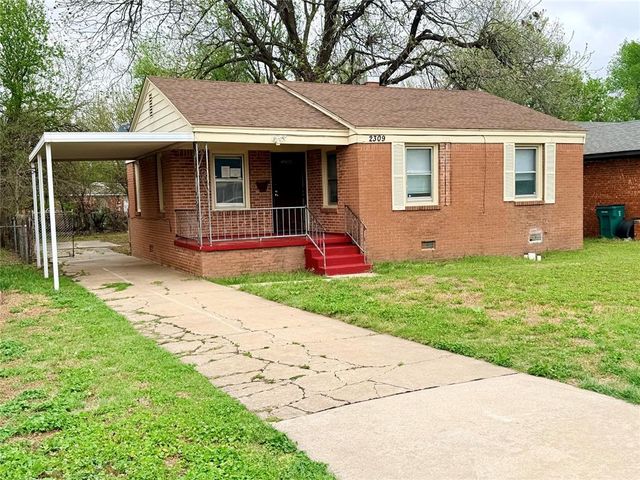
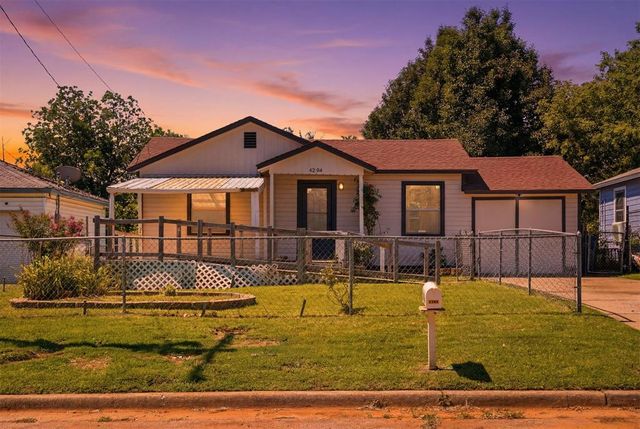
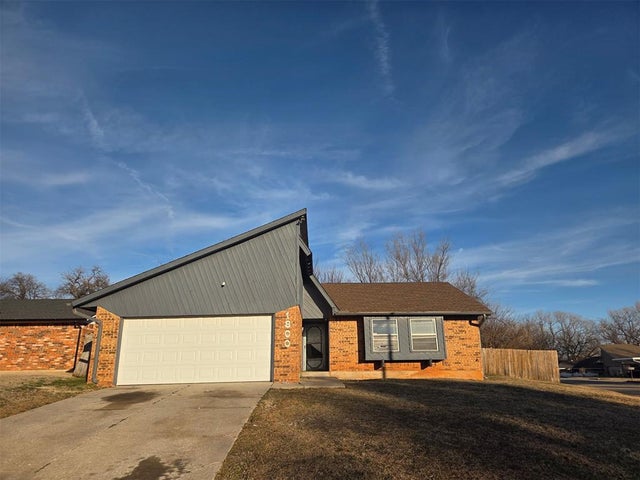


Similar Home Values
Comparable nearby listings and their asking prices.
| Address | Price | Beds | Baths | Sq Ft |
|---|---|---|---|---|
| 1426 SW 28th Street, Oklahoma City, OK | $118,000 | 3 | 2 | 1,420 |
| 2309 E Park Place, Oklahoma City, OK | $118,900 | 3 | 2 | 1,103 |
| 4204 Cunningham Drive, Oklahoma City, OK | $119,000 | 3 | 1 | 800 |
| 1800 David Terrace, Midwest City, OK | $119,000 | 3 | 2 | 1,175 |
| 1533 NW 32nd Street, Oklahoma City, OK | $119,000 | 3 | 1 | 1,241 |
| 2733 NE Success Street, Oklahoma City, OK | $119,333 | 2 | 1 | 713 |
Moving Cost Estimate
EXIT Agents in Oklahoma City



Listing Courtesy: LRE Realty, LLC - 4052855750
Presented by: Tara Levinson