

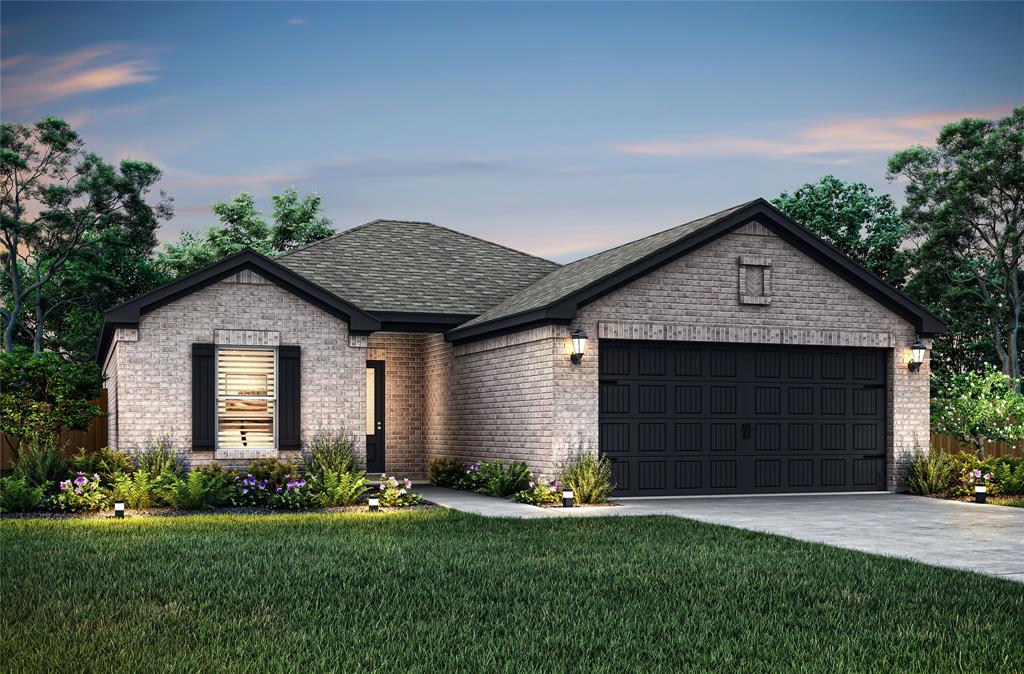
745 Luna Way, Tuttle, OK 73089
Grady County
Key Facts
Description
The Birch floor plan offers efficient single-story living with a thoughtfully designed open-concept layout ideal for both everyday living and entertaining. The chef-ready kitchen features energy-efficient appliances, designer cabinetry, and ample counter space, opening seamlessly to the spacious family room. The private owner’s suite provides a relaxing retreat with an en-suite bathroom and walk-in closet, while additional bedrooms offer flexibility for guests or a home office. A fully fenced backyard, covered patio, and attached two-car garage add both convenience and functionality. Enjoy a smooth, stress-free homebuying experience with LGI Homes’ simplified and transparent process.
Property Information
Property Type
Residential
Sub-Type
Single Family Residence
Style
Traditional
Year Built
2026
Living Area
1,231 sq ft
Lot Size
0.07 acres
Garage Spaces
2
Days on Market
21
MLS® Listing#
1228437
Property Features
Interior
Appliances
Cooling
Heating
Flooring
Fireplace
Parking
Laundry
Patio
Fencing
Lot Features
Construction
Foundation
Roof
Windows
Security
Utilities
Rooms
- Bathroom8x8
- Bathroom6x5
- Bedroom10x10
- Bedroom10x10
- Kitchen14x14
- Living Room13x20
- Master Bedroom12x12
Schools
- Elementary:
- Tuttle ES
- Middle:
- Tuttle MS
- High:
- Tuttle HS
Financial Details
HOA
$185
Parcel Number
745NONELuna73089
Directions
Take I-40 W to I-44. Take exit 108 from I-44 to get on OK-37 W/NW 32nd St. Continue on OK-37, turn right onto N Mustang Road. Turn right onto Hollow Brook Drive
Affordability Calculator
$59,180
Estimated monthly payment
$1,575/mo
Principal $236,720 · Est. interest $330,245 over 30 yrs
Neighborhood Market Statistics
How this home compares to active listings in Tuttle, OK
- $340,000
- Median Listing Price
- 59
- Median Days on Market
- 1,935
- Median Sq Ft
- $184
- Median Price / Sq Ft
- 108
- Active Listings
- This home’s price is 13% below the area median.
- Its price per sq ft is 31% above the area median.
Market statistics compiled from active EXIT Realty® and MLS listings in Tuttle, OK.
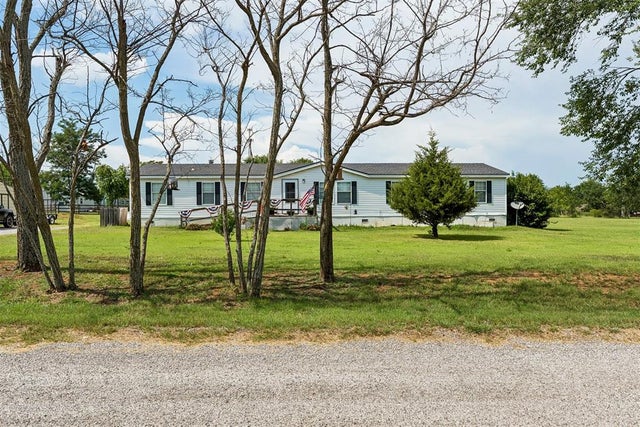
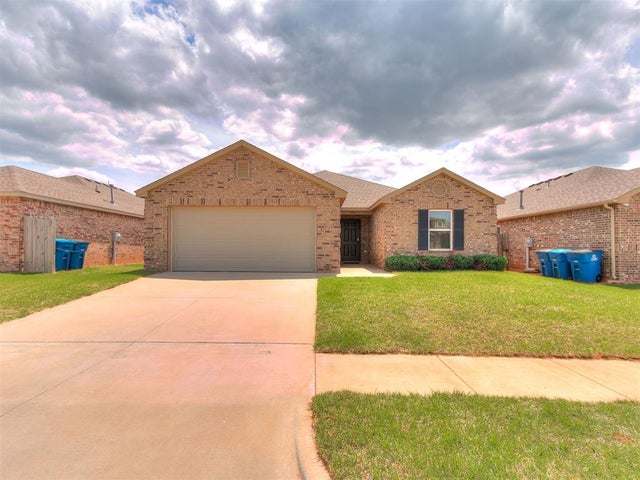
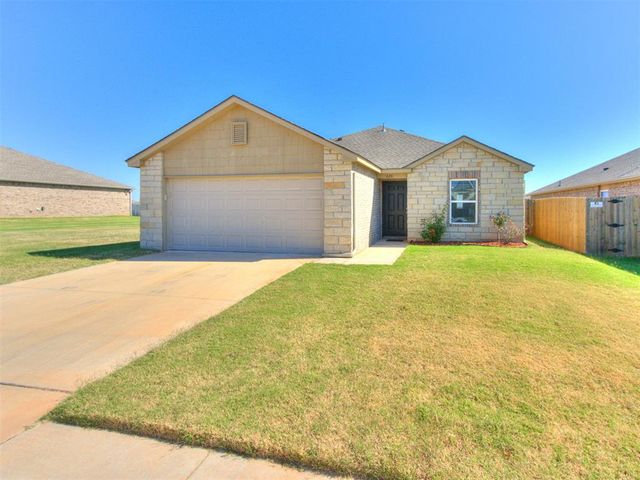
Similar Homes Nearby

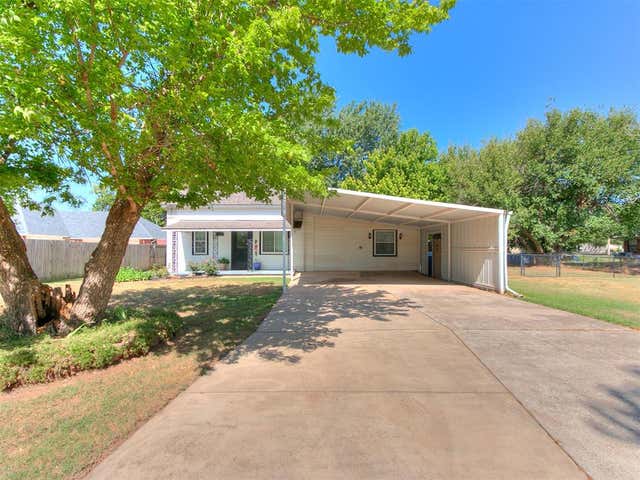
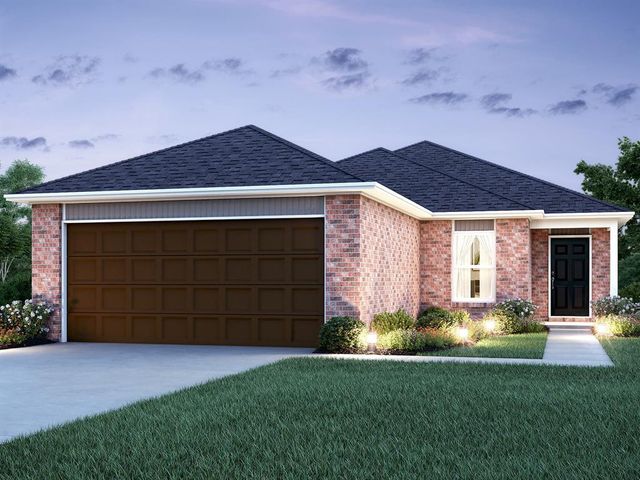
Similar Home Values
Comparable nearby listings and their asking prices.
| Address | Price | Beds | Baths | Sq Ft |
|---|---|---|---|---|
| 2186 County Road 1232 Road, Tuttle, OK | $215,000 | 4 | 2 | 2,128 |
| 409 Silas Drive, Tuttle, OK | $224,824 | 3 | 2 | 1,472 |
| 5312 Nicole Drive, Tuttle, OK | $224,900 | 3 | 2 | 1,530 |
| 626 Audrey Drive, Tuttle, OK | $225,000 | 3 | 2 | 1,349 |
| 305 SE 1st Street, Tuttle, OK | $225,000 | 3 | 2 | 1,568 |
| 5417 Nicole Drive, Tuttle, OK | $226,900 | 3 | 2 | 1,216 |
Moving Cost Estimate

Listing Courtesy: LGI Realty - Oklahoma, LLC - 8172396994
Presented by: Ronald Fulton