

29195 Apache Drive, McLoud, OK 74851
Pottawatomie County
Key Facts
Description
Welcome to Your Dream Home! This fabulous 4-bedroom, 3-bathroom beauty is more than just a house – it's a lifestyle upgrade! Built by an award-winning metro homebuilder, every detail of this home screams quality and style. Flex Your Space with the bonus flex room – perfect for a home office, playroom, or your secret karaoke lair! The 4-car tandem garage isn’t just oversized – it’s double-doored, with access from both the front and the back, making it a gearhead’s paradise or the ultimate hangout zone. The kitchen is a chef’s playground, with stainless steel appliances, granite countertops, and room for all your culinary experiments (or your favorite takeout nights). Hand-textured walls and ceilings add a custom, luxurious feel to every room, making your new home a masterpiece from floor to ceiling. Whether you’re hosting game night, bingeing your favorite shows, or relaxing in style, this home has all the bells, whistles, and wow factor you could dream of. Don't miss your chance to make it yours! Schedule your showing today before it’s gone! ***Seller is offering a $5,000 in concessions that can be used towards upgrades, rate buy down or closing costs!***
Property Information
Property Type
Residential
Sub-Type
Single Family Residence
Style
Traditional
Year Built
2026
Living Area
2,030 sq ft
Lot Size
0.67 acres
Garage Spaces
4
Days on Market
46
MLS® Listing#
1228386
Property Features
Interior
Appliances
Cooling
Heating
Flooring
Fireplace
Patio
Lot Features
Construction
Foundation
Roof
Windows
Security
Utilities
Sewer
Schools
- Elementary:
- Bethel ES
- Middle:
- Bethel MS
- High:
- Bethel HS
Financial Details
HOA
$200
Parcel Number
29195NONEApache74851
Directions
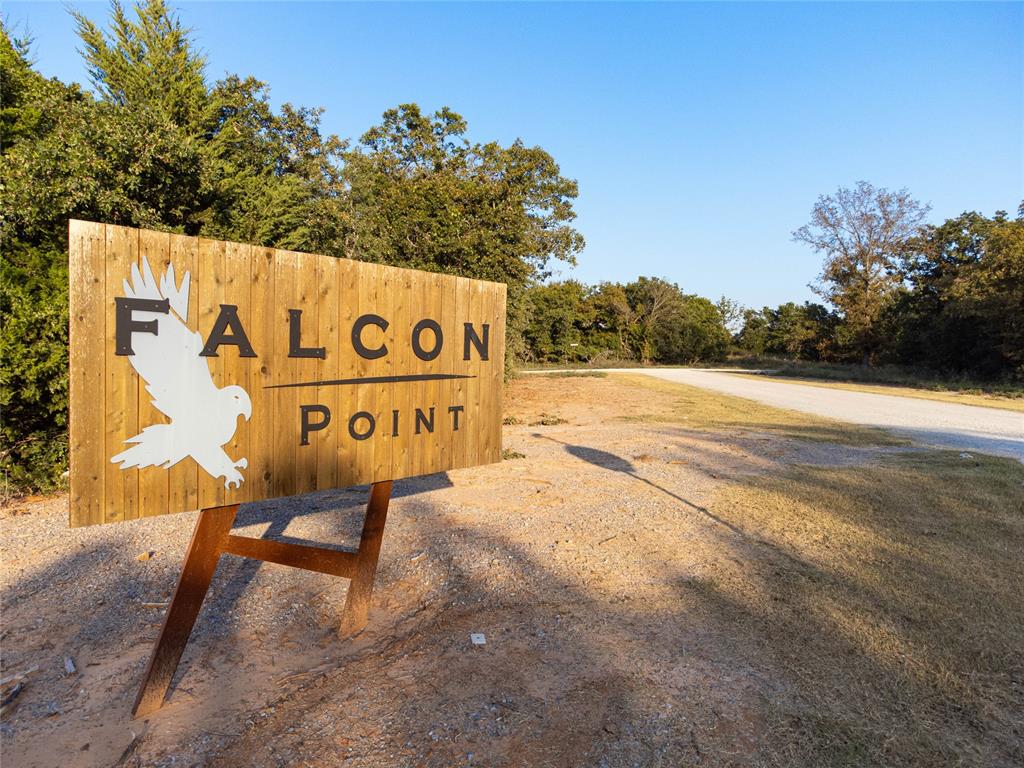
From Harrah Newalla Road & SE 134th go East on SE 134th. Falcon Point is on the North side of street just past S Pottawatomie Road. Entrance street is Prairie Rose Drive.
Affordability Calculator
$72,000
Estimated monthly payment
$1,916/mo
Principal $288,000 · Est. interest $401,786 over 30 yrs
Neighborhood Market Statistics
How this home compares to active listings in McLoud, OK
- $319,048
- Median Listing Price
- 71
- Median Days on Market
- 1,868
- Median Sq Ft
- $169
- Median Price / Sq Ft
- 39
- Active Listings
- This home’s price is 13% above the area median.
- Its price per sq ft is 5% above the area median.
Market statistics compiled from active EXIT Realty® and MLS listings in McLoud, OK.
Similar Homes Nearby


Similar Home Values
Comparable nearby listings and their asking prices.
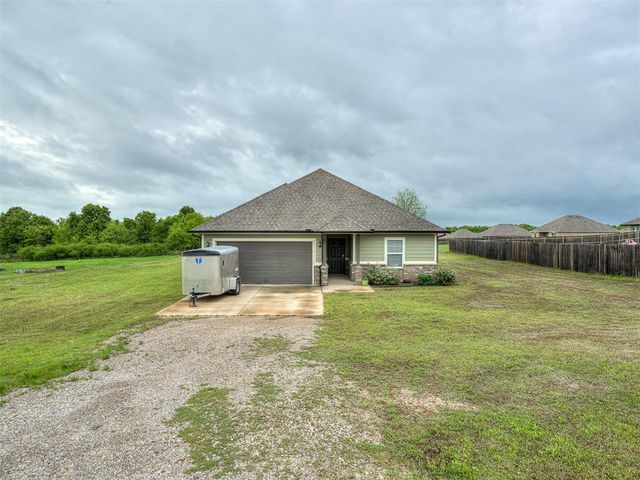
| Address | Price | Beds | Baths | Sq Ft |
|---|---|---|---|---|
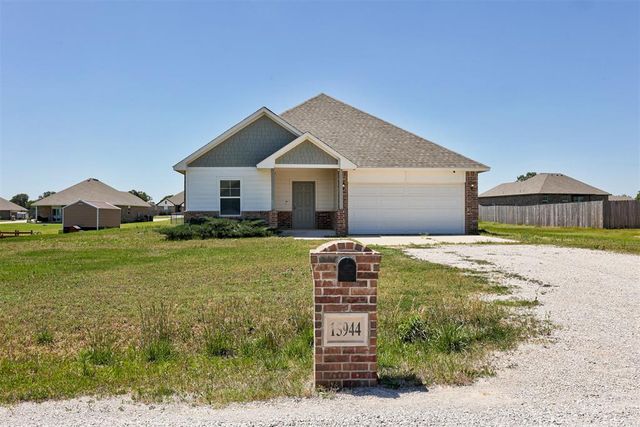
| 15944 Spur Circle, McLoud, OK | $264,000 | 3 | 2 | 1,521 |
| 31081 Elderberry Drive, McLoud, OK | $267,716 | 4 | 2 | 1,852 |
| 2 Lakewood Drive, McLoud, OK | $289,900 | 3 | 2 | 1,774 |
| 29261 Spur Circle, McLoud, OK | $299,900 | 4 | 2 | 2,042 |
| 21201 E Montgomery Drive, McLoud, OK | $299,900 | 3 | 2 | 1,456 |
| 15961 Prairie Rose Drive, McLoud, OK | $314,900 | 4 | 2 | 1,880 |
Moving Cost Estimate

Listing Courtesy: 405 Home Store - 4056275236