

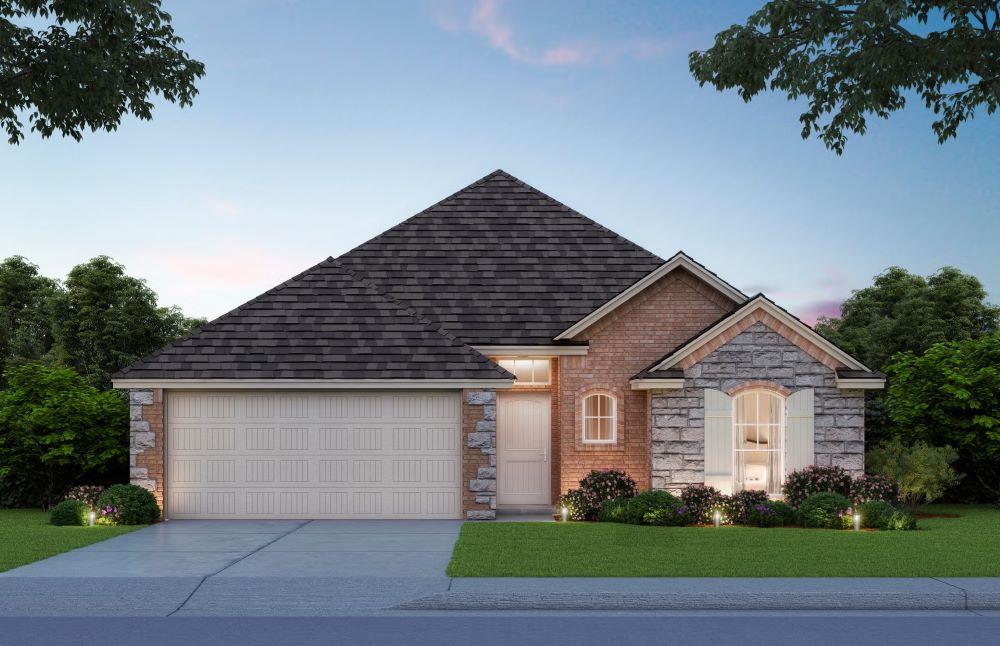
1333 Colonial Avenue, Tuttle, OK 73089
Grady County
Key Facts
Description
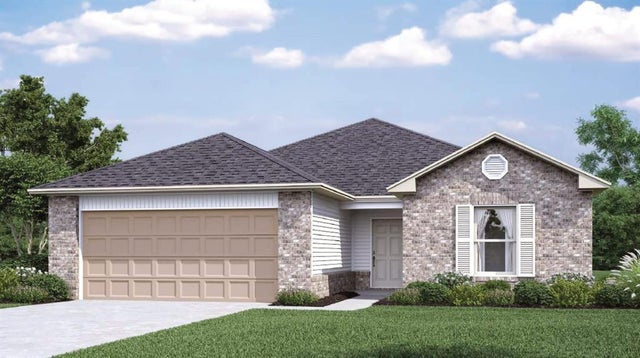
Currently under construction, can be reserved prior to completion. Call to check the current stage. This beautifully designed 3-bedroom split-concept home offers the perfect blend of functionality, comfort, and style. The open layout creates an inviting flow, ideal for both everyday living and entertaining. The kitchen serves as the heart of the home, featuring a large center island, sleek Samsung stainless steel built-in appliances, under-cabinet LED lighting, and custom soft-close cabinetry, all thoughtfully designed for both convenience and elegance. Just off the main living area, the covered back patio provides the perfect space to relax and enjoy Oklahoma sunsets. Relax in the spacious primary bedroom or the dreamy ensuite, featuring a tiled shower, a separate soaking tub and a dual-sink vanity. A spacious walk in closet off the primary ensuite gives you the function and storage space of your dreams! Designed with efficiency in mind, this home includes energy-saving features such as radiant barrier roof decking and a tankless water heater, helping to keep you comfortable year-round while reducing utility costs. A fully fenced backyard with sod and an upgraded landscaping package in the front of the home give you curb appeal and function from day one in your new home! Call today to make this home yours!
Property Information
Property Type
Residential
Sub-Type
Single Family Residence
Style
Traditional
Year Built
2026
Living Area
1,543 sq ft
Lot Size
0.17 acres
Garage Spaces
2
MLS® Listing#
1228340
Property Features
Interior
Appliances
Cooling
Heating
Flooring
Fireplace
Laundry
Patio
Lot Features
Construction
Foundation
Roof
Windows
Security
Utilities
Schools
- Elementary:
- Tuttle Early Childhood Center,Tuttle Intermediate
- Middle:
- Tuttle MS
- High:
- Tuttle HS
Financial Details
HOA
$400
Parcel Number
1333NONEColonial73089
Directions
North of Hwy 37 off Hwy 4 (Mustang Rd). Exit Colonial Ave just west of Mustang Rd. Coordinates: 35.31227 N, 97.72466 W.
Affordability Calculator
$64,546
Estimated monthly payment
$1,718/mo
Principal $258,185 · Est. interest $360,191 over 30 yrs
Neighborhood Market Statistics
How this home compares to active listings in Tuttle, OK
- $342,029
- Median Listing Price
- 60
- Median Days on Market
- 1,935
- Median Sq Ft
- $186
- Median Price / Sq Ft
- 108
- Active Listings
- This home’s price is 6% below the area median.
- Its price per sq ft is 12% above the area median.
Market statistics compiled from active EXIT Realty® and MLS listings in Tuttle, OK.
Similar Homes Nearby
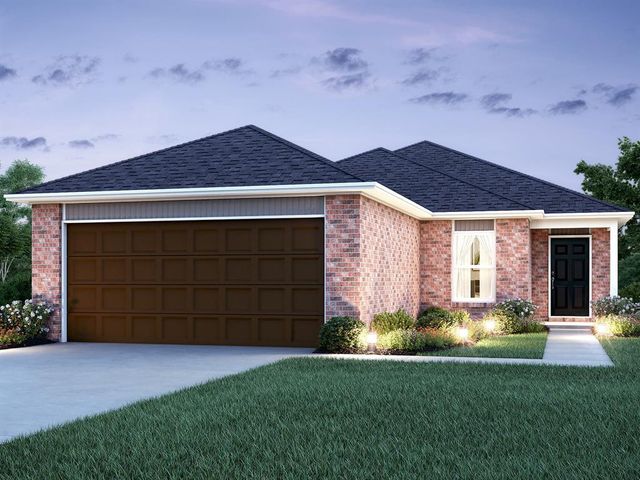
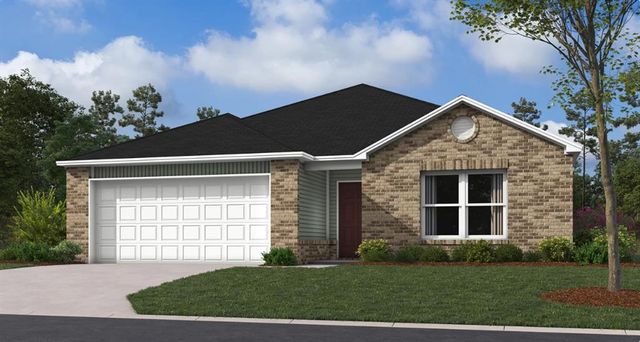

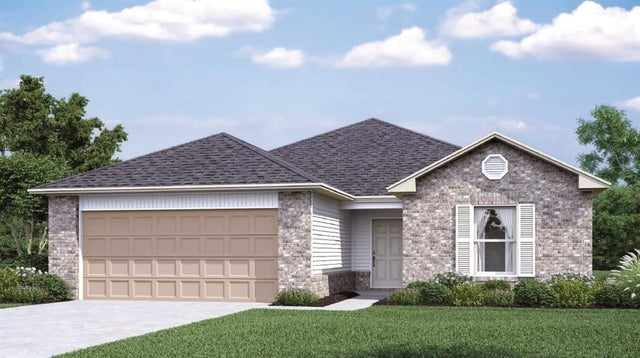
Similar Home Values
Comparable nearby listings and their asking prices.
| Address | Price | Beds | Baths | Sq Ft |
|---|---|---|---|---|
| 5417 Nicole Drive, Tuttle, OK | $226,900 | 3 | 2 | 1,216 |
| 416 Silas Drive, Tuttle, OK | $231,150 | 3 | 2 | 1,355 |
| 401 Silas Drive, Tuttle, OK | $231,641 | 3 | 2 | 1,355 |
| 5413 Nicole Drive, Tuttle, OK | $233,900 | 3 | 2 | 1,301 |
| 432 Silas Drive, Tuttle, OK | $234,316 | 3 | 2 | 1,472 |
| 420 Silas Drive, Tuttle, OK | $238,450 | 3 | 2 | 1,472 |
Moving Cost Estimate

Listing Courtesy: Central Oklahoma Real Estate - 4054458361
Presented by: John Burris