

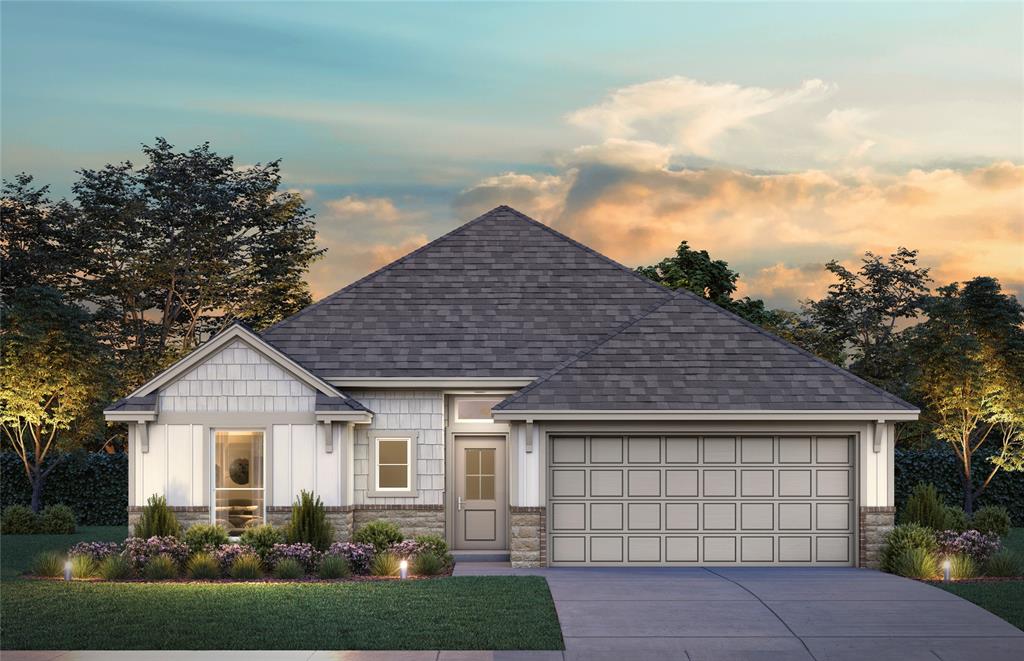
1312 Colonial Avenue, Tuttle, OK 73089
Grady County
Key Facts
Description
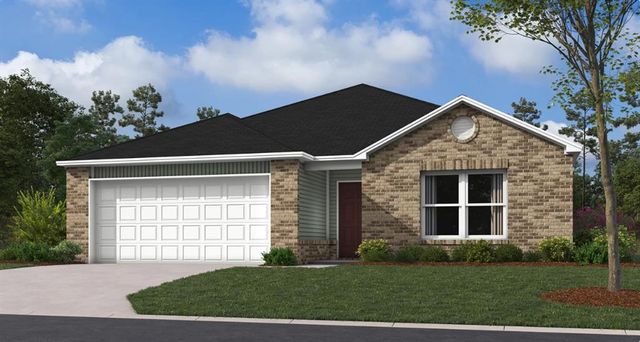
Welcome to the Andrew Elite – Elevation B, a beautifully designed 3-bedroom, 2-bath home offering approximately 1,543 sq ft of well-planned living space with a 2-car garage. Estimated completion: September 2026. Opportunities like this are limited—secure your home now before it’s gone. This thoughtfully designed floor plan offers the ideal balance of comfort and functionality. The spacious living area features a cozy fireplace and flows seamlessly into a well-appointed kitchen, perfect for both everyday living and entertaining. Enjoy a large center island with additional storage, sleek countertops, stainless steel appliances, and abundant cabinetry—creating a space that enhances your daily routine. The private primary suite provides a relaxing retreat with a spa-inspired bathroom, including a soaking tub, separate shower, and ample storage. Secondary bedrooms are generously sized, offering flexibility for guests, a home office, or additional living needs. Additional highlights include a dedicated utility room, a covered back patio ideal for outdoor enjoyment, and attractive exterior details that add to the home’s curb appeal. Built with modern energy-efficient features, this home is designed to help reduce monthly utility costs while improving year-round comfort. If you’ve been searching for a home that elevates your lifestyle with better design, more usable space, and long-term efficiency, this is your opportunity. Homes with these features and price point are moving quickly—lock in your future home today and schedule your showing before it’s gone.
Property Information
Property Type
Residential
Sub-Type
Single Family Residence
Style
Traditional
Year Built
2026
Living Area
1,543 sq ft
Lot Size
0.13 acres
Garage Spaces
2
MLS® Listing#
1228221
Property Features
Interior
Appliances
Cooling
Heating
Flooring
Fireplace
Laundry
Patio
Lot Features
Construction
Foundation
Roof
Windows
Security
Utilities
Schools
- Elementary:
- Tuttle Early Childhood Center,Tuttle Intermediate
- Middle:
- Tuttle MS
- High:
- Tuttle HS
Financial Details
HOA
$400
Parcel Number
1312NONEColonial73089
Directions
North of Hwy 37 off Hwy 4 (Mustang Rd). Exit Colonial Ave just west of Mustang Rd. Coordinates: 35.31227 N, 97.72466 W.
Affordability Calculator
$63,700
Estimated monthly payment
$1,695/mo
Principal $254,800 · Est. interest $355,469 over 30 yrs
Neighborhood Market Statistics
How this home compares to active listings in Tuttle, OK
- $343,284
- Median Listing Price
- 60
- Median Days on Market
- 1,935
- Median Sq Ft
- $186
- Median Price / Sq Ft
- 106
- Active Listings
- This home’s price is 7% below the area median.
- Its price per sq ft is 11% above the area median.
Market statistics compiled from active EXIT Realty® and MLS listings in Tuttle, OK.
Similar Homes Nearby

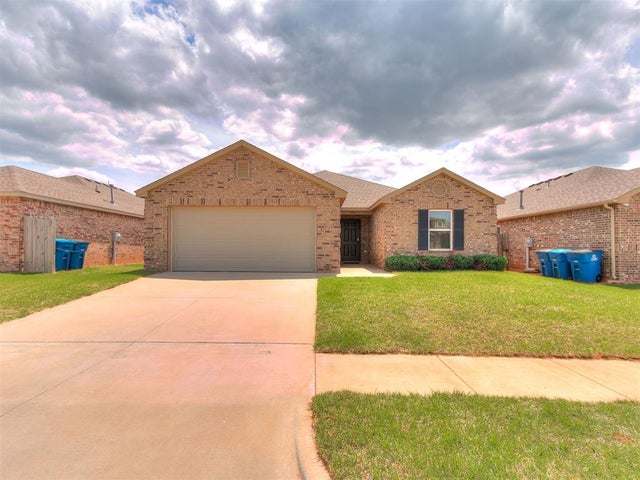
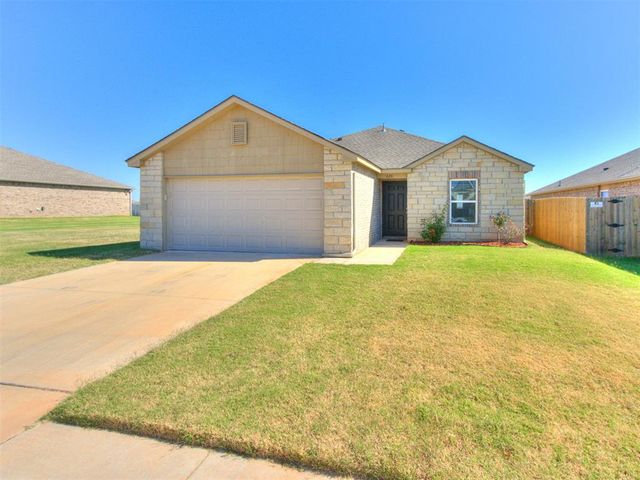
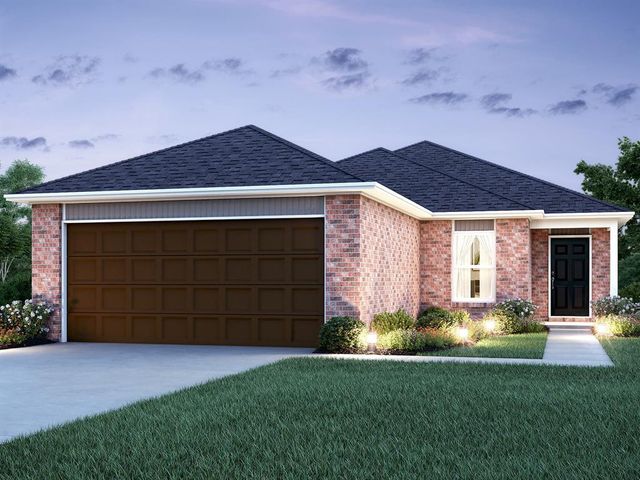
Similar Home Values
Comparable nearby listings and their asking prices.
| Address | Price | Beds | Baths | Sq Ft |
|---|---|---|---|---|
| 409 Silas Drive, Tuttle, OK | $224,824 | 3 | 2 | 1,472 |
| 5312 Nicole Drive, Tuttle, OK | $224,900 | 3 | 2 | 1,530 |
| 626 Audrey Drive, Tuttle, OK | $225,000 | 3 | 2 | 1,349 |
| 5417 Nicole Drive, Tuttle, OK | $226,900 | 3 | 2 | 1,216 |
| 416 Silas Drive, Tuttle, OK | $231,150 | 3 | 2 | 1,355 |
| 401 Silas Drive, Tuttle, OK | $231,641 | 3 | 2 | 1,355 |
Moving Cost Estimate

Listing Courtesy: Central Oklahoma Real Estate - 4054458361
Presented by: John Burris