

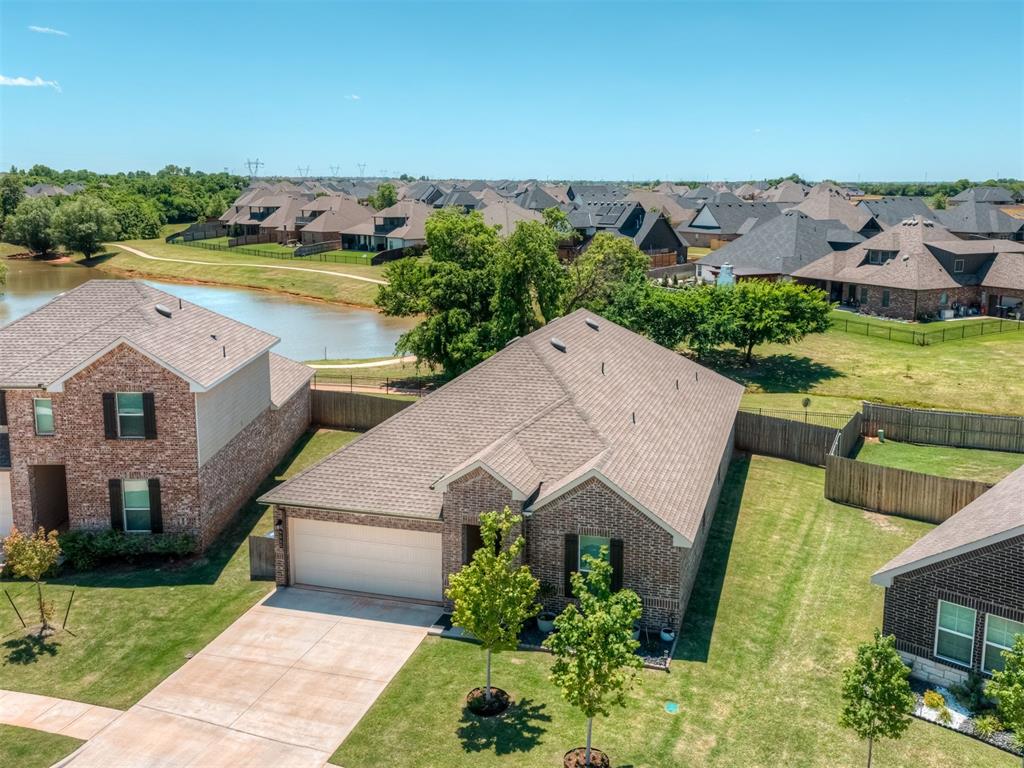
9060 NW 149th Terrace, Yukon, OK 73099
Canadian County
Key Facts
Description
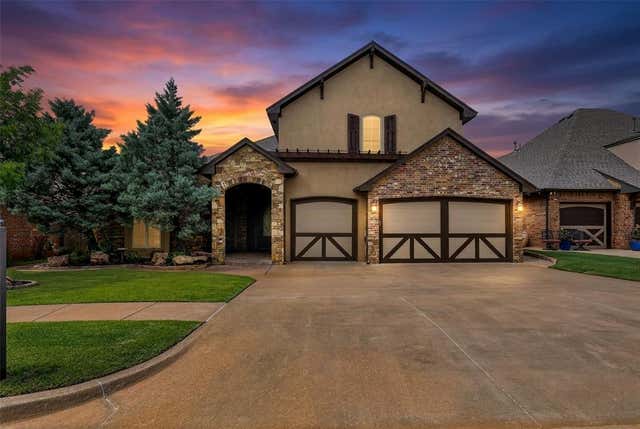
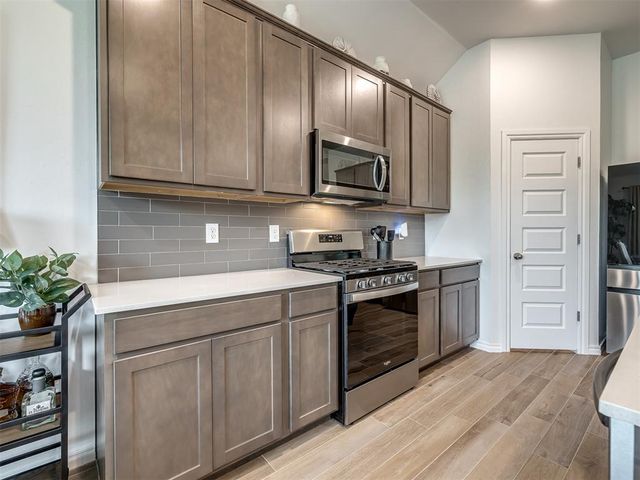
Price Adjustment and Seller Offering $5,000 Buyer's Credit on this better than new and proudly maintained 2023 Home backing up to greenbelt with fantastic views! The backyard features decorative wrought iron rear fence to preserve the scenery and partial pond views and Buyers could install gate for direct access to the greenbelt and trails around the pond. The $5,000 Buyer's Credit is Buyer's Choice towards Closing Costs, Interest Rate Point BuyDown (subject to Lender Approval), or Any other allowable Closing Related Expenses. This 4-bed, 2-bath home features upgraded wood-look tile flooring throughout the main living areas, higher ceilings, blinds throughout, and carpet in all bedrooms. The kitchen is enhanced with quartz countertops, subway tile backsplash, upgraded faucet, pull-out storage under the sink, and pull-out pots and pans storage beside the range. Both bathrooms also feature quartz countertops, and the primary suite includes decorative tile accents, double vanities, pull-out storage beneath both sinks, a soaking tub, and a large shower and storage above private water closet room. Additional upgrades include an Anderson front split-screen/glass door, ceiling fans in the living room and select bedrooms, Ring doorbell and security lighting camera system, storage shelving in the utility room, tankless hot water heater, and smart home features currently not in use. Outdoor improvements include extended flowerbeds, sprinkler system servicing the front yard, backyard, and flowerbeds, decorative gutter enhancements including a Monarch pure copper hammered cup rain chain, backyard privacy shade, and a wood privacy screen to conceal trash cans. The garage includes painted interior walls, garage door opener with keypad, and plumbing for a water softener system. Montereau HOA amenities include a clubhouse, pool, workout room, park, stocked ponds, basketball and volleyball court. Convenient access to Highways, Restaurants & Entertainment. Welcome Home!
Property Information
Property Type
Residential
Sub-Type
Single Family Residence
Style
Traditional
Year Built
2023
Living Area
2,090 sq ft
Lot Size
0.16 acres
Garage Spaces
2
Days on Market
67
MLS® Listing#
1227971
Property Features
Interior
Appliances
Cooling
Heating
Flooring
Fireplace
Parking
Patio
Fencing
Lot Features
Construction
Foundation
Roof
Windows
Utilities
Schools
- Elementary:
- Stone Ridge ES
- Middle:
- Piedmont MS
- High:
- Piedmont HS
Financial Details
HOA
$750
Parcel Number
9060NW149th73099
Directions
From Kilpatrick Turnpike/West Memorial Road, Go N on N Council Rd, Follow to NW 150th St, Go W and follow to Chambord Dr, Go S to NW 149th St, Go E to NW 149th Ter and Go S to address.
Affordability Calculator
$68,700
Estimated monthly payment
$1,828/mo
Principal $274,800 · Est. interest $383,370 over 30 yrs
Neighborhood Market Statistics
How this home compares to active listings in Yukon, OK
- $329,524
- Median Listing Price
- 50
- Median Days on Market
- 1,853
- Median Sq Ft
- $176
- Median Price / Sq Ft
- 710
- Active Listings
- This home’s price is 4% above the area median.
- Its price per sq ft is 7% below the area median.
Market statistics compiled from active EXIT Realty® and MLS listings in Yukon, OK.
Location

Points of Interest in Yukon, OK
Showing the Yukon area map.
Nearby Schools
Stone Ridge Elementary School
Elementary · 1.4 mi away
Will Rogers Elementary School
Elementary · 2.1 mi away
Spring Creek es
Elementary · 2.3 mi away
Spring Creek Elementary School
Elementary · 2.3 mi away
Francis Tuttle Technology Center
Secondary · 2.7 mi away
Primrose Schools
Elementary · 3.0 mi away
Primrose Schools
Elementary · 3.1 mi away
Warm World School
School · 3.1 mi away
United Methodist Church
Elementary · 3.1 mi away
Putnam City North High School
Secondary · 3.2 mi away
Harvest Hills Elementary School
Elementary · 3.3 mi away
Ralph Downs Elementary School
Elementary · 3.4 mi away
Piedmont Intermediate
Secondary · 3.4 mi away
King's Gate Christian School
School · 3.4 mi away
James L Dennis Elementary Pto
Elementary · 3.5 mi away
Harvest Hills Baptist Church
School · 3.7 mi away
Surrey Hills Elementary School
Elementary · 4.0 mi away
Deer Creek Elementary School
Elementary · 4.1 mi away
Piedmont Elementary School
Elementary · 4.2 mi away
Piedmont Middle School
School · 4.3 mi away
Commute Calculator
Nearby Homes
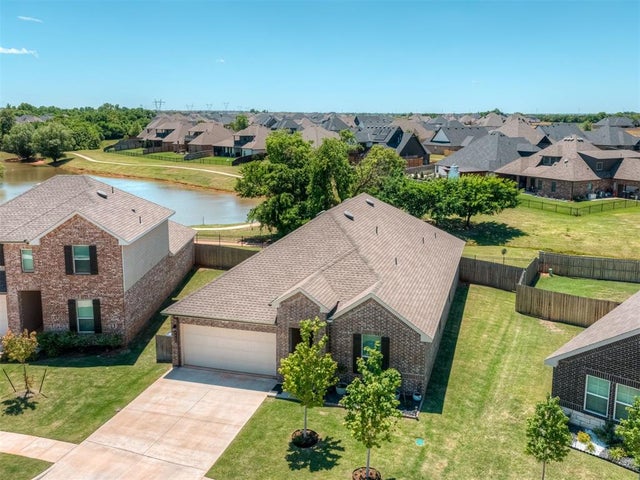
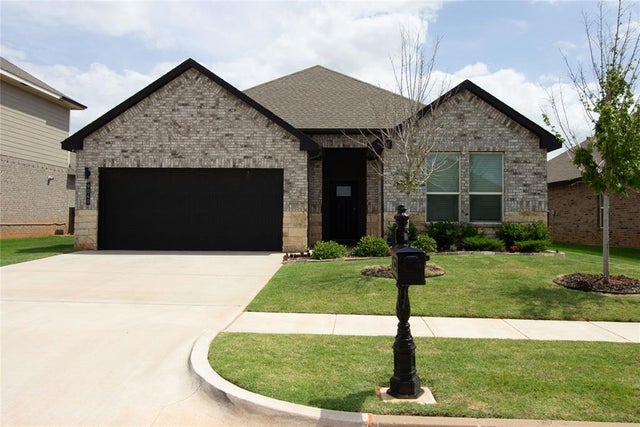
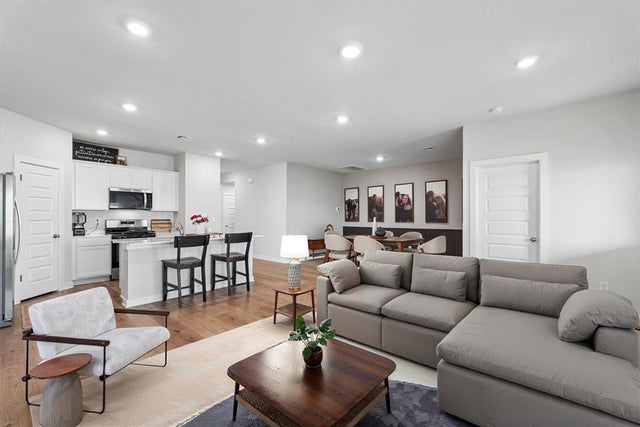

Similar Homes Nearby
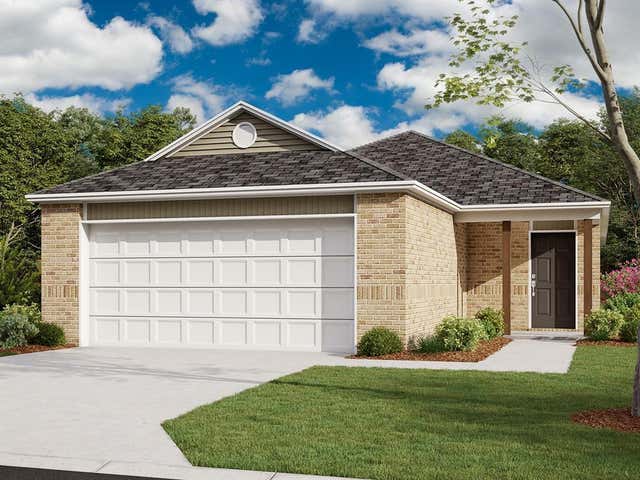

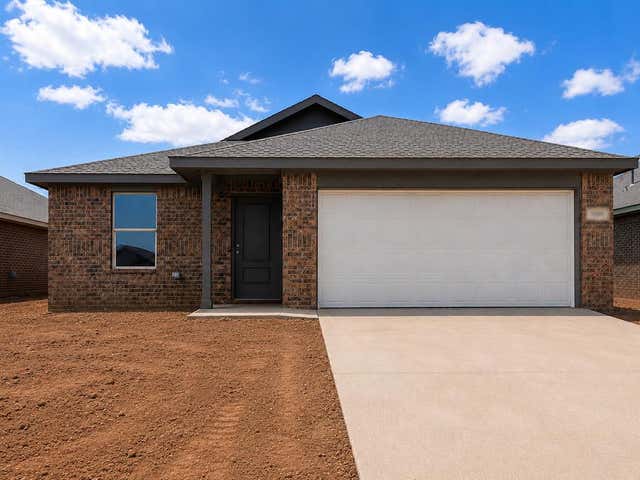
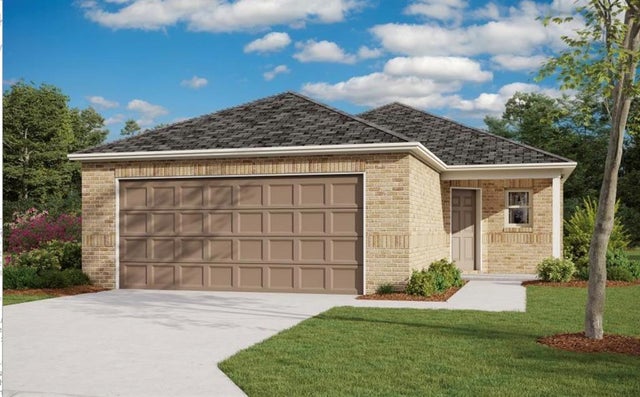
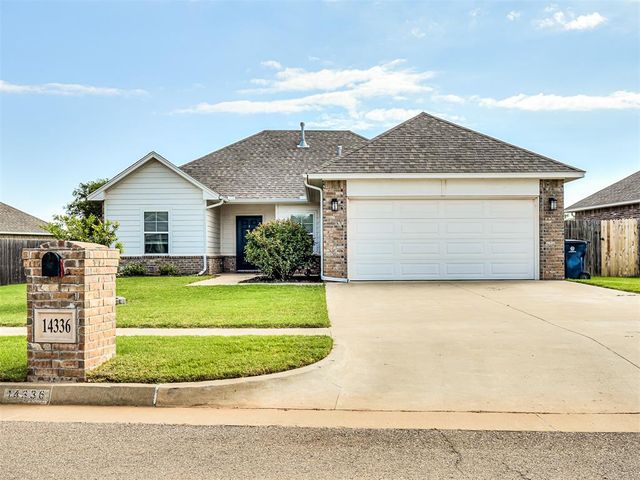

Similar Home Values
Comparable nearby listings and their asking prices.
| Address | Price | Beds | Baths | Sq Ft |
|---|---|---|---|---|
| 10028 Appaloosa Lane, Yukon, OK | $240,900 | 3 | 2 | 1,402 |
| 12500 Spruce Knob Lane, Yukon, OK | $240,900 | 3 | 2 | 1,522 |
| 9608 NW 123rd Street, Yukon, OK | $242,499 | 3 | 2 | 1,302 |
| 10017 Appaloosa Lane, Yukon, OK | $242,900 | 4 | 2 | 1,459 |
| 14336 Peach Tree Drive, Yukon, OK | $244,336 | 3 | 2 | 1,593 |
| 11712 SW 7th Street, Yukon, OK | $244,900 | 3 | 2 | 1,597 |
Moving Cost Estimate
EXIT Agents in Yukon



Listing Courtesy: Rustic Charm Realty - 4053174313
Presented by: Tiffany D Hardeman