

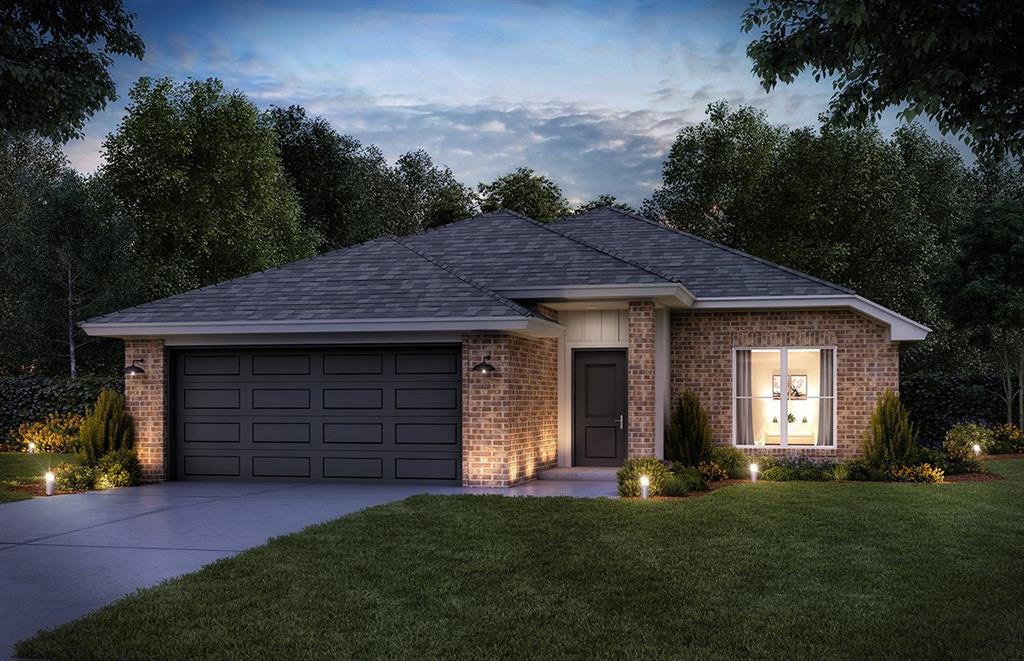
531 Condor Circle, Norman, OK 73072
Cleveland County
Key Facts
Description
Opportunities like this in Eagle Cliff don’t last—schedule your showing today and ask about current builder incentives before they’re gone. Located in the desirable Eagle Cliff community in Norman, this new construction home offers an unbeatable location just minutes from the University of Oklahoma, Lake Thunderbird, Sooner Mall, I-35, and a wide range of dining and shopping. The neighborhood features a community playground and an established residential setting. The Lavender floor plan is designed for the way you live, blending comfort and functionality in a highly sought-after layout. A covered front porch welcomes you in, leading to an open-concept design where wood-look ceramic tile flows throughout the main living areas. The spacious living room, anchored by a cozy gas log fireplace, connects seamlessly to the kitchen and dining areas—ideal for both daily living and hosting. The kitchen is equipped with stainless steel appliances, including a 5-burner gas range, quartz or granite countertops, under-cabinet lighting, and generous prep space. The dining area features a bay window and direct access to the covered back patio, creating an easy indoor-outdoor flow. The private primary suite offers a relaxing retreat with a soaking garden tub, tiled shower, double vanity, and a large walk-in closet. A true four-bedroom split layout provides the space and privacy buyers are actively looking for. New construction, modern finishes, and a prime Norman location—homes like this are moving quickly. Don’t miss your chance.
Property Information
Property Type
Residential
Sub-Type
Single Family Residence
Style
Traditional
Year Built
2026
Living Area
1,702 sq ft
Lot Size
0.25 acres
Garage Spaces
2
MLS® Listing#
1227886
Property Features
Interior
Appliances
Cooling
Heating
Flooring
Fireplace
Laundry
Patio
Lot Features
Construction
Foundation
Roof
Windows
Security
Utilities
Schools
- Elementary:
- Ronald Reagan ES
- Middle:
- Irving MS
- High:
- Norman HS
Financial Details
HOA
$500
Parcel Number
531NONECondor73072
Directions
Exit I-35 at Hwy 9 E. Go east, exit 12th Ave SE and head south. Turn right on Eagle Cliff Dr, continue to Talon Dr, turn left, then left on Condor Dr.
Affordability Calculator
$68,211
Estimated monthly payment
$1,815/mo
Principal $272,843 · Est. interest $380,641 over 30 yrs
Neighborhood Market Statistics
How this home compares to active listings in Norman, OK
- $358,730
- Median Listing Price
- 52
- Median Days on Market
- 2,000
- Median Sq Ft
- $179
- Median Price / Sq Ft
- 514
- Active Listings
- This home’s price is 5% below the area median.
- Its price per sq ft is 12% above the area median.
Market statistics compiled from active EXIT Realty® and MLS listings in Norman, OK.
Similar Homes Nearby


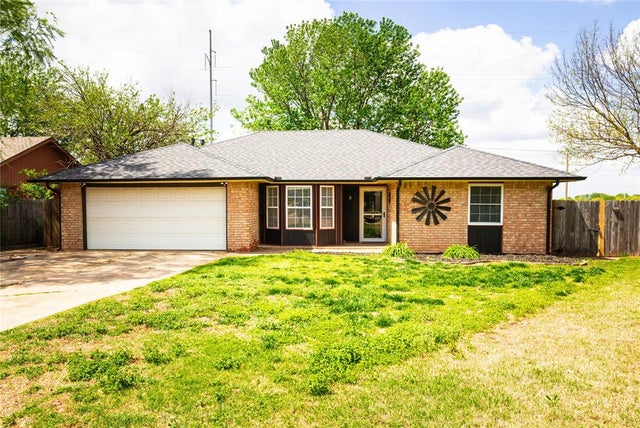
Similar Home Values
Comparable nearby listings and their asking prices.
| Address | Price | Beds | Baths | Sq Ft |
|---|---|---|---|---|
| 1209 Briar Patch Way, Norman, OK | $239,500 | 3 | 2 | 1,300 |
| 1012 Shadowlake Road, Norman, OK | $239,900 | 3 | 2 | 1,587 |
| 3719 River Oaks Drive, Norman, OK | $239,950 | 3 | 2 | 1,766 |
| 1907 Wolford Way, Norman, OK | $242,500 | 4 | 3 | 1,532 |
| 704 Tioga Circle, Norman, OK | $242,500 | 3 | 2 | 1,485 |
| 4725 Marston Court, Norman, OK | $244,999 | 4 | 2 | 1,785 |
Moving Cost Estimate

Listing Courtesy: Central Oklahoma Real Estate - 4054458361
Presented by: John Burris