

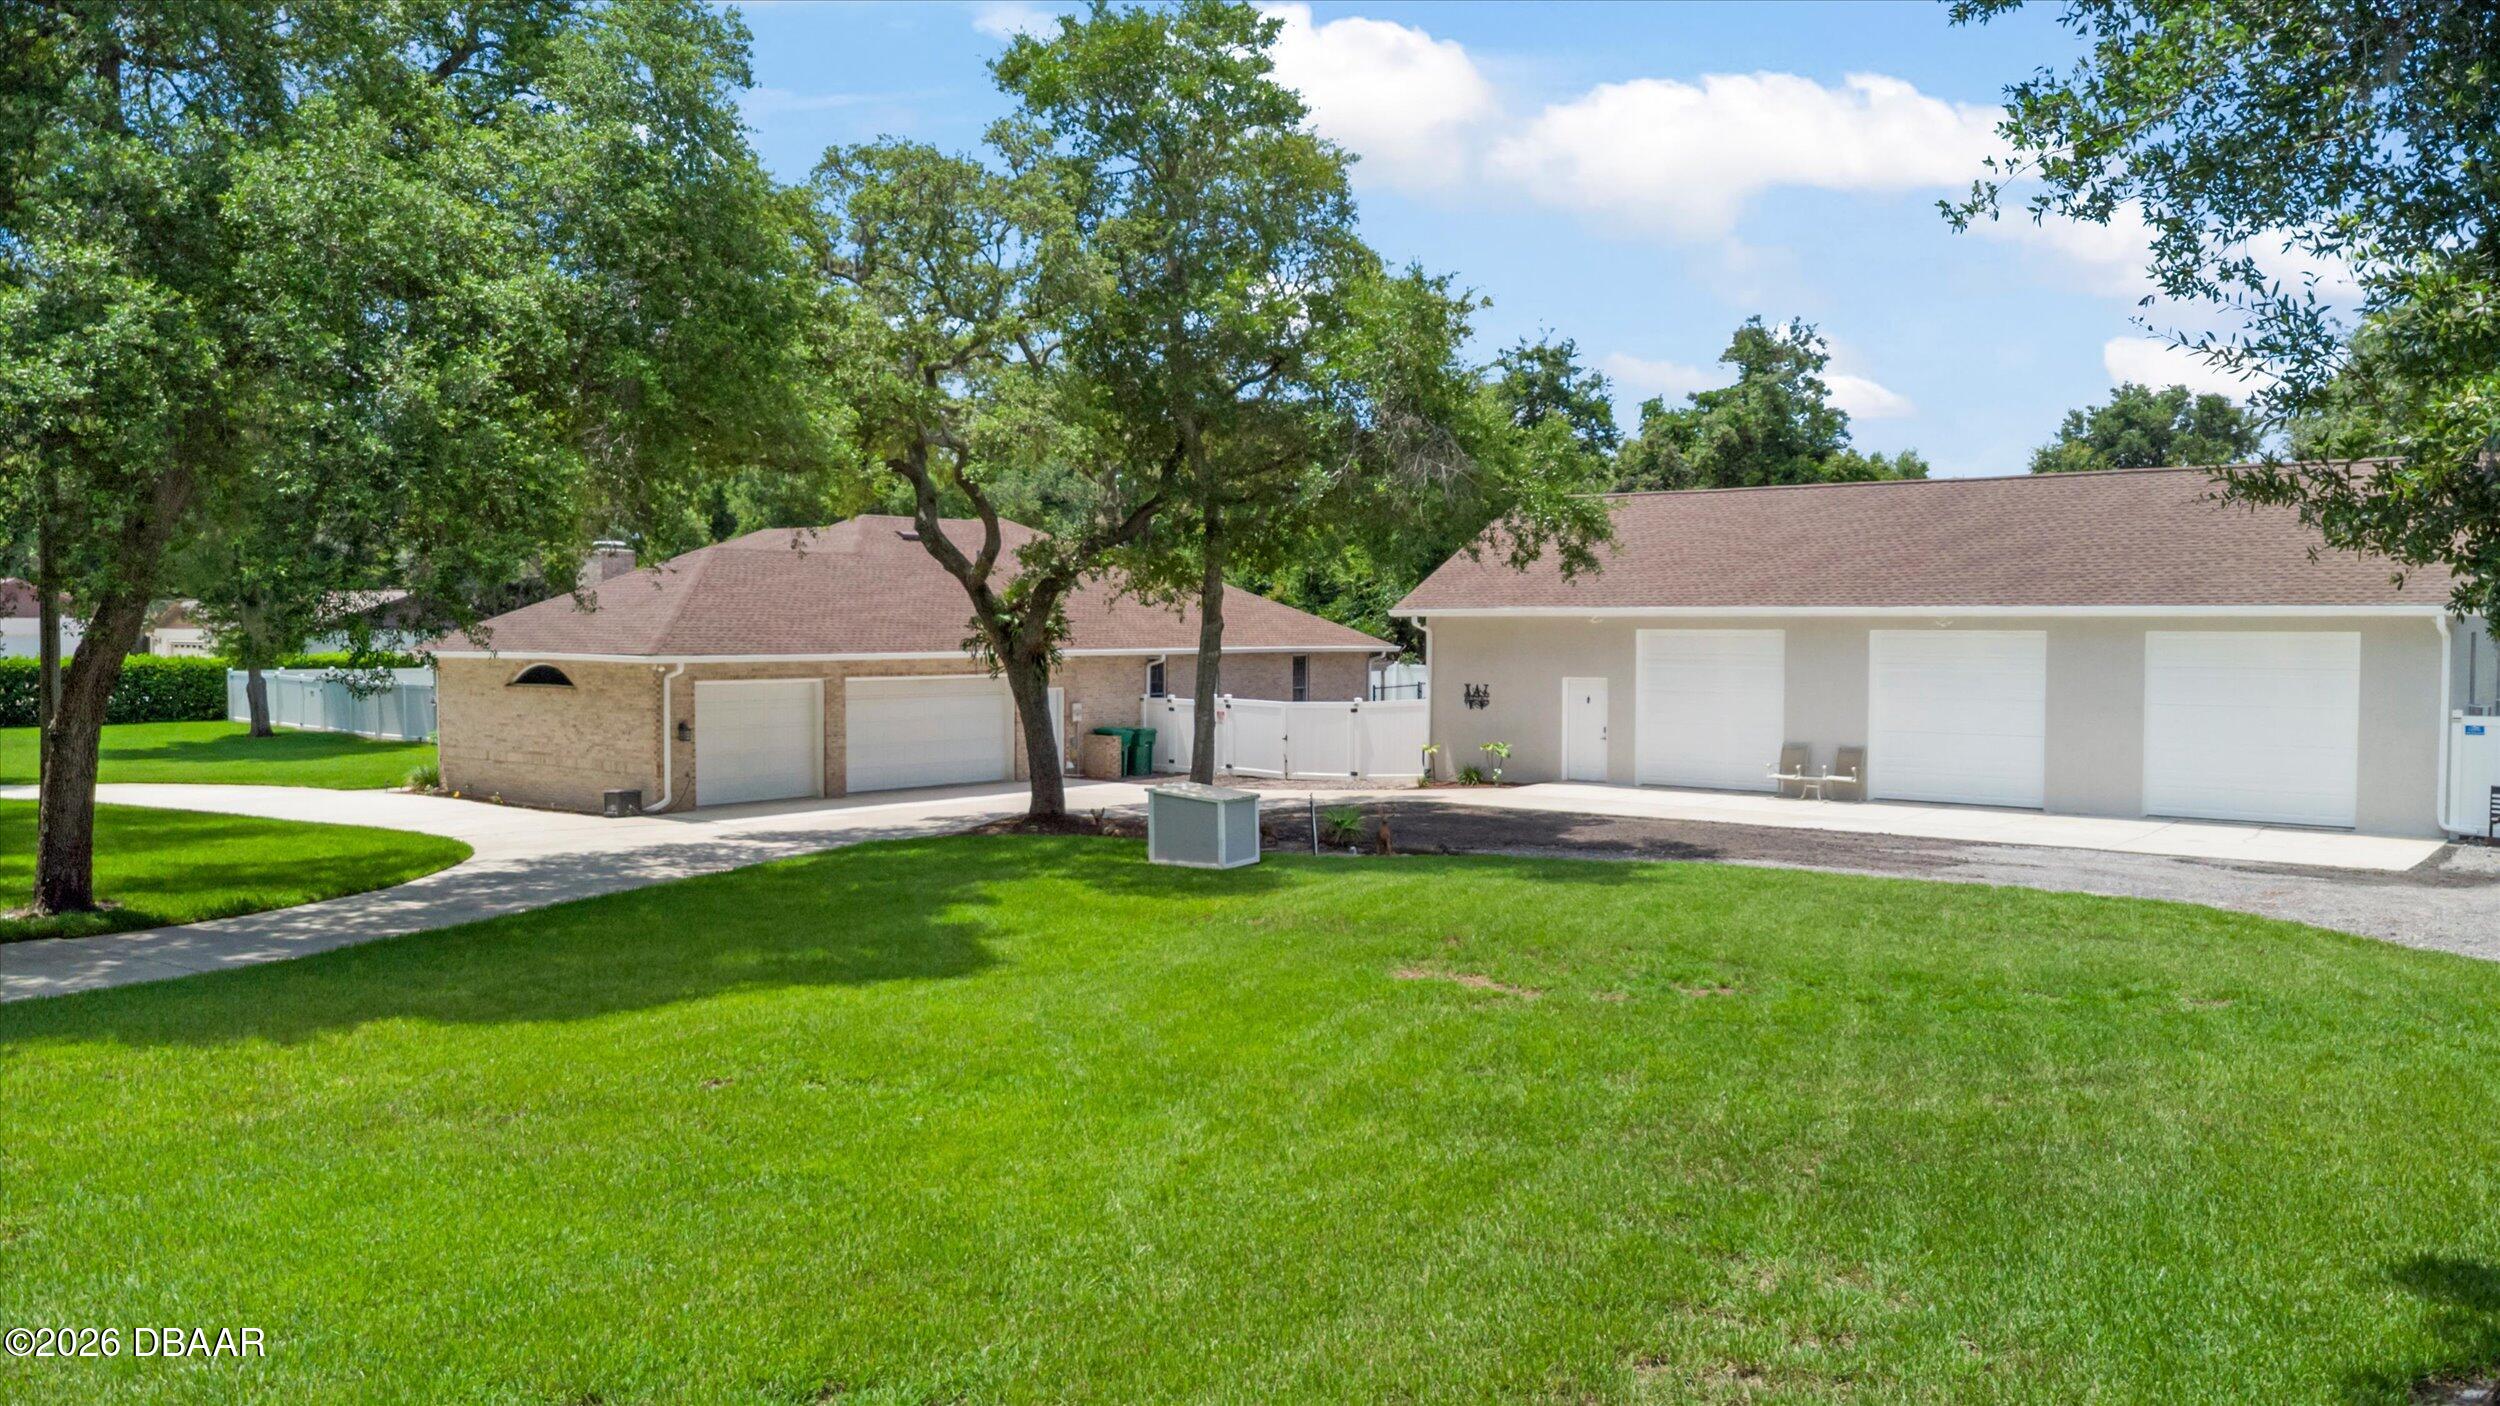
713 Ernest Drive, Port Orange, FL 32127
Not In Subdivision · Volusia County
Key Facts
Description
If your toys need their own ZIP code, this might be the one. Welcome to 713 Ernest Drive, a private estate tucked away on more than an acre in sought-after Spruce Creek Estates. This property is the perfect combination of country living within minutes of town, incredible storage, and space for just about every hobby, vehicle, boat, RV, or project imaginable. The main residence offers over-the-top functionality with a spacious split floor plan featuring 3 bedrooms, 3 bathrooms, volume ceilings, a large family room, separate living room, oversized kitchen, generous walk-in pantry, and a dedicated mudroom with laundry. A fourth flex room is currently set up as a bedroom, but could easily serve as a den, media room, playroom, hobby room, guest retreat, or whatever space your lifestyle demands. The primary suite is truly a retreat of its own, featuring a private office, an additional flex space perfect for a nursery, home gym, or sitting area, dual walk-in closets, and a large bathroom complete with double vanities, garden tub, walk-in shower, and private water closet. Beautiful windows throughout the home provide natural light and peaceful views of the surrounding property. Step outside and you'll quickly realize this property offers far more than just a backyard. The saltwater pool, installed in 2023, serves as the centerpiece of an impressive outdoor living space. Its advanced automation system allows you to control lighting, fountains, bubblers, and other features directly from your phone. To one side of the pool is a huge side yard, providing plenty of room for pets, play, entertaining, or simply enjoying the open space. On the opposite side, a pergola-covered hot tub creates the perfect place to unwind at the end of the day. The property has been thoughtfully designed with a fence dividing the acreage into two distinct areas. One side is dedicated to recreation and outdoor living, featuring the pool, expansive fenced yard, covered patio, pergola, and hot tub. The other side is built for functionality, with extensive trailer and RV parking, 2100 sq. ft. workshop space, storage areas, and the detached garage complex. This unique layout allows you to enjoy all the benefits of a private backyard retreat while keeping equipment, toys, trailers, and projects organized and separate from the main outdoor living areas. For those needing garage space, workshop space, storage space--or all three--this property delivers in a way that is nearly impossible to find. The attached oversized 3-car garage measures approximately 27 feet deep by 37 feet wide. Beyond that, a massive 2100 sq. ft. detached garage offers three additional bays, a 4-post car lift, loft storage, a dedicated air-conditioned office/workshop with a half bath, a separate workshop area, and RV parking. The fenced compound surrounding the detached garage provides abundant room for trailers, boats, equipment, and additional vehicles. Major updates include a 2022 roof, new HVAC system, and two new water heaters. The property is serviced by city water and septic, while also featuring a private well capable of supplying water to the entire home if needed. Full irrigation keeps the grounds looking their best year-round. Located within the highly desirable school zones of Sweetwater Elementary, Creekside Middle, and Spruce Creek High School, this rare estate offers the privacy of country living with the convenience of Port Orange just minutes away. Properties like this rarely come to market. Luxury home. Resort-style pool. Massive garage space. Workshop. RV parking. Storage for everything. All information taken from the tax record and while deemed reliable, cannot be guaranteed.
Property Information
Property Type
Residential
Sub-Type
Single Family Residence
Style
Ranch
Year Built
1997
Living Area
4,570 sq ft
Lot Size
1.14 acres
Lot Dimensions
249 ft x 200 ft
Garage Spaces
7
Days on Market
20
MLS® Listing#
1227800
Property Features
Interior
Appliances
Cooling
Heating
Flooring
Fireplace
Pool
Parking
Laundry
Patio
Fencing
Lot Features
Construction
Foundation
Roof
Other Structures
Utilities
Sewer
Water Source
Rooms
- 31.00 x 23.00Main
- 22.00 x 9.00Main
- Bedroom 119.00 x 23.00Main
- Bedroom 211.00 x 14.00Main
- Bedroom 311.00 x 14.00Main
- Dining Room13.00 x 18.00Main
- Kitchen13.00 x 7.00Main
- Laundry6.00 x 11.00Main
- Living Room23.00 x 22.00Main
- Office9.00 x 8.00Main
- Office13.00 x 9.00Main
Schools
- Elementary:
- Sweetwater
- Middle:
- Creekside
- High:
- Spruce Creek
Financial Details
HOA
None
Annual Taxes
$6,446
Tax year 2025
Parcel Number
6328-00-00-0174
Directions
From I-95 exit 256 go east on Dunlawton Ave to first right on Taylor Rd: go 1 mile to right on Hensel Rd; go 1.1 mile to left on Ernest Dr; go to 713 on left.
Affordability Calculator
$189,980
Estimated monthly payment
$5,056/mo
Principal $759,920 · Est. interest $1,060,156 over 30 yrs
Neighborhood Market Statistics
How this home compares to active listings in Port Orange, FL
- $356,340
- Median Listing Price
- 95
- Median Days on Market
- 1,625
- Median Sq Ft
- $208
- Median Price / Sq Ft
- 6,968
- Active Listings
- This home’s price is 167% above the area median.
- Its price per sq ft is right around the area median.
Market statistics compiled from active EXIT Realty® and MLS listings in Port Orange, FL.
Location

Getting Around
Points of Interest in Port Orange, FL
Showing the Port Orange area map.
Nearby Schools
Spruce Creek Elementary School
Elementary · 1.1 mi away
Cypress Creek Elementary School
Elementary · 1.3 mi away
Bright Beginnings Preschool
School · 1.3 mi away
Spruce Creek Senior High School
Secondary · 1.3 mi away
Sweetwater Elementary School
Elementary · 1.9 mi away
Kid City USA
School · 2.1 mi away
Commonwealth Christian Academy
School · 2.2 mi away
Wise Private School
School · 2.3 mi away
TLC Kids Care
School · 2.5 mi away
Creekside Middle School
Secondary · 2.7 mi away
Horizon Elementary
Elementary · 2.7 mi away
Silver Sands Middle School
Secondary · 2.9 mi away
Sandcastle Learning Center
School · 3.1 mi away
Port Orange Elementary School
Elementary · 3.7 mi away
Sugar Mill Elementary
Elementary · 3.9 mi away
Volusia Online Learning-FLVS (Franchise)
School · 4.2 mi away
Atlantic High School
Secondary · 4.2 mi away
Kid City USA
School · 4.7 mi away
Daytona Beach Christian Academy
School · 5.0 mi away
The Chase Academy
School · 5.1 mi away
Commute Calculator
Nearby Homes
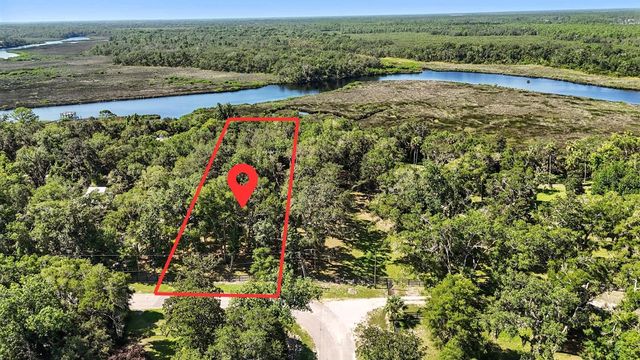

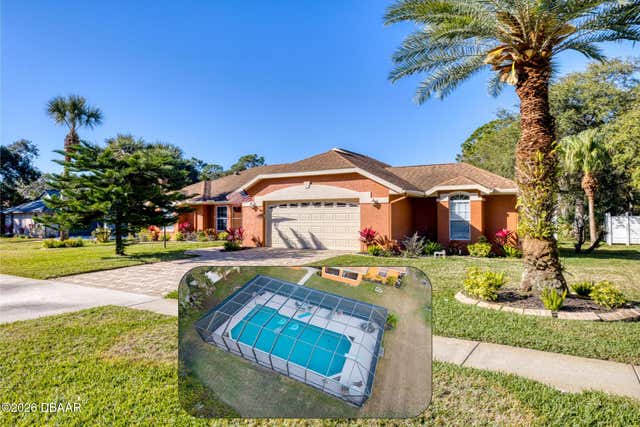
Similar Homes Nearby


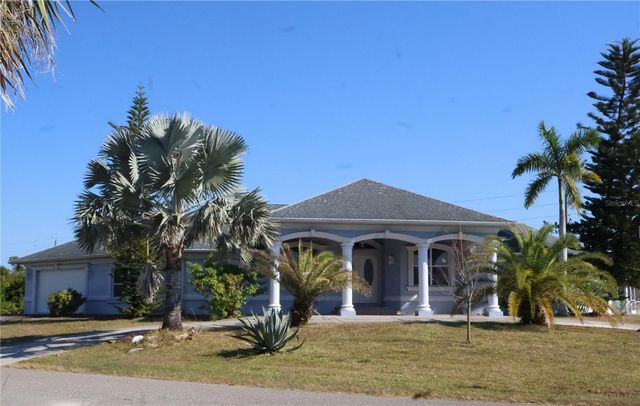
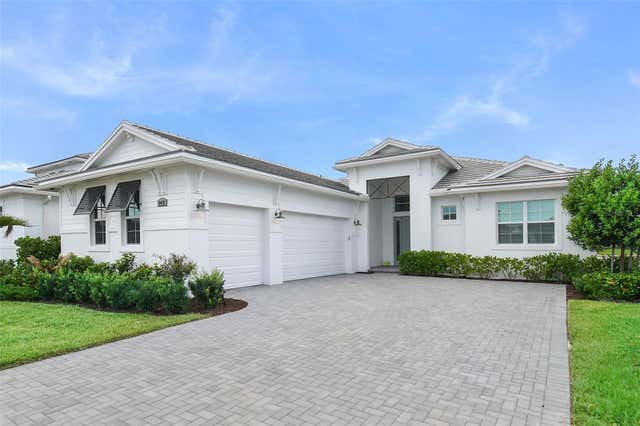

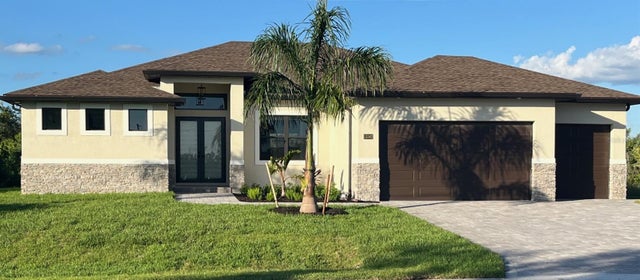
Similar Home Values
Comparable nearby listings and their asking prices.
| Address | Price | Beds | Baths | Sq Ft |
|---|---|---|---|---|
| 10217 NW Field Flower Trail, Port St Lucie, FL | $664,995 | 3 | 4 | 3,012 |
| 9876 SW Santini Road, Port St Lucie, FL | $665,000 | 3 | 3 | 2,277 |
| 201 SAN LORENZO AVENUE, NORTH PORT, FL | $665,000 | 3 | 4 | 3,052 |
| 8472 SW CANTANTE WAY, PORT ST LUCIE, FL | $665,000 | 3 | 4 | 2,654 |
| 6444 NW Frenze Street, Port St Lucie, FL | $665,000 | 4 | 3 | 2,853 |
| 13342 COMMONWEALTH AVENUE, PORT CHARLOTTE, FL | $667,900 | 3 | 2 | 2,112 |
Moving Cost Estimate
EXIT Agents in Port Orange


Listing Courtesy: Simply Real Estate - 3866770870
Presented by: Taylor Westfall Gillette
The listing broker’s offer of compensation is made only to participants of the MLS where the listing is filed.