

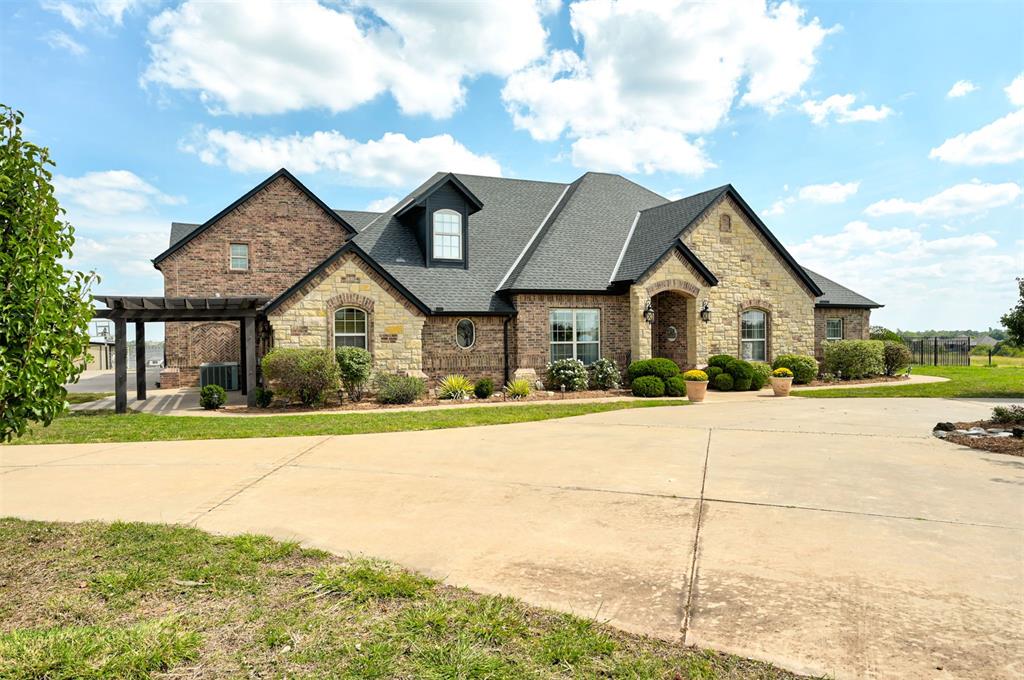
298 N Aspen Drive, Blanchard, OK 73010
Grady County
Key Facts
Description
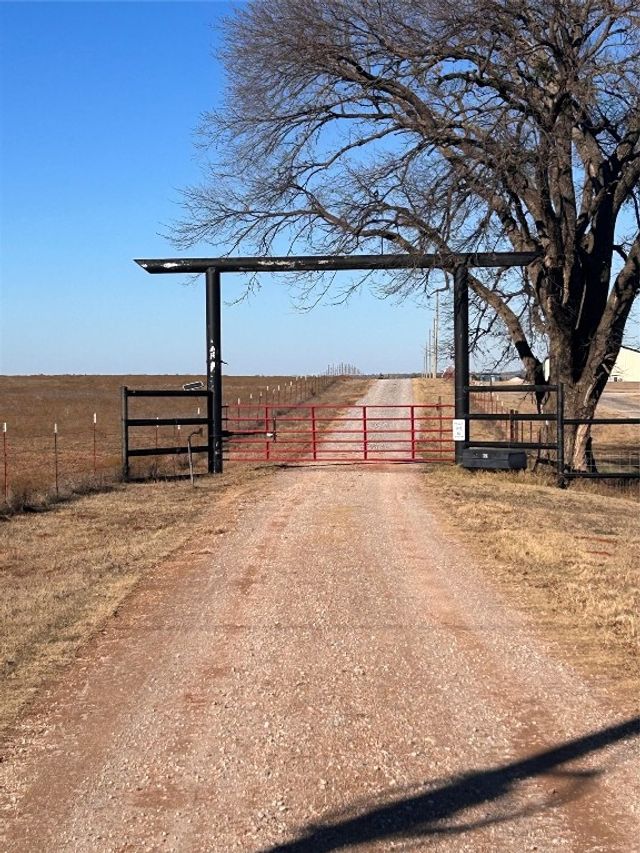
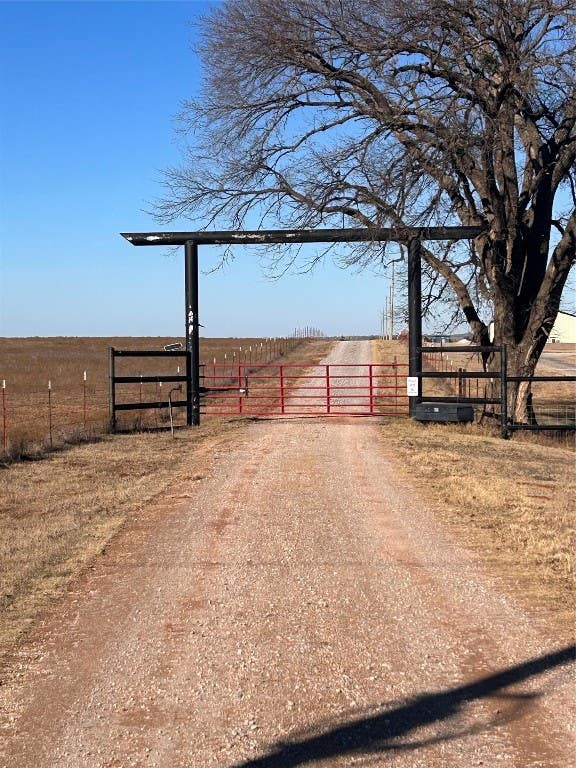
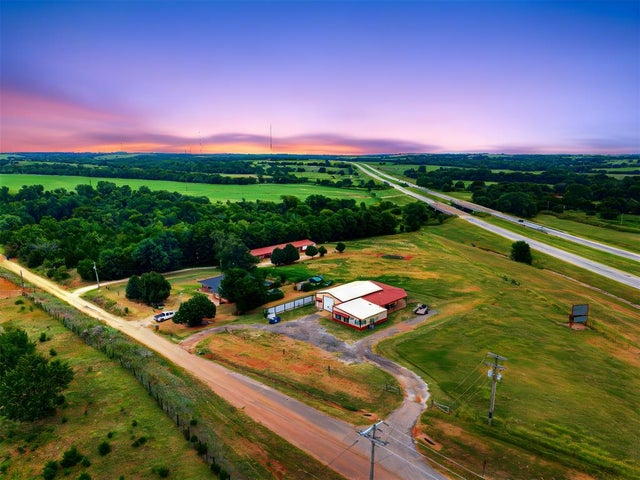
Pass through the gated entry and be welcomed onto this exceptional 17.7-acre homestead. The main residence features a gourmet kitchen with custom cabinets, marble counters and walk-in pantry. Gather in the living room with custom fireplace and cabinetry. The intimate primary suite has a fireplace, his-and-her closets, jetted tub, dual walk-in shower, and double vanity. 2 additional bedrooms on the main floor and 3 bedrooms upstairs, this 2-story layout is designed for comfort and flexibility. Extra-large closets in 2 upstairs bedrooms can be used as craft room, study space or storage. The large laundry room features 2 washers, 2 dryers, and farm sink. A detached gym is located between the main house and pool. An outdoor kitchen has granite countertops, sink and gas hookup for a grill. Enjoy cool weather around the stone fire pit overlooking the farm and amazing views for miles. A second home—beside the shop—is a cozy 2 bedroom, 1 bathroom, with full kitchen, laundry room/pantry, and views of the farm. An ideal space for guests or multi-generational living. A 20’x30’ section of the shop connects to a 20’x27’ section with overhead doors for vehicle storage, and a workspace. The property also features a 40’x70’ barn with concrete floors, spray foam insulation and four 12’x12’ stalls with Dutch doors leading to pens with awnings, 2 climate-controlled storage/feed/tack rooms, milking room, full bathroom, and 14’x14’overhead doors. Additional features include 2 water wells enclosed in an insulated shed, cross and perimeter fencing, raised-bed garden, fruit trees, and large chicken coop. The land is 95% pasture with native grass and 2 ponds. Security consists of a custom alarm system, cameras and automatic locking front gate. This is a turnkey opportunity for anyone seeking a self-sustaining lifestyle with modern comforts.
Property Information
Property Type
Residential
Sub-Type
Single Family Residence
Style
Ranch
Year Built
2008
Living Area
4,990 sq ft
Lot Size
17.62 acres
Garage Spaces
3
MLS® Listing#
1227579
Property Features
Interior
Exterior
Appliances
Cooling
Heating
Fireplace
Pool
Patio
Lot Features
Construction
Foundation
Roof
Security
Other Structures
Water Source
Schools
- Elementary:
- Blanchard ES,Blanchard Intermediate ES
- Middle:
- Blanchard MS
- High:
- Blanchard HS
Financial Details
Parcel Number
298NAspen73010
Directions
From Downtown/Veterans Hwy turn West onto SW 7th St, right on S Morgan, left onto SW 3rd. Follow the gravel road to South Aspen. Property is on the right.
Affordability Calculator
$299,800
Estimated monthly payment
$7,978/mo
Principal $1,199,200 · Est. interest $1,672,991 over 30 yrs
Neighborhood Market Statistics
How this home compares to active listings in Blanchard, OK
- $401,754
- Median Listing Price
- 49
- Median Days on Market
- 2,160
- Median Sq Ft
- $187
- Median Price / Sq Ft
- 189
- Active Listings
- This home’s price is 273% above the area median.
- Its price per sq ft is 61% above the area median.
Market statistics compiled from active EXIT Realty® and MLS listings in Blanchard, OK.
Location
- 298 N Aspen Drive, Blanchard, OK 73010
Points of Interest in Blanchard, OK
Showing the Blanchard area map.
Nearby Schools
Blanchard es
Elementary · 2.2 mi away
Blanchard Elementary School
Elementary · 2.2 mi away
Blanchard Intermediate School - Grades 3rd-5th
School · 2.3 mi away
Blanchard Middle School
School · 2.3 mi away
Blanchard Middle School
Elementary · 2.4 mi away
Middleburg School
Elementary · 3.4 mi away
Bridge Creek Public Schools
School · 6.6 mi away
Bridge Creek High School
Secondary · 6.6 mi away
Dibble Public Schools
Secondary · 8.3 mi away
Dibble High School
Secondary · 8.3 mi away
Newcastle Public Schools
School · 9.1 mi away
Newcastle High School
Secondary · 9.1 mi away
Newcastle Middle School
Elementary · 9.4 mi away
Newcastle Elementary School
Elementary · 9.5 mi away
Amber-Pocasset High School
Secondary · 10.3 mi away
Friend School
Elementary · 12.0 mi away
Tuttle Intermediate School
School · 12.0 mi away
Tuttle High School
Secondary · 12.0 mi away
Truman Primary
Elementary · 12.1 mi away
Truman Elementary School
Elementary · 12.3 mi away
Commute Calculator
Nearby Homes


Similar Homes Nearby


Similar Home Values
Comparable nearby listings and their asking prices.
| Address | Price | Beds | Baths | Sq Ft |
|---|---|---|---|---|
| 3222 Red Ridge Drive, Blanchard, OK | $1,150,000 | 5 | 6 | 4,770 |
| 2830 N Macarthur Avenue 1-6, Blanchard, OK | $1,400,000 | 9 | — | 5,570 |
| 1705 Maple Drive, Blanchard, OK | $1,888,888 | 5 | 5 | 7,000 |
Moving Cost Estimate
EXIT Agents in Blanchard



Listing Courtesy: Bullock Home and Land - 5804301090
Presented by: Kasey Bullock