

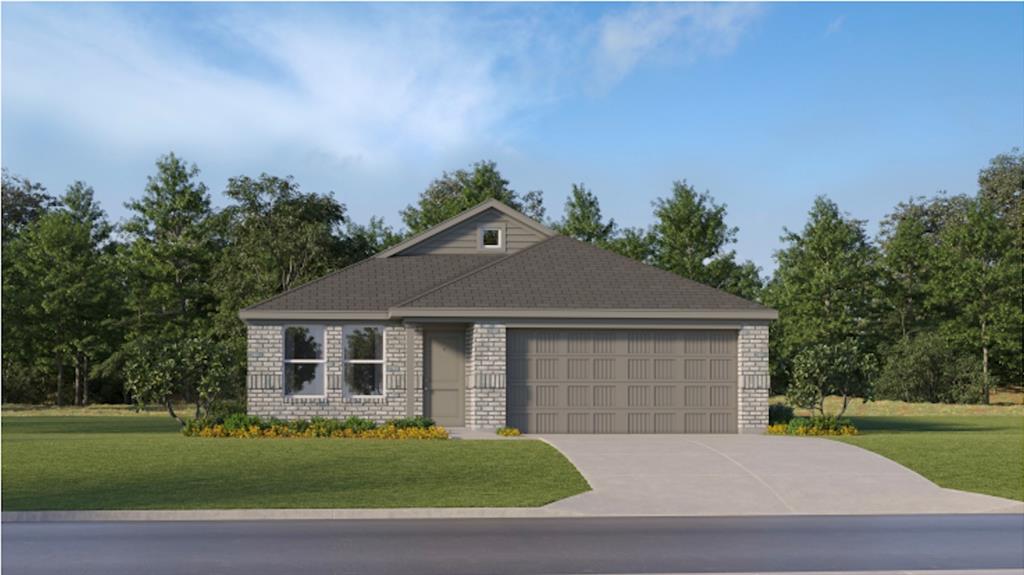
9604 NW 123rd Street, Yukon, OK 73099
Canadian County
Key Facts
Description
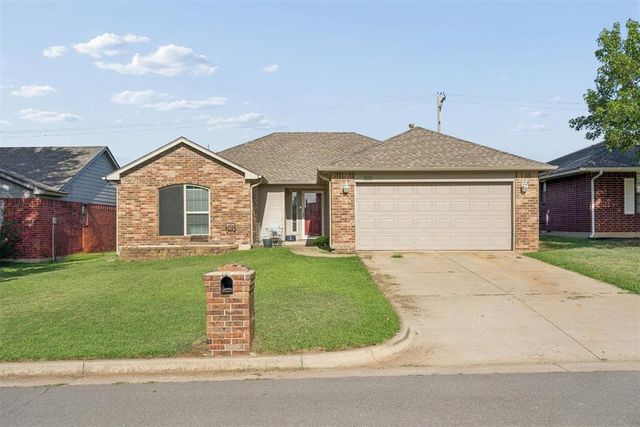
The NEWLIN floor plan showcases a spacious open floorplan shared between the kitchen, dining area and family room for easy entertaining. An owner’s suite enjoys a private location in a rear corner of the home, complemented by an en-suite bathroom and walk-in closet. There are two secondary bedrooms at the front of the home, which are comfortable spaces for household members and overnight guests. Prices and features may vary and are subject to change. Photos are for illustrative purposes only.
Property Information
Property Type
Residential
Sub-Type
Single Family Residence
Style
Other
Year Built
2026
Living Area
1,522 sq ft
Lot Size
0.16 acres
Garage Spaces
2
Days on Market
71
MLS® Listing#
1227518
Property Features
Exterior
Cooling
Heating
Fireplace
Lot Features
Construction
Foundation
Roof
Schools
- Elementary:
- Stone Ridge ES
- Middle:
- Piedmont MS
- High:
- Piedmont HS
Financial Details
HOA
$400
Parcel Number
9604NW123rd73099
Directions
From HWY 74 take NW 122nd St. Exit and head West. Continue on NW 122nd past N. County Line Rd. Community is on S. Side of NW122nd across from Impulse Fitness just before John Kilpatrick Overpass.
Affordability Calculator
$49,980
Estimated monthly payment
$1,330/mo
Principal $199,920 · Est. interest $278,906 over 30 yrs
Neighborhood Market Statistics
How this home compares to active listings in Yukon, OK
- $329,524
- Median Listing Price
- 50
- Median Days on Market
- 1,853
- Median Sq Ft
- $176
- Median Price / Sq Ft
- 710
- Active Listings
- This home’s price is 24% below the area median.
- Its price per sq ft is 7% below the area median.
Market statistics compiled from active EXIT Realty® and MLS listings in Yukon, OK.
Location

Points of Interest in Yukon, OK
Showing the Yukon area map.
Nearby Schools
Stone Ridge Elementary School
Elementary · 1.0 mi away
Primrose Schools
Elementary · 1.1 mi away
Will Rogers Elementary School
Elementary · 1.6 mi away
Harvest Hills Baptist Church
School · 2.0 mi away
Harvest Hills Elementary School
Elementary · 2.0 mi away
King's Gate Christian School
School · 2.2 mi away
Surrey Hills Elementary School
Elementary · 2.3 mi away
Ralph Downs Elementary School
Elementary · 2.6 mi away
Francis Tuttle Technology Center
Secondary · 2.8 mi away
Northridge Elementary School
Elementary · 2.9 mi away
Putnam City North High School
Secondary · 2.9 mi away
Redstone Intermediate School
Secondary · 3.0 mi away
James L Dennis Elementary Pto
Elementary · 3.3 mi away
Spring Creek es
Elementary · 3.6 mi away
Spring Creek Elementary School
Elementary · 3.6 mi away
Wiley Post Elementary School
Elementary · 3.7 mi away
Primrose Schools
Elementary · 3.8 mi away
Piedmont Intermediate
Secondary · 4.0 mi away
Warm World School
School · 4.0 mi away
United Methodist Church
Elementary · 4.0 mi away
Commute Calculator
Nearby Homes
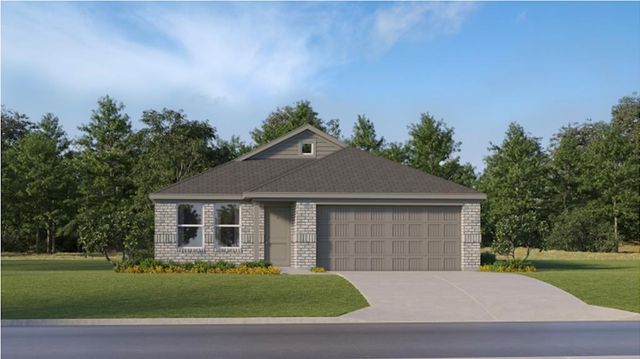
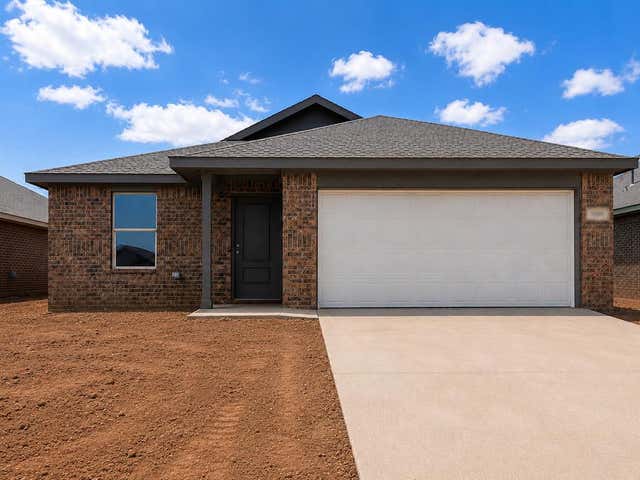

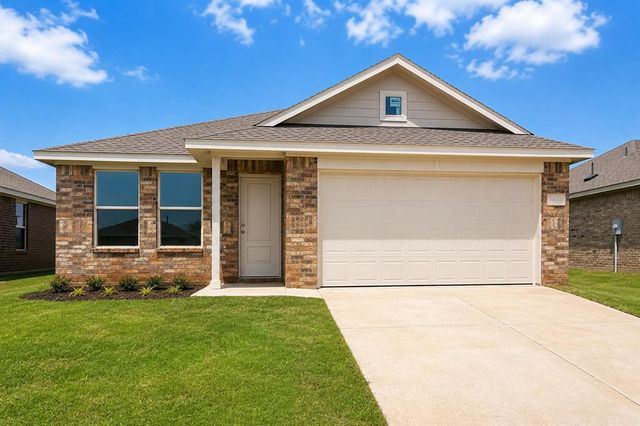

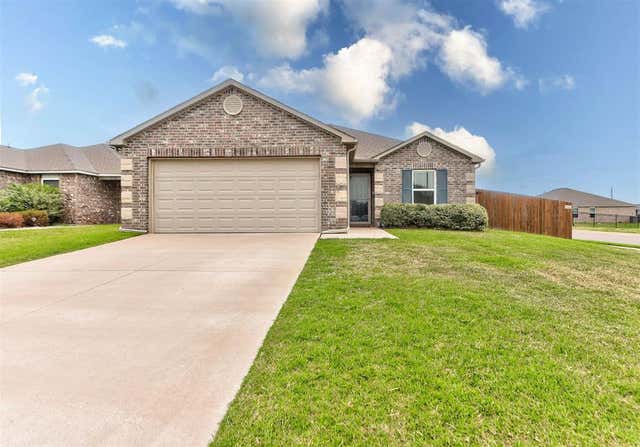
Similar Homes Nearby

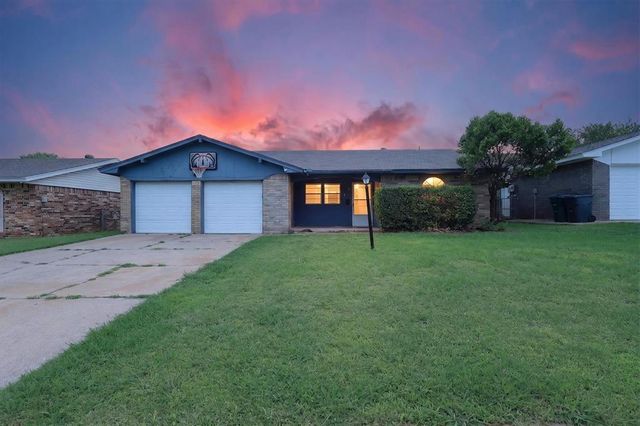
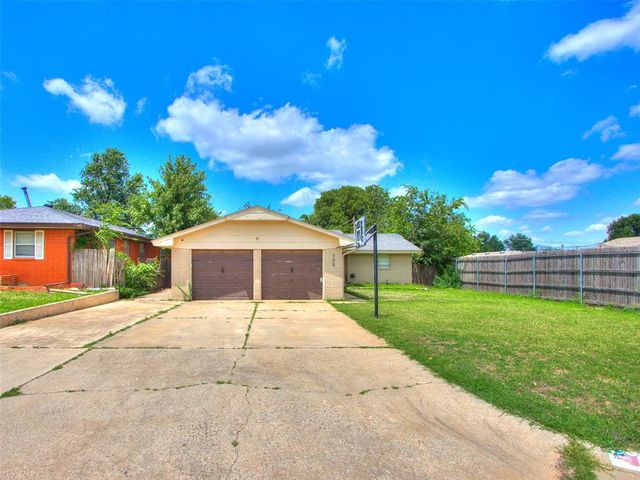
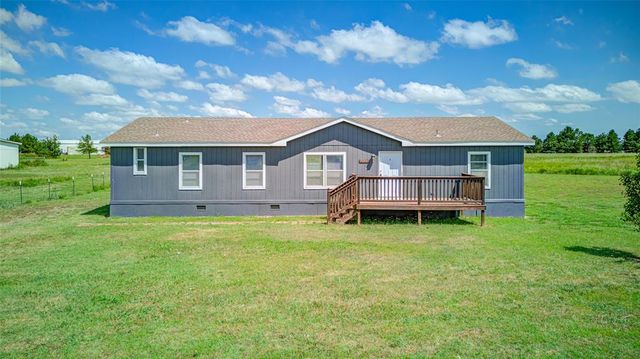

Similar Home Values
Comparable nearby listings and their asking prices.
| Address | Price | Beds | Baths | Sq Ft |
|---|---|---|---|---|
| 203 Redbud Street, Yukon, OK | $184,000 | 3 | 2 | 1,484 |
| 811 Ridgeway Drive, Yukon, OK | $185,000 | 3 | 2 | 1,076 |
| 105 Paul Avenue, Yukon, OK | $189,000 | 3 | 2 | 1,056 |
| 16490 Sunridge Drive, Yukon, OK | $189,900 | 4 | 2 | 1,800 |
| 309 Bradgate Drive, Yukon, OK | $190,000 | 3 | 2 | 1,739 |
| 930 Maple Street, Yukon, OK | $190,000 | 3 | 2 | 1,475 |
Moving Cost Estimate
EXIT Agents in Yukon



Listing Courtesy: Copper Creek Real Estate - 4058889902
Presented by: Brett Creager