

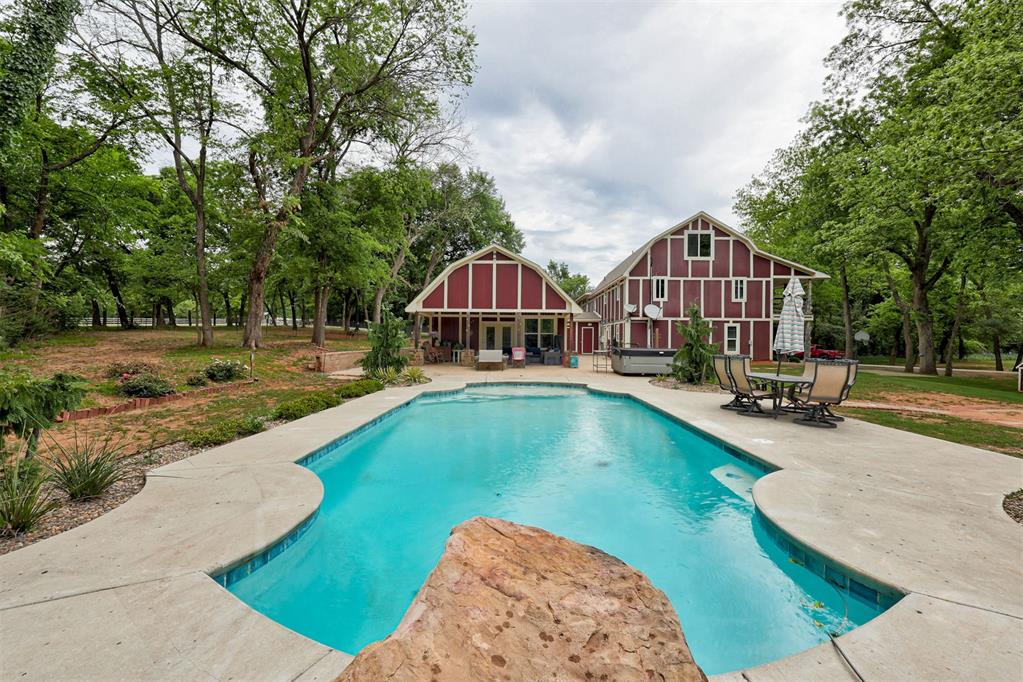
7761 High Meadow Road, Noble, OK 73068
Cleveland County
Key Facts
Description
Situated on just over 6.5 acres in Noble, this property offers over 5,000 sqft of living space with 6-7 true bedrooms, a study, bonus room, and multiple flex spaces to fit a variety of needs. The acreage is partially wooded and fully fenced with mature trees, a natural creek, and an orchard featuring peach, apple, and Asian pear trees. Outdoor amenities include a chlorine in ground pool with heater, hot tub, spacious patio area, and plenty of open space to enjoy the setting. Electric gates were just installed at multiple entrance points to the property - access controlled with your phone. The second-story porch overlooks the property with peaceful views of the surrounding landscape. The fully insulated 40'x60' shop includes full HVAC, spray foam and electricity, along with 50'x17' covered RV storage and additional 30'x60' covered storage ideal for boats, trailers, equipment, or recreational vehicles. The shop and additional structures are connected to a separate electric meter, offering potential business-use advantages. The additional outbuilding previously used as a business office includes a bathroom and provides flexible space for a home business, office, or studio. Inside the home, you'll find a large great room with vaulted ceilings, extensive woodwork, abundant storage, and an open kitchen with a spacious walk-in pantry large enough for multiple refrigerators. The primary suite features rustic wood finishes and a cabin-style feel. The true 4-car garage offers overhead door access to both sides of the property. There is a stand up storm shelter in the garage. This property offers a rare combination of acreage, livable space, shop space, storage, and business potential that is difficult to recreate at this price point. Schedule your showing today!
Property Information
Property Type
Residential
Sub-Type
Single Family Residence
Style
Barndominium / Farmhouse
Year Built
2006
Living Area
5,631 sq ft
Lot Size
6.60 acres
Garage Spaces
4
Days on Market
54
MLS® Listing#
1227500
Property Features
Interior
Exterior
Appliances
Cooling
Heating
Flooring
Fireplace
Pool
Parking
Laundry
Patio
Lot Features
Construction
Foundation
Roof
Other Structures
Utilities
Sewer
Water Source
Schools
- Elementary:
- John K. Hubbard ES
- Middle:
- Curtis Inge MS
- High:
- Noble HS
Financial Details
Parcel Number
7761NONEHighMeadow73068
Directions
GPS will take you there. Maguire Rd east of 72nd St. At the end of the road, the property is on your left.
Affordability Calculator
$175,000
Estimated monthly payment
$4,657/mo
Principal $700,000 · Est. interest $976,562 over 30 yrs
Neighborhood Market Statistics
How this home compares to active listings in Noble, OK
- $282,979
- Median Listing Price
- 51
- Median Days on Market
- 1,674
- Median Sq Ft
- $161
- Median Price / Sq Ft
- 81
- Active Listings
- This home’s price is 209% above the area median.
- Its price per sq ft is 3% below the area median.
Market statistics compiled from active EXIT Realty® and MLS listings in Noble, OK.
Location

Points of Interest in Noble, OK
Showing the Noble area map.
Nearby Schools
John K. Hubbard Elementary School
Elementary · 2.8 mi away
Noble High School
Secondary · 2.8 mi away
Pioneer Elementary School
Elementary · 3.5 mi away
Katherine I Dily Elementary School
Elementary · 3.5 mi away
Noble Public Schools
School · 3.6 mi away
Curtis Inge Middle School
Secondary · 3.7 mi away
Oklahoma Horseshoeing School
Secondary · 5.4 mi away
Purcell High School
Secondary · 6.3 mi away
Terra Verde Discovery School
Secondary · 6.5 mi away
Reagan Elementary School
Elementary · 6.6 mi away
Washington Elementary School
Elementary · 6.6 mi away
Purcell Junior High School
Secondary · 7.3 mi away
Purcell Public Schools
Elementary · 7.3 mi away
Lexington es
Elementary · 7.3 mi away
Lexington Intermediate School
School · 7.3 mi away
Classen Montessori School
Elementary · 7.4 mi away
Purcell Elementary School
Elementary · 7.4 mi away
Purcell Intermediate School
Elementary · 7.5 mi away
Lexington High School
Secondary · 7.6 mi away
Irving Middle School
Secondary · 7.6 mi away
Commute Calculator
Nearby Homes


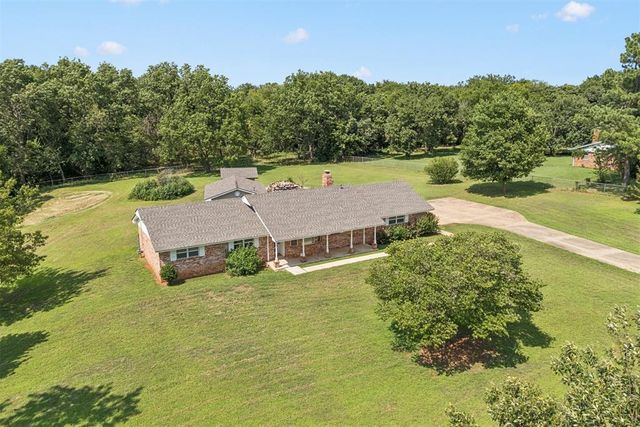

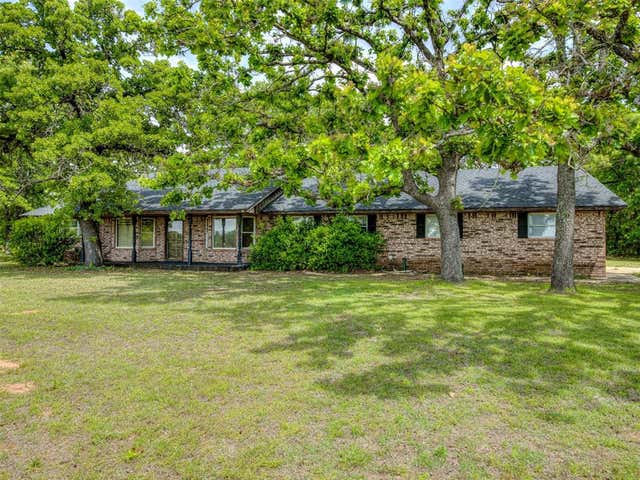
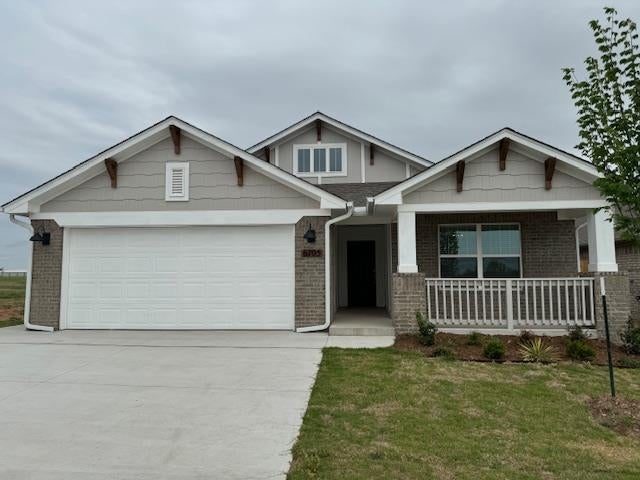
Similar Homes Nearby
Similar Home Values
Comparable nearby listings and their asking prices.
| Address | Price | Beds | Baths | Sq Ft |
|---|---|---|---|---|
| 7576 E Maguire Road, Noble, OK | $725,000 | 6 | 4 | 4,110 |
Moving Cost Estimate
EXIT Agents in Noble



Listing Courtesy: Keller Williams Realty Elite - 4059487500
Presented by: Andrea Chambers