

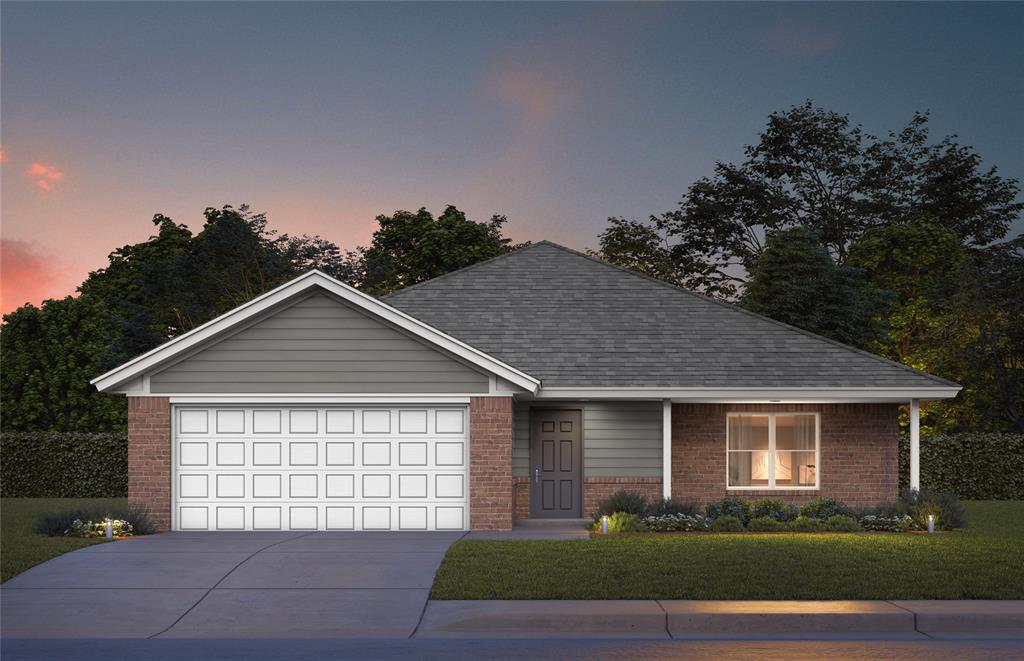
21240 SE 31st Street, Harrah, OK 73045
Oklahoma County
Key Facts
Description
Welcome to Harrah Pointe, one of Harrah’s newest and fastest-growing communities by Colony Fine Homes. Want space and affordability? You’ve found it! The Finley floor plan offers a thoughtfully designed 4-bedroom, 2-bath layout with spacious living and modern comfort throughout. As soon as you walk into this home, you’ll be wowed by the size of the living room. Plenty of room for hosting parties, or to let the kids play. This split plan has 3 bedrooms on one side of the house and the primary bedroom is nestled quietly on the other side of the home. A covered back patio provides the perfect outdoor space for grilling, gathering, or enjoying Oklahoma sunsets. Located in Harrah Pointe, residents enjoy suburban comfort with convenient access to shopping, dining, and major employers. Tinker Air Force Base, the Kickapoo Turnpike, I-40, and I-44 are just minutes away, making commuting throughout the Oklahoma City metro simple and convenient. Downtown Oklahoma City is approximately 20 minutes away, offering easy access to entertainment, dining, and employment opportunities. Nearby educational options include Rose State College, Oklahoma Baptist University, and the University of Oklahoma. Residents also benefit from convenient access to local healthcare, including the nearby SSM Health facility in Harrah. Harrah Pointe features open layouts, modern finishes, and a location that offers peaceful suburban living with easy access to the Oklahoma City metro. Located in the highly regarded Harrah School District, this growing community offers comfort, convenience, and lasting value. Colors, styles, and finishes may vary.
Property Information
Property Type
Residential
Sub-Type
Single Family Residence
Style
Traditional
Year Built
2026
Living Area
1,853 sq ft
Lot Size
0.16 acres
Garage Spaces
2
Days on Market
60
MLS® Listing#
1227122
Property Features
Interior
Appliances
Cooling
Heating
Flooring
Fireplace
Parking
Laundry
Patio
Lot Features
Construction
Foundation
Roof
Windows
Security
Utilities
Rooms
- Living Room
- Master Bedroom
Schools
- Elementary:
- Clara Reynolds ES,Russell Babb ES,Virginia Smith E
- Middle:
- Harrah MS
- High:
- Harrah HS
Financial Details
HOA
$395
Parcel Number
21240SE31st73045
Directions
From I-40 & S Harrah Rd, go north on S Harrah Rd. Turn right on SE 29th St. Community will be on your right.
Affordability Calculator
$61,940
Estimated monthly payment
$1,648/mo
Principal $247,760 · Est. interest $345,647 over 30 yrs
Neighborhood Market Statistics
How this home compares to active listings in Harrah, OK
- $305,970
- Median Listing Price
- 46
- Median Days on Market
- 1,504
- Median Sq Ft
- $177
- Median Price / Sq Ft
- 83
- Active Listings
- This home’s price is 1% above the area median.
- Its price per sq ft is 6% below the area median.
Market statistics compiled from active EXIT Realty® and MLS listings in Harrah, OK.
Similar Homes Nearby


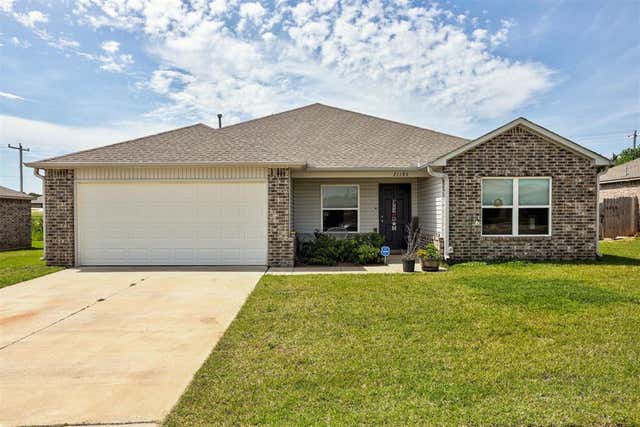
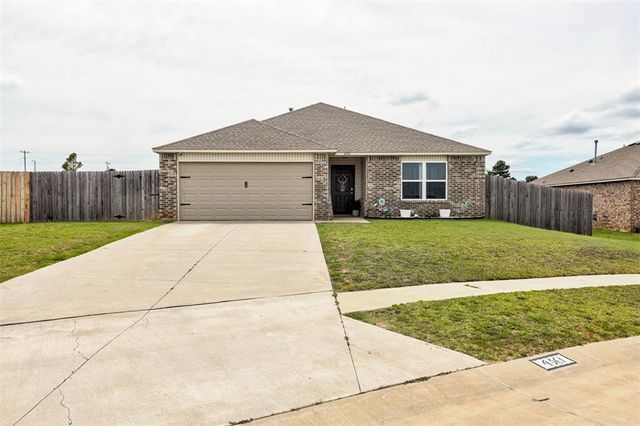
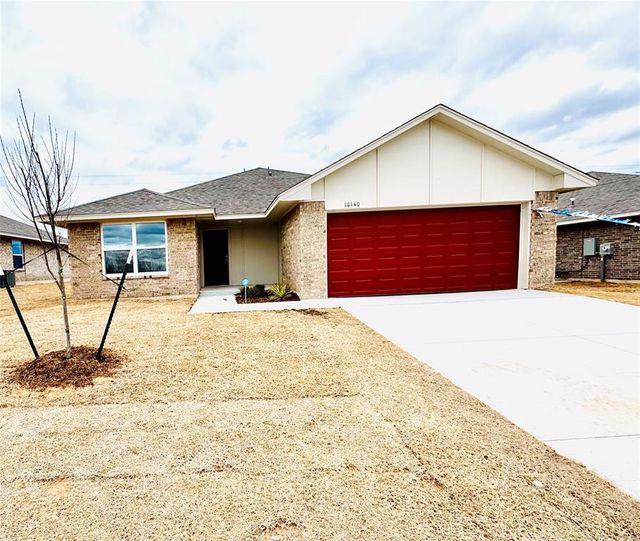
Similar Home Values
Comparable nearby listings and their asking prices.
| Address | Price | Beds | Baths | Sq Ft |
|---|---|---|---|---|
| 1650 N 1st Street, Harrah, OK | $222,444 | 3 | 2 | 1,701 |
| 3880 Ada Avenue, Harrah, OK | $224,500 | 3 | 2 | 1,216 |
| 4353 Winding Brook, Harrah, OK | $228,400 | 3 | 2 | 1,201 |
| 21186 Winding Brook, Harrah, OK | $230,000 | 4 | 2 | 1,866 |
| 4361 Winding Brook, Harrah, OK | $234,900 | 3 | 2 | 1,433 |
| 3140 Pennington Street, Harrah, OK | $234,900 | 3 | 2 | 1,458 |
Moving Cost Estimate

Listing Courtesy: Central Oklahoma Real Estate - 4054458361
Presented by: John Burris