

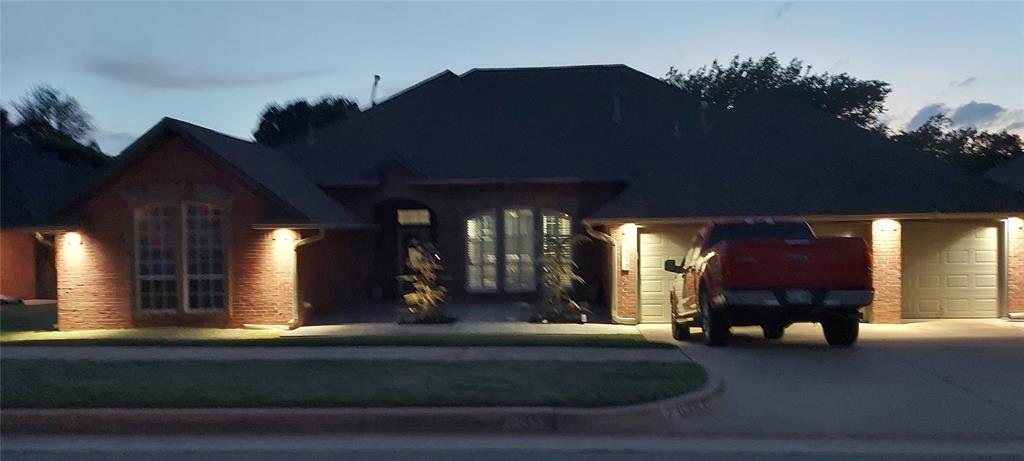
19413 Yearling Way, Edmond, OK 73012
Oklahoma County
Key Facts
Description
Looking for a TRUE FAMILY IN-LAW-HOME? This one has a full suite! Living/Bed/Master Bath all handicap assessable on it's own side. This home is a wonderful size, w/main living areas being open and all beds being xlarge! The hard, expensive, tile flooring removal that needs to be jack hammered up has already been done!! Saving time & MESS. It worth your time to see all the great things this home has to offer, Check out the pics and come see.
Property Information
Property Type
Residential
Sub-Type
Single Family Residence
Style
Traditional
Year Built
1998
Living Area
3,299 sq ft
Lot Size
0.30 acres
Garage Spaces
3
Days on Market
2
MLS® Listing#
1226411
Property Features
Interior
Exterior
Appliances
Cooling
Heating
Flooring
Fireplace
Patio
Fencing
Lot Features
Construction
Foundation
Roof
Windows
Utilities
Schools
- Elementary:
- Frontier ES
- Middle:
- Heartland MS
- High:
- Santa Fe HS
Financial Details
HOA
$260
Parcel Number
19413NONEYearling73012
Directions
From N. Western and Danforth Rd west to Danforth Farms Blvd, N. (right) to NW 193rd, west (left) follow around it turns into Yearling Way. You'll see it.
Affordability Calculator
$83,600
Estimated monthly payment
$2,225/mo
Principal $334,400 · Est. interest $466,518 over 30 yrs
Neighborhood Market Statistics
How this home compares to active listings in Edmond, OK
- $426,912
- Median Listing Price
- 54
- Median Days on Market
- 2,289
- Median Sq Ft
- $190
- Median Price / Sq Ft
- 1,217
- Active Listings
- This home’s price is 2% below the area median.
- Its price per sq ft is 33% below the area median.
Market statistics compiled from active EXIT Realty® and MLS listings in Edmond, OK.
Location

Points of Interest in Edmond, OK
Showing the Edmond area map.
Nearby Schools
Keystone Adventure School and Farm
School · 0.4 mi away
Heartland Middle School
Secondary · 0.7 mi away
Frontier Elementary
Elementary · 0.7 mi away
Washington Irving Elementary School
Elementary · 1.0 mi away
West Field Elementary School
Elementary · 1.4 mi away
Santa Fe Day School
Elementary · 1.5 mi away
Goddard School
School · 1.5 mi away
Akram's Daycare
School · 1.9 mi away
Grove Valley Elementary
Elementary · 2.2 mi away
Prairie Vale Elementary School
Elementary · 2.3 mi away
Edmond Public Schools
School · 2.4 mi away
Cheyenne Middle School
Secondary · 2.5 mi away
Santa Fe High School
Secondary · 2.7 mi away
Edmond Public Schools
School · 2.8 mi away
Angie Debo Elementary School
Elementary · 2.8 mi away
Edmond Public Schools Transportation Department
School · 2.8 mi away
Charles Haskell Elementary School
Elementary · 2.9 mi away
Ida Freeman Elementary School
Elementary · 2.9 mi away
Summit Middle School
Secondary · 3.0 mi away
John Ross Elementary School
Elementary · 3.1 mi away
Commute Calculator
Nearby Homes

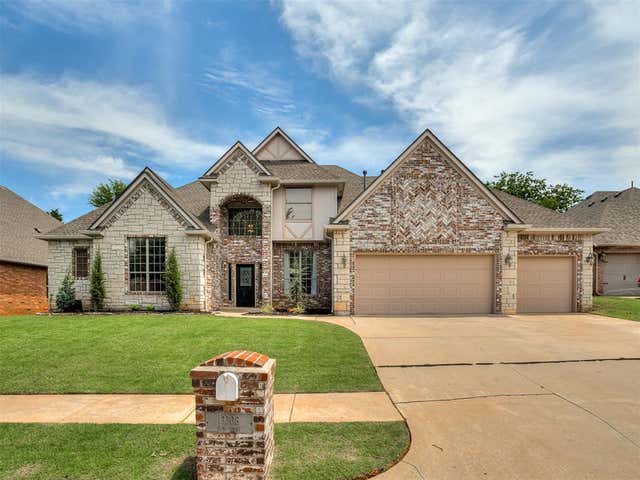
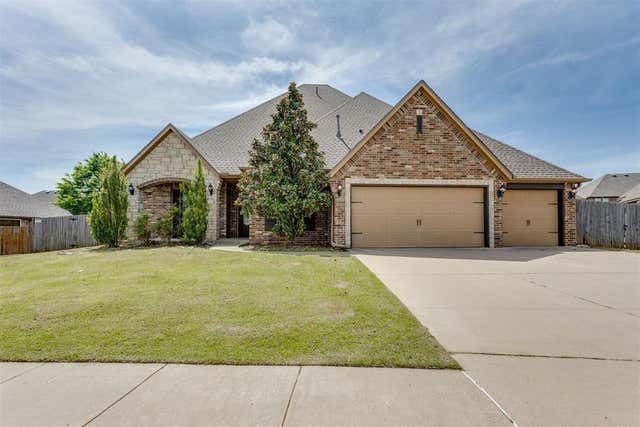

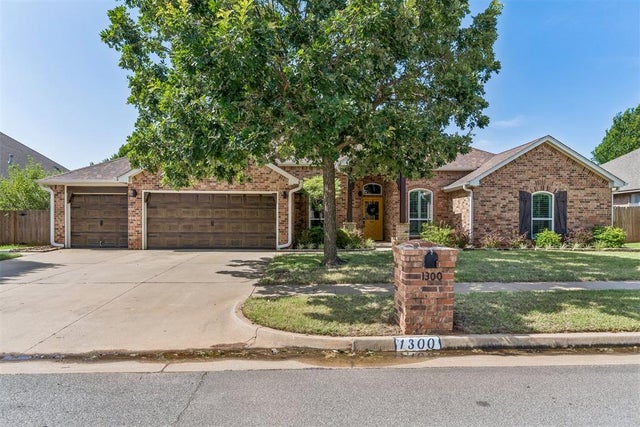
Similar Homes Nearby
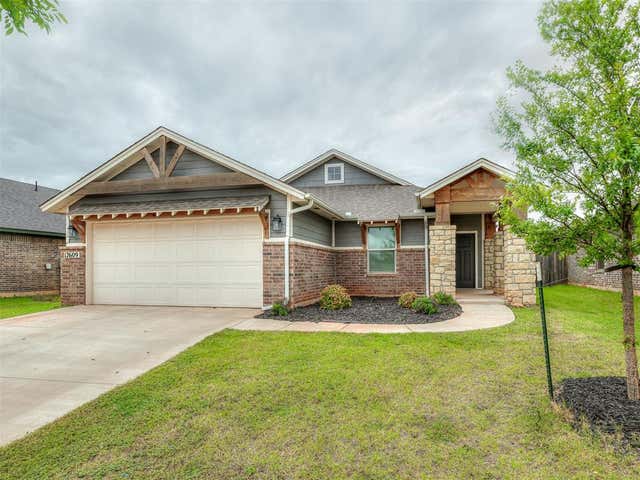


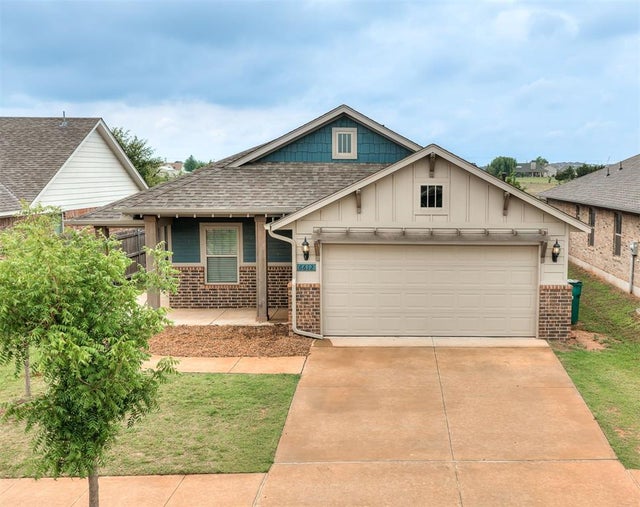

Similar Home Values
Comparable nearby listings and their asking prices.
| Address | Price | Beds | Baths | Sq Ft |
|---|---|---|---|---|
| 17609 Boling Farm Road, Edmond, OK | $292,900 | 3 | 2 | 1,586 |
| 1221 NW 181st Street, Edmond, OK | $294,500 | 4 | 2 | 2,064 |
| 2301 NW 176th Street, Edmond, OK | $294,500 | 3 | 2 | 1,770 |
| 2900 NW 196th Place, Edmond, OK | $294,900 | 3 | 2 | 1,491 |
| 6612 NW 154th Street, Edmond, OK | $294,900 | 3 | 2 | 1,586 |
| 2217 Alta Vista Lane, Edmond, OK | $295,000 | 3 | 2 | 1,740 |
Moving Cost Estimate
EXIT Agents in Edmond



Listing Courtesy: Huston Maker Real Estate Inv - 4052506887
Presented by: Cathy Cornforth