

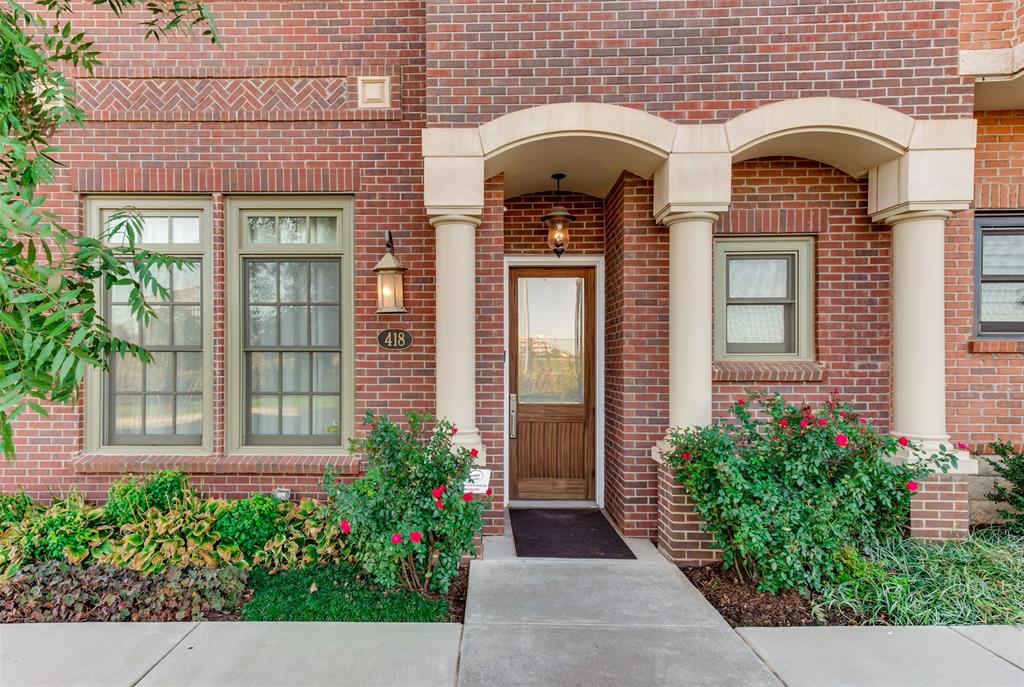
418 NE 2nd Street, Oklahoma City, OK 73104
Oklahoma County
Key Facts
Description
Experience refined living at The Hill at Bricktown — one of downtown Oklahoma City's most distinguished residences. This exceptional four-bedroom, 3.5-bath home offers an elevated lifestyle defined by premium finishes, sophisticated design, and thoughtful amenities throughout. The gourmet kitchen is appointed with premium Carrara marble countertops and backsplash, setting a tone of understated elegance that carries throughout the home. Gleaming hardwood floors and handsome tray ceilings lend a sense of architectural distinction to each room, while a curated Missoni carpet runner graces the staircase — a signature detail that speaks to the home's impeccable taste. Every lighting fixture has been selected from a designer collection and outfitted with energy-efficient LED technology, casting a warm, tailored ambiance throughout. Radiant natural light floods each room through an abundance of windows, creating an effortlessly bright and welcoming atmosphere from morning to evening. The home is further enhanced by a state-of-the-art security system with DVR camera recording and a fully integrated wireless audio-visual system — offering both peace of mind and seamless entertainment for the discerning resident.
Property Information
Property Type
Residential Lease
Sub-Type
Townhouse
Style
Traditional
Year Built
2011
Living Area
3,686 sq ft
MLS® Listing#
1225960
Property Features
Interior
Appliances
Cooling
Heating
Fireplace
Pool
Patio
Lot Features
Construction
Foundation
Roof
Windows
Rooms
- Bedroom
- Bedroom
- Bedroom
- Dining Room
- Kitchen
- Living Room
- Living Room
- Living Room
- Master Bedroom
Schools
- Elementary:
- John Rex Charter
- Middle:
- John Rex Charter
- High:
- Douglass HS
Financial Details
Parcel Number
418NE2nd73104
Directions
From NE 2nd St and Walnut, Go east about 2 blocks to home.
Affordability Calculator
$1,200
Estimated monthly payment
$32/mo
Principal $4,800 · Est. interest $6,696 over 30 yrs
Neighborhood Market Statistics
How this home compares to active listings in Oklahoma City, OK
- $290,695
- Median Listing Price
- 52
- Median Days on Market
- 1,726
- Median Sq Ft
- $157
- Median Price / Sq Ft
- 2,401
- Active Listings
- This home’s price is 98% below the area median.
- Its price per sq ft is 99% below the area median.
Market statistics compiled from active EXIT Realty® and MLS listings in Oklahoma City, OK.
Location

Points of Interest in Oklahoma City, OK
Showing the Oklahoma City area map.
Nearby Schools
Oklahoma School of Science and Mathematics
School · 0.7 mi away
Ossm Edu
School · 0.7 mi away
John W Rex Charter School
Elementary · 1.0 mi away
Emerson Alternative Ed. (MS)
Secondary · 1.0 mi away
Young Achievers Christian Academy
School · 1.3 mi away
Catholic Schools
School · 1.3 mi away
Oklahoma City Public Schools
Elementary · 1.4 mi away
School of Metaphysics
School · 1.5 mi away
Moses F. Miller Stadium
School · 1.6 mi away
Primrose Schools
Elementary · 1.7 mi away
West Oak Park Elementary School
Elementary · 1.7 mi away
Douglass High School
Secondary · 1.7 mi away
F.D.Moon Middle School
Secondary · 1.8 mi away
F D Moon es
School · 1.8 mi away
Wilson Elementary School
Elementary · 1.8 mi away
Eugene Field Elementary School
Elementary · 1.9 mi away
Crooked Oak High School
Secondary · 2.0 mi away
Ccosa
School · 2.0 mi away
Classen High School of Advanced Studies
Secondary · 2.1 mi away
Marcus Garvey Leadership Academy
School · 2.1 mi away
Commute Calculator
Nearby Homes

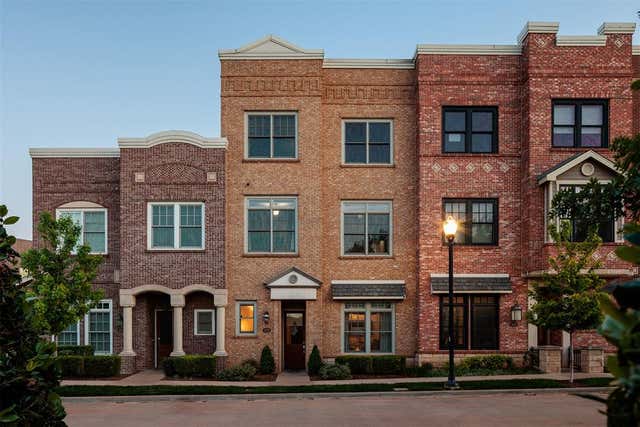
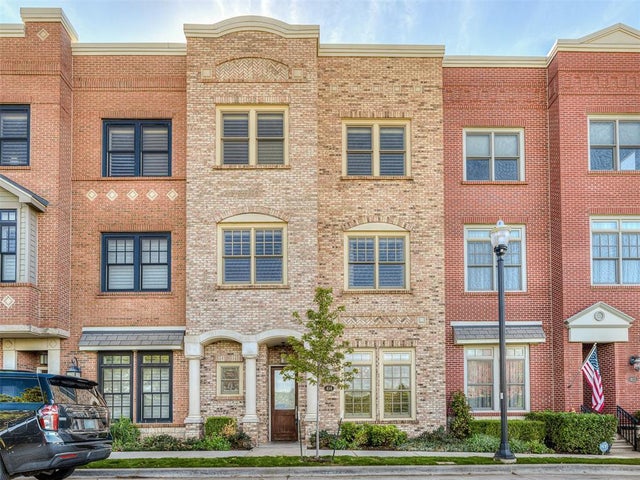


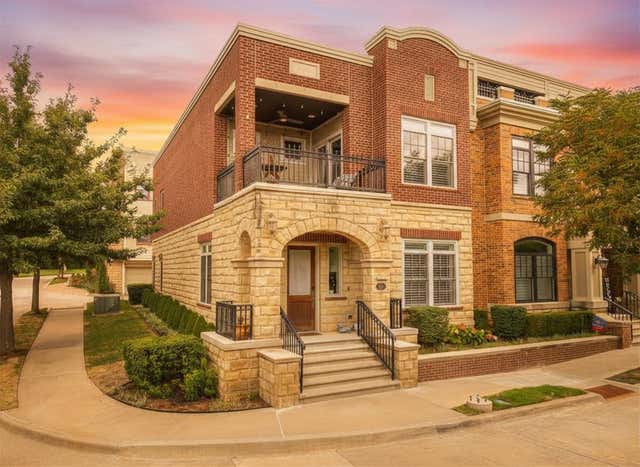
Similar Homes Nearby
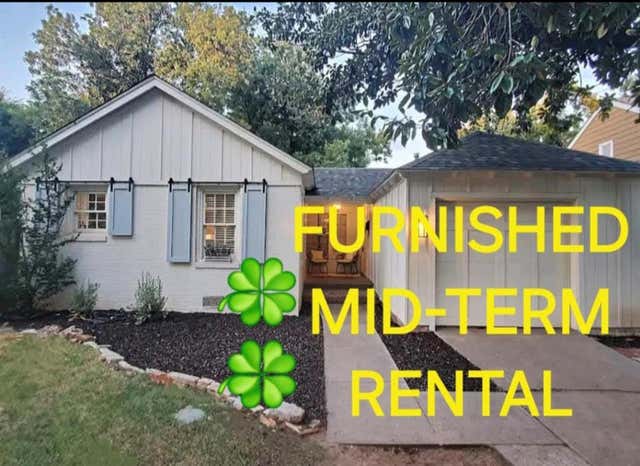


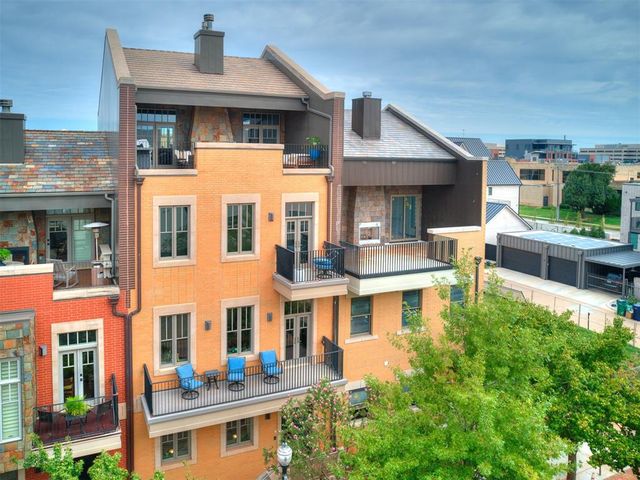
Similar Home Values
Comparable nearby listings and their asking prices.
| Address | Price | Beds | Baths | Sq Ft |
|---|---|---|---|---|
| 1107 Woodlawn Place, Oklahoma City, OK | $4,200/mo | 3 | 2 | 1,642 |
| 109 NE 3rd Street L, Oklahoma City, OK | $6,000/mo | 3 | 4 | 3,546 |
| 817 NW 6th Street, Oklahoma City, OK | $6,500/mo | 3 | 4 | 2,100 |
| 414 NE 2nd Street, Oklahoma City, OK | $6,995/mo | 4 | 4 | 3,615 |
| 115 NE 3rd Street, Oklahoma City, OK | $7,500/mo | 3 | 5 | 3,500 |
Moving Cost Estimate
EXIT Agents in Oklahoma City



Listing Courtesy: First Source Real Estate Inc. - 4052364747
Presented by: Matt Marcacci