

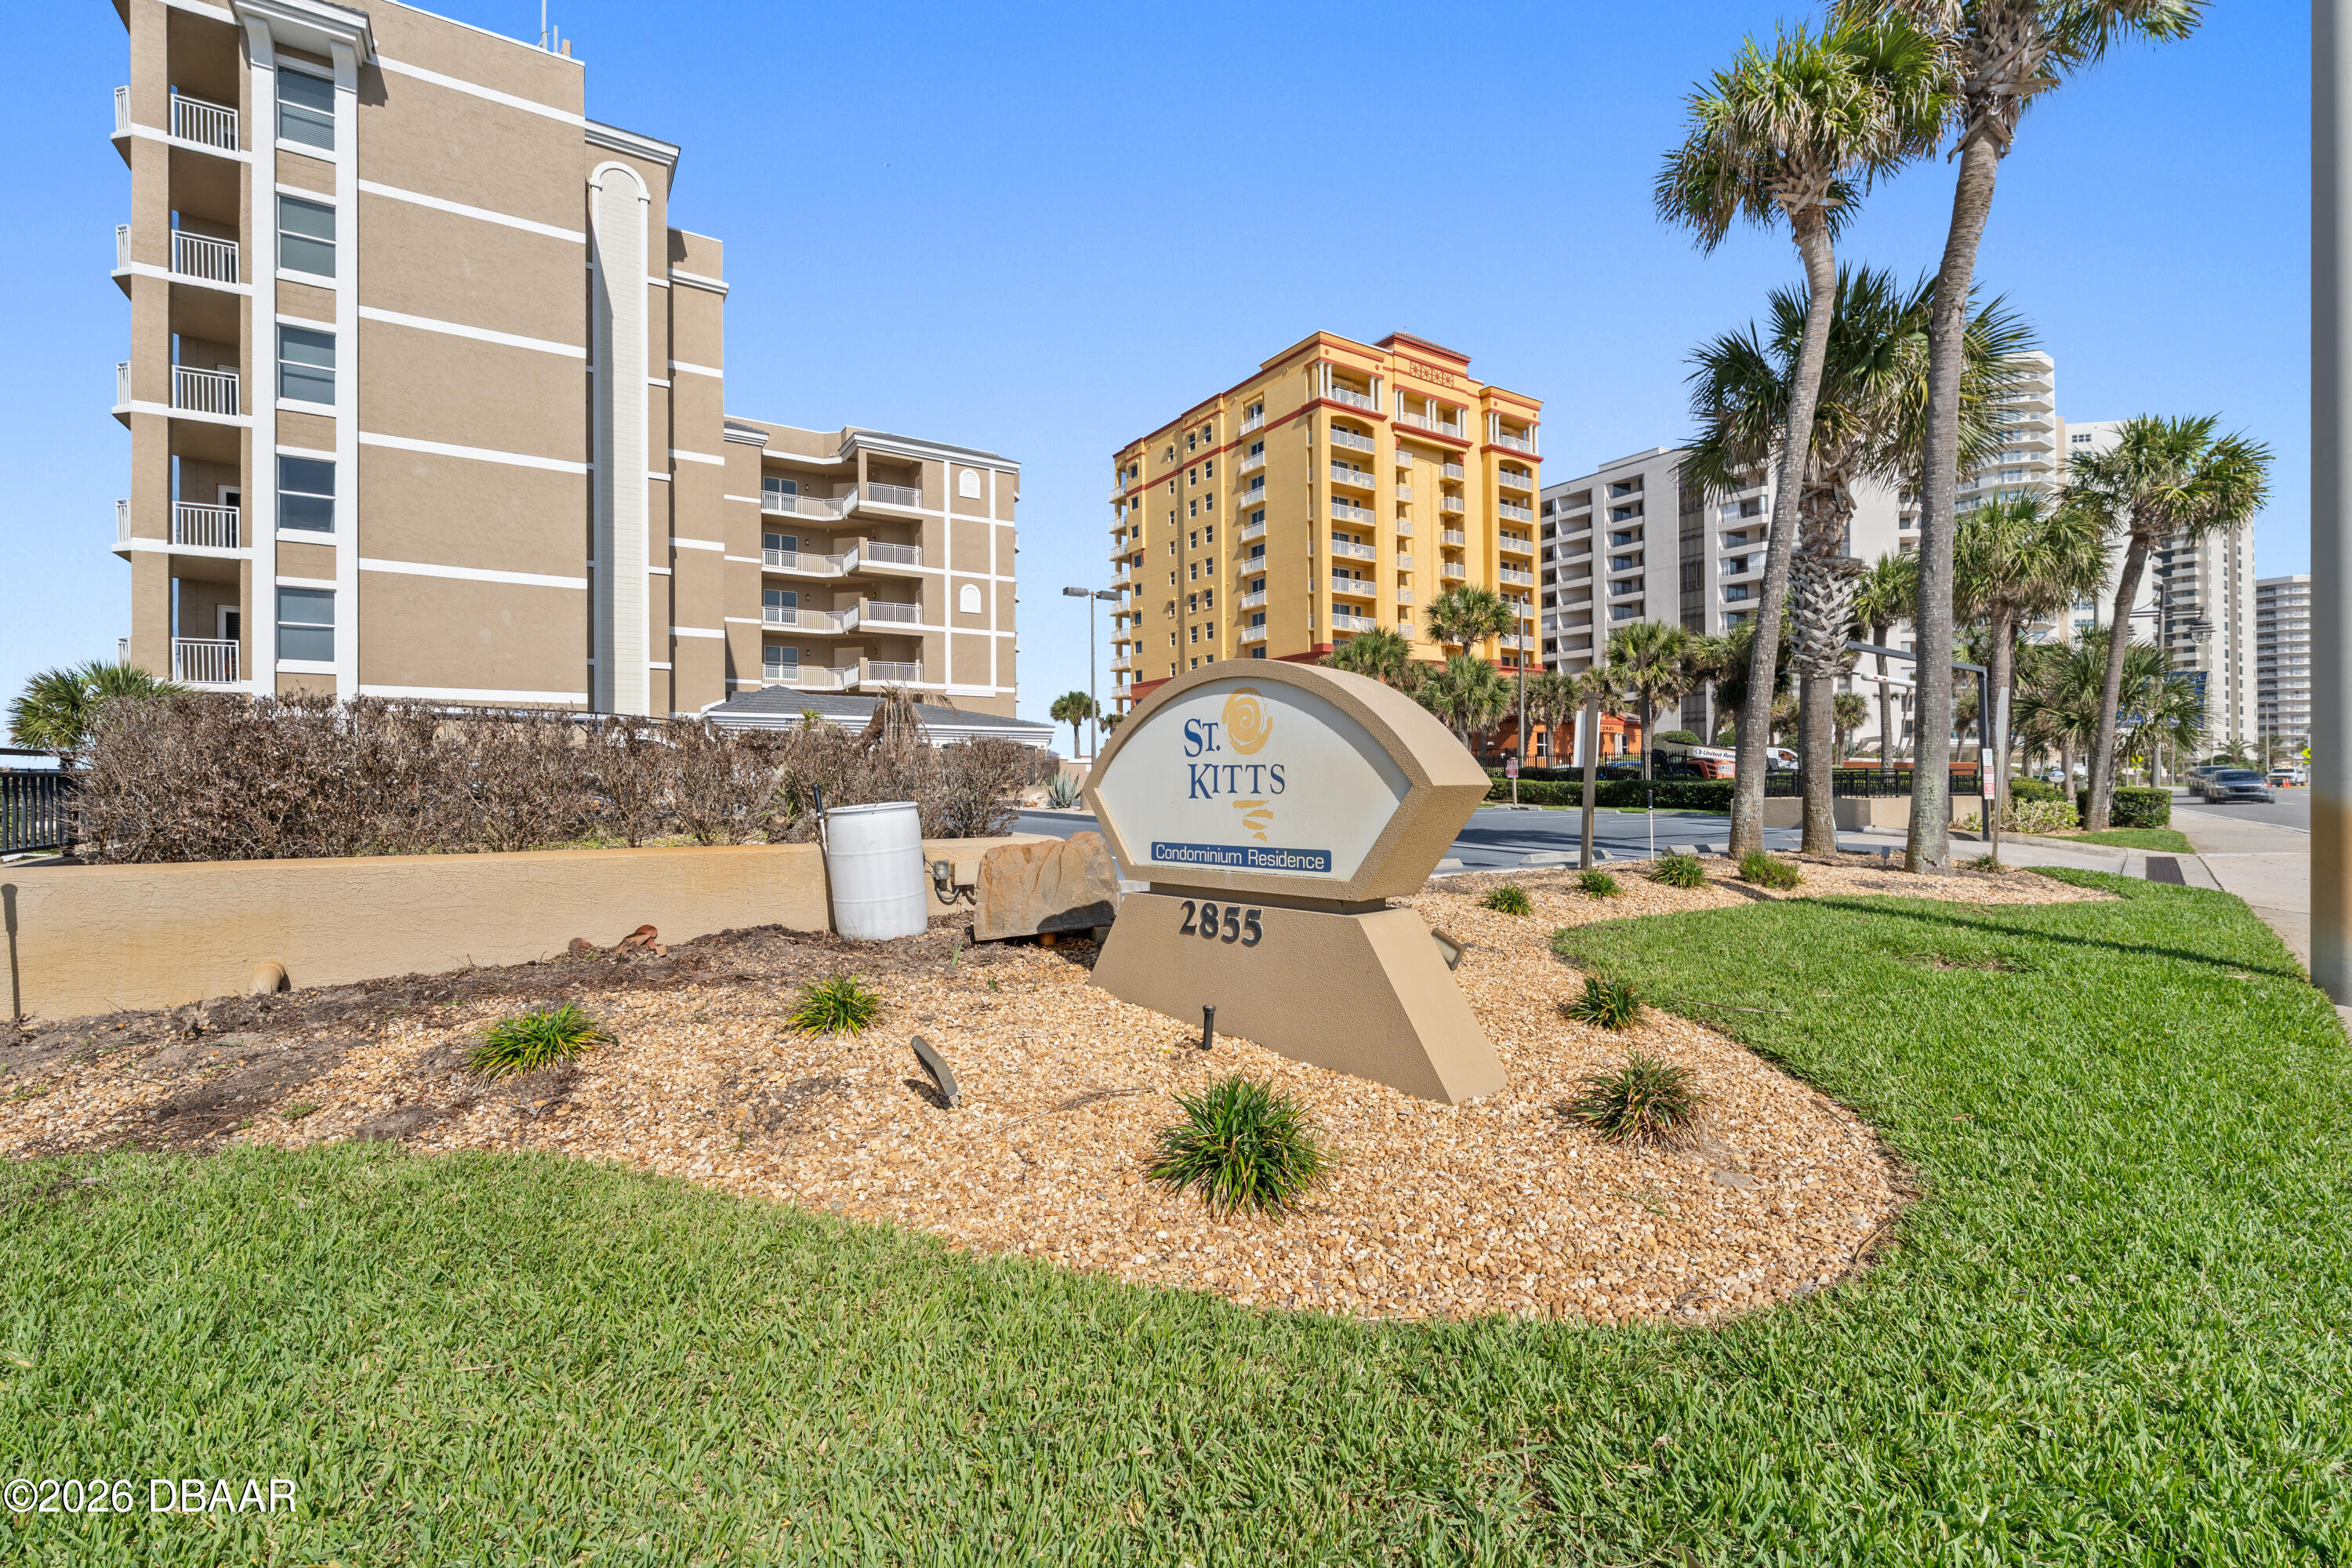
2855 S Atlantic Avenue Unit 201, Daytona Beach Shores, FL 32127
St Kitts Per · Volusia County
Key Facts
Description
This is coastal living elevated--private, polished, and perfectly positioned by the sea. Rarely available southeast-facing oceanfront end unit in an exclusive boutique building of just 24 private residences, with only four units per floor. This exceptional property offers a private entrance and showcases refined architectural details including 10-foot ceilings, crown molding, tray ceilings, recessed lighting and fresh interior paint throughout. The beautifully appointed kitchen is designed to impress, featuring sparkling quartz countertops and a like-new stainless GE Monogram appliance suite, including a single wall oven, glass cooktop, microwave, dishwasher, refrigerator, and freezer. A butler's pantry with wet bar, built-in cabinetry, and a GE Monogram wine cooler adds both function and elegance. The expansive wrap-around breakfast bar, with seating for six creates the perfect setting for entertaining .The thoughtfully designed split floor plan offers three private bedroom suites The owner's suite, living room, and dining area all enjoy stunning oceanfront views, while the wraparound balcony extends to the third bedroom, which features its own private access. Residents enjoy a sun-drenched oceanfront pool located on the south side of the building, ensuring full sun exposure throughout the day. Additional features includes an assigned underground parking space.
Property Information
Property Type
Residential
Sub-Type
Condominium
Style
Traditional
Year Built
2004
Stories
6
Living Area
2,600 sq ft
Garage Spaces
1
Days on Market
76
MLS® Listing#
1225375
Property Features
Interior
Exterior
Appliances
Cooling
Heating
Flooring
Pool
Parking
Laundry
Lot Features
Construction
Foundation
Security
Utilities
Sewer
Water Source
Rooms
- Bedroom 120.00 x 14.00Main
- Bedroom 217.00 x 12.00Main
- Bedroom 315.00 x 12.00Main
- Dining Room21.00 x 10.00Main
- Kitchen17.00 x 12.00Main
- Living Room20.00 x 19.00Main
- Utility Room8.00 x 7.00Main
Financial Details
HOA
$3,650 / Quarterly
SOUTH ATLANTIC COMMUNITIES
Annual Taxes
$6,804
Tax year 2025
Parcel Number
5327-21-00-2010
Directions
From ISB, South on Atlantic Ave. From Dunlawton, North onto Atlantic Ave.
Affordability Calculator
$179,800
Estimated monthly payment
$4,785/mo
Principal $719,200 · Est. interest $1,003,348 over 30 yrs
Neighborhood Market Statistics
How this home compares to active listings in Daytona Beach Shores, FL
- $502,777
- Median Listing Price
- 118
- Median Days on Market
- 1,399
- Median Sq Ft
- $387
- Median Price / Sq Ft
- 27,678
- Active Listings
- This home’s price is 79% above the area median.
- Its price per sq ft is 11% below the area median.
Market statistics compiled from active EXIT Realty® and MLS listings in Daytona Beach Shores, FL.
Location

Points of Interest in Daytona Beach Shores, FL
Showing the Daytona Beach Shores area map.
Nearby Schools
RJ Longstreet Elementary School
Elementary · 0.5 mi away
The Chase Academy
School · 1.3 mi away
GPS Education
School · 1.3 mi away
On Track School
School · 1.4 mi away
Warner Christian Academy
School · 1.6 mi away
South Daytona Elementary School
Elementary · 1.7 mi away
Kid City USA
School · 1.8 mi away
Sugar Mill Elementary
Elementary · 2.2 mi away
Port Orange Elementary School
Elementary · 2.2 mi away
Turie T. Small Elementary School
Elementary · 3.2 mi away
Volusia Online Learning-FLVS (Franchise)
School · 3.3 mi away
Atlantic High School
Secondary · 3.3 mi away
Campbell Middle School
Secondary · 3.4 mi away
Daytona Beach Christian Academy
School · 3.6 mi away
Silver Sands Middle School
Secondary · 3.6 mi away
Head Start Evec
School · 3.6 mi away
Sunshine Safety Council
School · 3.7 mi away
Kid City USA
School · 3.8 mi away
Commonwealth Christian Academy
School · 4.0 mi away
Sandcastle Learning Center
School · 4.1 mi away
Commute Calculator
Nearby Homes



Similar Homes Nearby
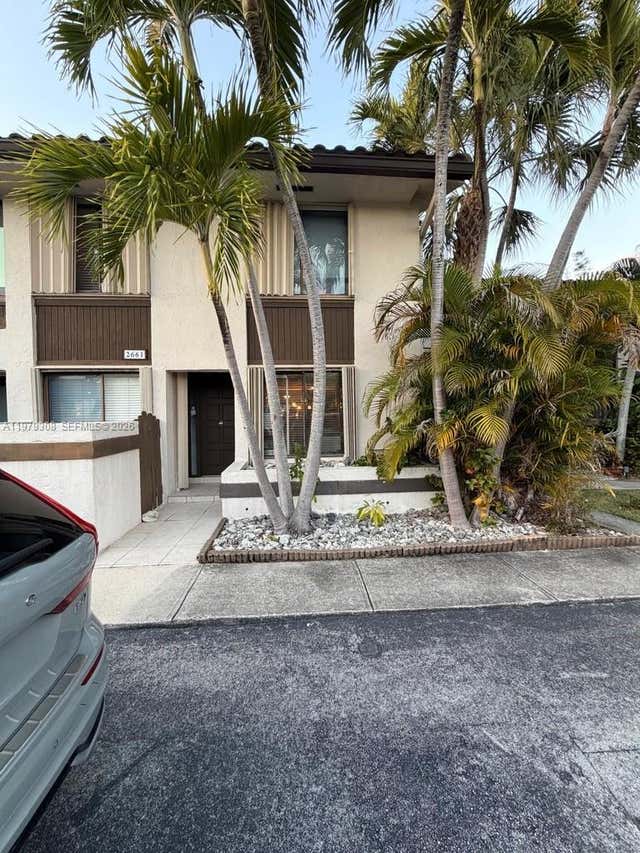

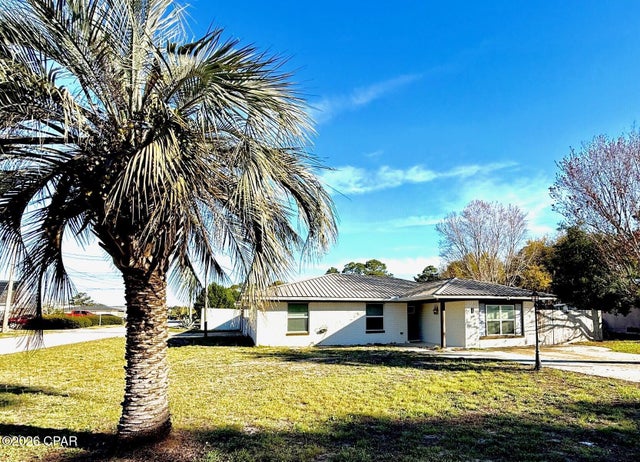


Similar Home Values
Comparable nearby listings and their asking prices.
| Address | Price | Beds | Baths | Sq Ft |
|---|---|---|---|---|
| 2661 NE 164th St 40, North Miami Beach, FL | $629,500 | 3 | 3 | 1,590 |
| 201 Armstrong Circle, Panama City Beach, FL | $629,500 | 5 | 3 | 2,494 |
| 201 Armstrong Circle, Panama City Beach, FL | $629,500 | 5 | 3 | 2,494 |
| 16385 Biscayne Blvd 719, North Miami Beach, FL | $629,500 | 2 | 2 | 1,119 |
| 641 E Shipwreck Road, Santa Rosa Beach, FL | $629,500 | 4 | 2 | 2,680 |
| 520 Santa Rosa Blvd Unit 109, Fort Walton Beach, FL | $629,900 | 3 | 3 | 1,347 |
Moving Cost Estimate
EXIT Agents in Daytona Beach Shores


Listing Courtesy: Ponce Inlet Realty, Inc - 3867613004
Presented by: Beth Beaudet
The listing broker’s offer of compensation is made only to participants of the MLS where the listing is filed.