

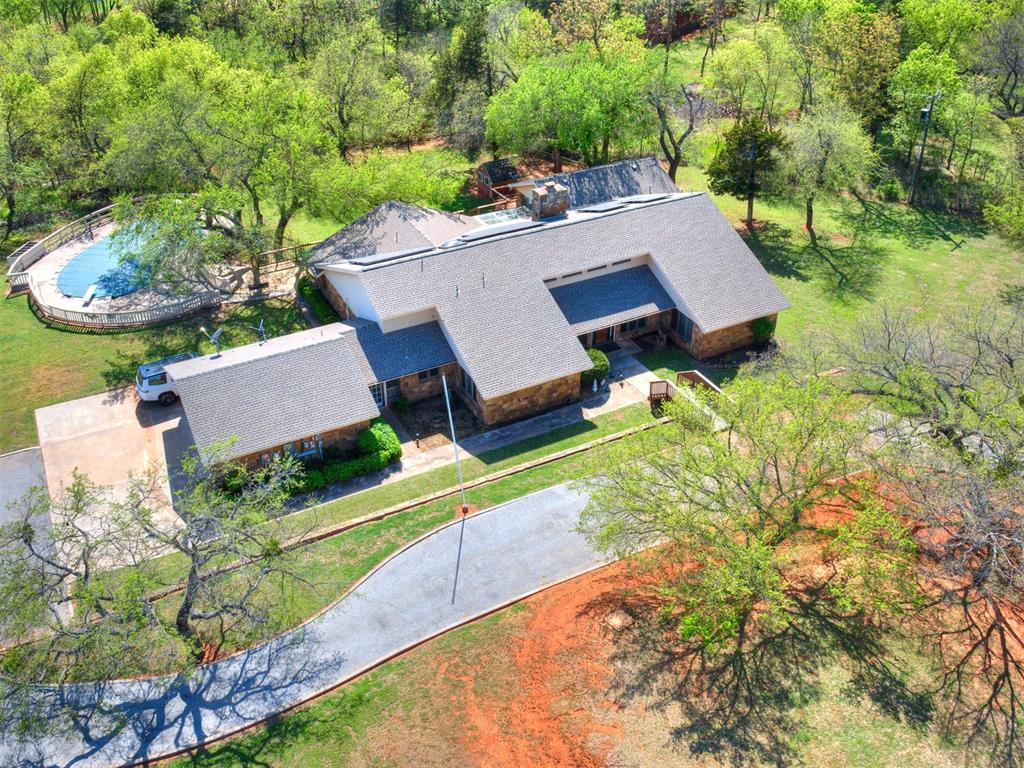
4120 W Washington Avenue, Piedmont, OK 73078
Canadian County
Key Facts
Description
This property offers a spacious and well-equipped setup, blending comfort, functionality, and room to spread out. The home features four generously sized bedrooms and three full bathrooms, along with an additional half bath for convenience—ideal for both family living and hosting guests. A two-car garage is attached to the home, providing easy access and everyday practicality. Beyond the main house, is an inground pool, and there’s a standout three-car workshop, perfect for projects, storage, or running a small business. The exterior combines durable stone and vinyl siding, giving the home both curb appeal and low-maintenance durability. Energy efficiency is a major bonus, with solar panels installed to help reduce electricity costs and environmental impact. Situated on approximately 5.050 acres, the property offers plenty of open space for privacy, recreation, or even future expansion. Outdoor living is a highlight, with a large deck and patio area that’s ideal for entertaining, relaxing, or enjoying the surrounding landscape. A circular driveway adds both convenience and a welcoming touch, making access easy for multiple vehicles and guests. Overall, this property combines rural space with modern amenities, making it a versatile option for comfortable living and lifestyle flexibility.
Property Information
Property Type
Residential
Sub-Type
Single Family Residence
Style
Contemporary
Year Built
1978
Living Area
3,657 sq ft
Lot Size
5.05 acres
Lot Dimensions
276 X 808
Garage Spaces
2
Days on Market
73
MLS® Listing#
1224234
Property Features
Interior
Exterior
Appliances
Cooling
Heating
Flooring
Fireplace
Pool
Parking
Laundry
Patio
Fencing
Lot Features
Construction
Foundation
Roof
Windows
Security
Other Structures
Utilities
Schools
- Elementary:
- Northwood ES
- Middle:
- Piedmont MS
- High:
- Piedmont HS
Financial Details
Parcel Number
4120WWashington73078
Directions
Extraordinary!!!!!!! NW Expressway & Frisco Road, go North one mile to Washington (164th), turn West, go approximately 1/2-mile, House is on South Side of road. Circle Drive. Google maps is accurate.
Affordability Calculator
$110,000
Estimated monthly payment
$2,927/mo
Principal $440,000 · Est. interest $613,839 over 30 yrs
Neighborhood Market Statistics
How this home compares to active listings in Piedmont, OK
- $362,069
- Median Listing Price
- 66
- Median Days on Market
- 2,031
- Median Sq Ft
- $179
- Median Price / Sq Ft
- 143
- Active Listings
- This home’s price is 52% above the area median.
- Its price per sq ft is 16% below the area median.
Market statistics compiled from active EXIT Realty® and MLS listings in Piedmont, OK.
Location

Points of Interest in Piedmont, OK
Showing the Piedmont area map.
Nearby Schools
Piedmont Intermediate School
Secondary · 2.2 mi away
Piedmont High School
Secondary · 2.4 mi away
Piedmont Public Schools
Secondary · 2.4 mi away
Piedmont Primary School
Elementary · 2.7 mi away
Piedmont Public Schools
Elementary · 2.7 mi away
Piedmont Middle School
School · 2.8 mi away
Piedmont Elementary School
Elementary · 2.9 mi away
Piedmont Intermediate
Secondary · 3.5 mi away
King's Gate Christian School
School · 4.8 mi away
Surrey Hills Elementary School
Elementary · 5.9 mi away
Stone Ridge Elementary School
Elementary · 6.0 mi away
Redstone Intermediate School
Secondary · 6.2 mi away
Primrose Schools
Elementary · 7.5 mi away
Will Rogers Elementary School
Elementary · 8.2 mi away
Harvest Hills Baptist Church
School · 8.3 mi away
Harvest Hills Elementary School
Elementary · 8.7 mi away
Spring Creek es
Elementary · 8.9 mi away
Spring Creek Elementary School
Elementary · 8.9 mi away
Northridge Elementary School
Elementary · 9.1 mi away
Riverside School
Elementary · 9.2 mi away
Commute Calculator
Moving Cost Estimate
EXIT Agents in Piedmont



Listing Courtesy: Metro First Realty - 4052424004
Presented by: Rita Gibson