

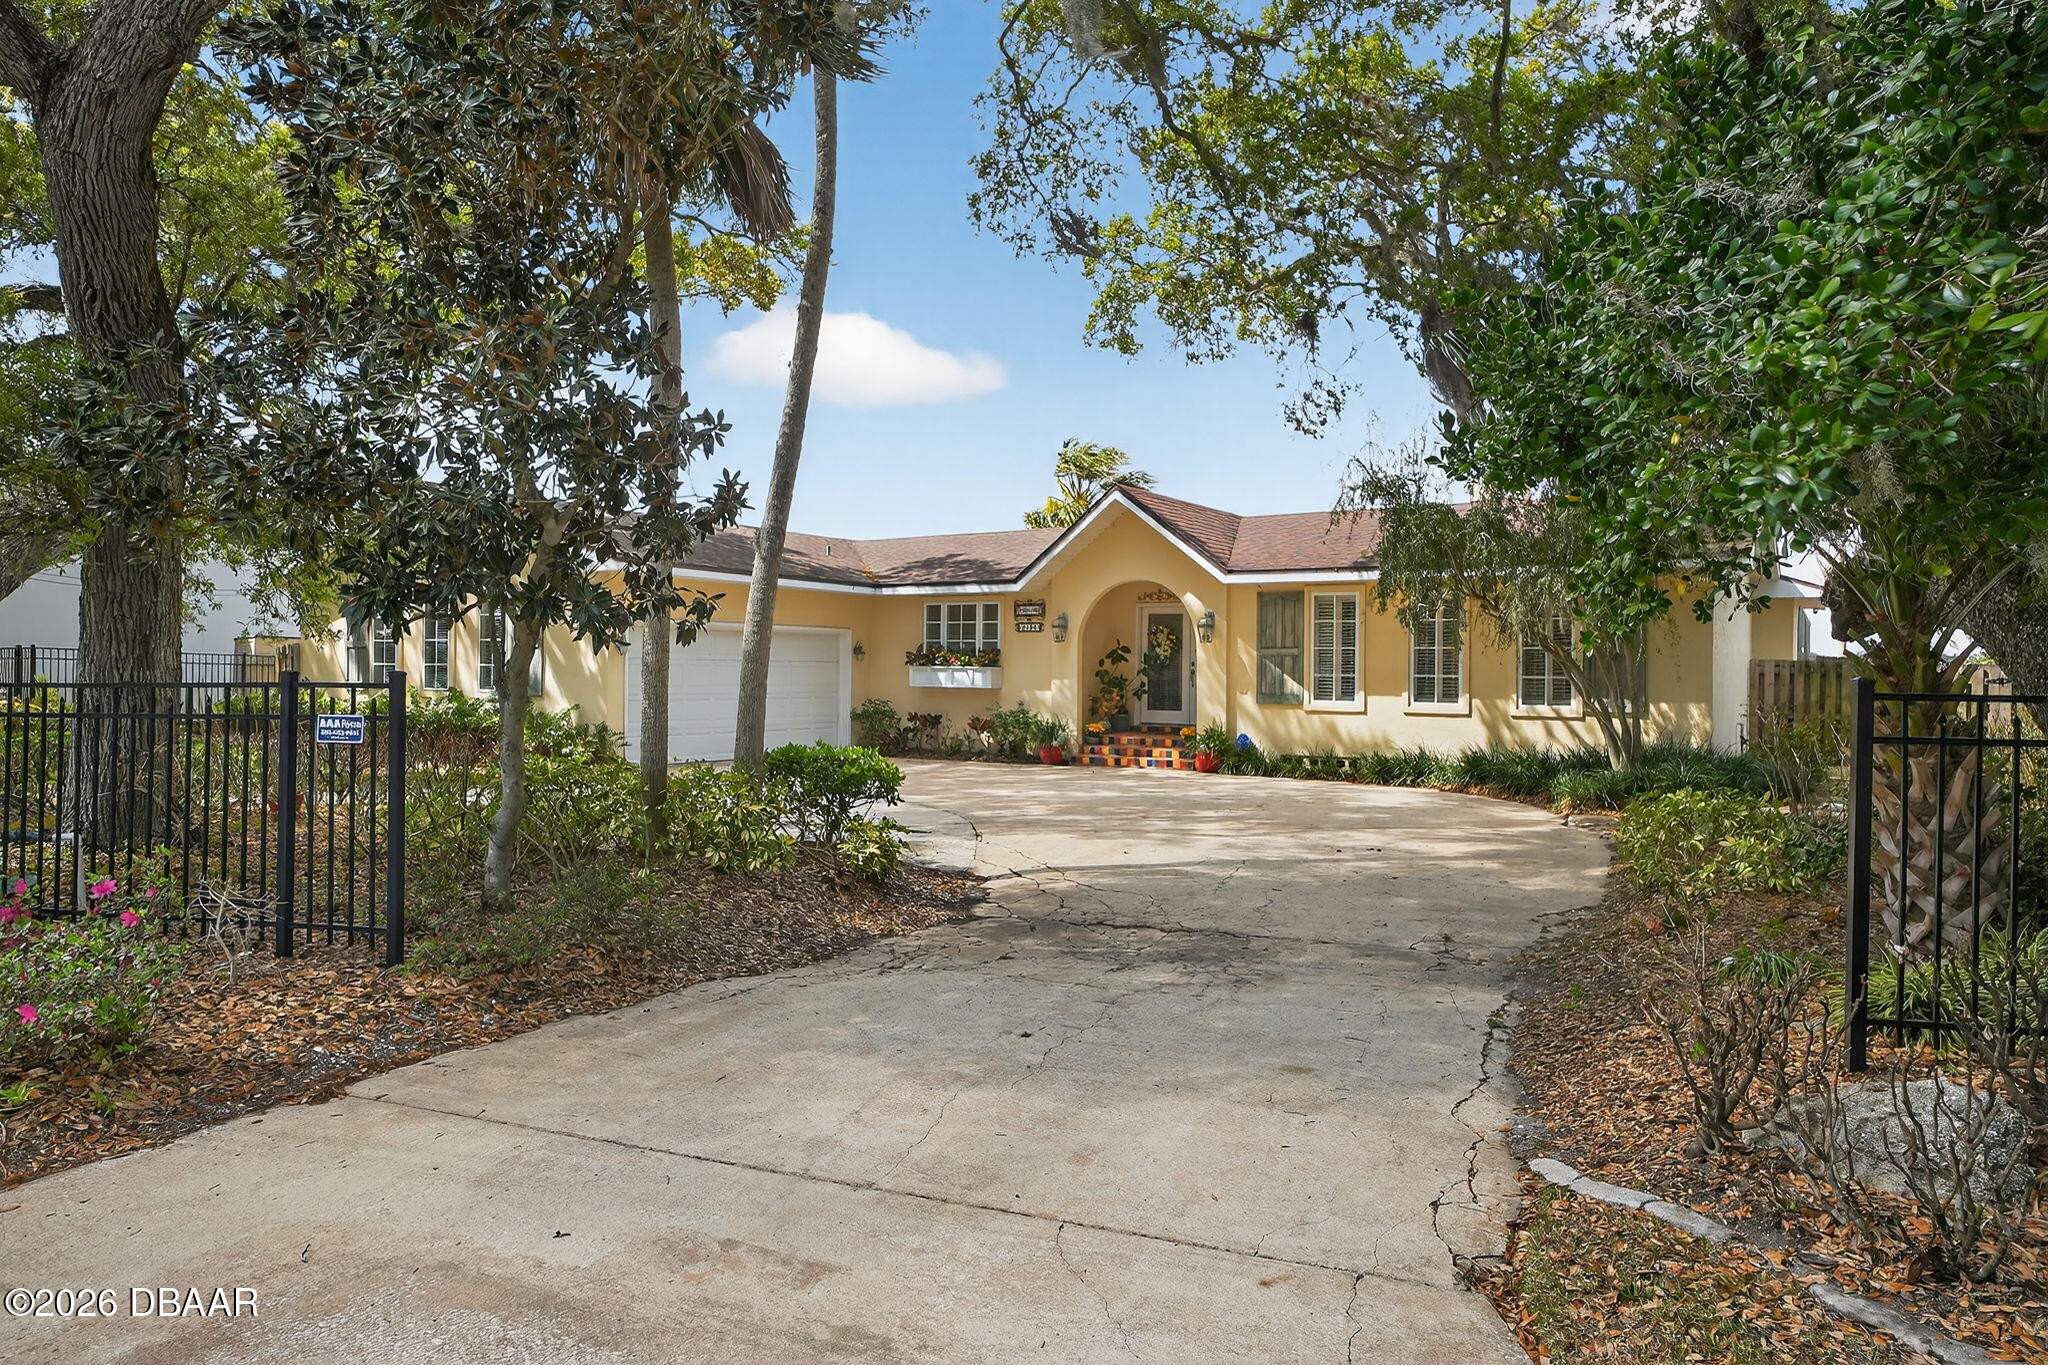
2136 John Anderson Drive, Ormond Beach, FL 32176
Colonial Realty · Volusia County
Key Facts
Description
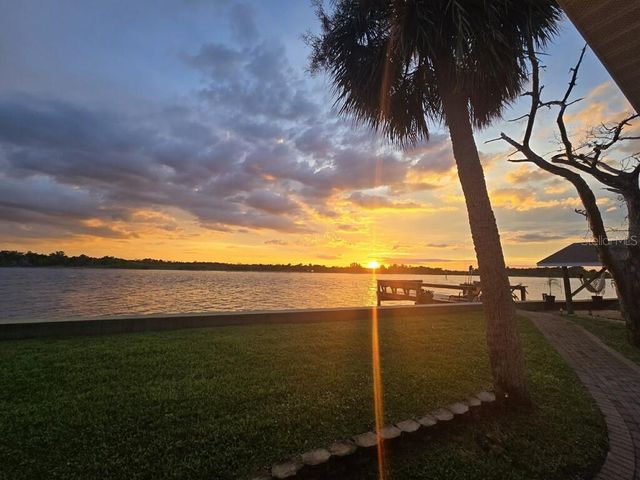
ENVISION MEDITERREAN ESTATE riverfront living located on Halifax River on coveted John Anderson in Ormond By The Sea! This ranch style residence with mature tree canopy landscaping, dual entry circle drive enhances its street appeal & formalizes the entry to elegant living. The double door covered entry opens to the main foyer with the waterfront that opens to offering a breathtaking unobstructed view across the Halifax River & island to the Tomoka Park, The Interior living is enhanced with tile floors & elegant millwork defining a European style interior. Entertain family & friends with a large media area, dining & living area w/gas fireplace, facing the waterfront that opens to a beautifully designed kitchen. It's a culinary experience with European raised panel cabinetry prep area w/sink, bar seating,wine cooler,built in convection ovens,gas cooktop/oven,pot filler,roll out garbage bins,island service area,dishwasher, microwave & a wide window view of the exterior landscaping. The experience is complimented by French door openings to the full width of the enclosed lanai & pool/spa area. Enjoy Florida's natural beauty sitting by the gas fire pit or boat dock with an occasional glass of wine, exterior dining & miraculous sunsets. The evening is complete by relaxing in the river view Master Suite with lanai access, guest suite & in guest suite. The residence is within walking distance of the ocean, dining, walking trails & sports facility. It's time to enjoy Florida w/access to beautiful landscapes, ocean no drive beach, & the Intracoastal waterway.
Property Information
Property Type
Residential
Sub-Type
Single Family Residence
Style
Spanish
Year Built
1965
Living Area
3,500 sq ft
Lot Size
0.29 acres
Lot Dimensions
100.0 ft x 160.0 ft
Garage Spaces
2
Days on Market
81
MLS® Listing#
1224157
Property Features
Interior
Exterior
Appliances
Cooling
Heating
Flooring
Fireplace
Pool
Parking
Laundry
Patio
Fencing
Lot Features
Construction
Roof
Windows
Security
Utilities
Sewer
Water Source
Rooms
- 7.60 x 6.20Main
- 30.40 x 17.10Main
- 9.10 x 9.80Main
- Bedroom 114.60 x 16.80Main
- Bedroom 2Main
- Bedroom 321.00 x 13.30Main
- Bedroom 414.20 x 12.00Main
- Kitchen21.50 x 13.00Main
- Office11.00 x 17.30Main
- Utility Room7.20 x 8.60Main
Schools
- Elementary:
- Ormond Beach
- Middle:
- Ormond Beach
- High:
- Seabreeze
Financial Details
HOA
None
Annual Taxes
$10,883
Tax year 2025
Parcel Number
3227-03-01-0092
Directions
Granada (rt. 40) east over the bridgeleft at base of bridge on John Anderson to 2136 approximatelt 4.2 miles.
Affordability Calculator
$270,000
Estimated monthly payment
$7,185/mo
Principal $1,080,000 · Est. interest $1,506,696 over 30 yrs
Neighborhood Market Statistics
How this home compares to active listings in Ormond Beach, FL
- $503,055
- Median Listing Price
- 115
- Median Days on Market
- 1,408
- Median Sq Ft
- $383
- Median Price / Sq Ft
- 27,296
- Active Listings
- This home’s price is 168% above the area median.
- Its price per sq ft is 1% above the area median.
Market statistics compiled from active EXIT Realty® and MLS listings in Ormond Beach, FL.
Location

Getting Around
Points of Interest in Ormond Beach, FL
Showing the Ormond Beach area map.
Nearby Schools
St. Brendan Catholic School
School · 2.3 mi away
Ormond Beach Middle School
Secondary · 2.5 mi away
Kid City USA - Ormond Beach 2
School · 2.8 mi away
Noah's Ark Pre-School
School · 3.4 mi away
Temple Beth-Elementary School
Elementary · 3.6 mi away
Ormond Beach Union Learning Center
School · 4.0 mi away
Bet Sefer Heritage School
Secondary · 4.1 mi away
Children's House
School · 4.1 mi away
St. James Episcopal Church
School · 4.1 mi away
Ormond Beach Elementary School
Elementary · 4.3 mi away
Osceola Elementary School
Elementary · 4.4 mi away
Montessori Global
Elementary · 4.5 mi away
Pace Center for Girls
Secondary · 4.5 mi away
Two by Two Preschool
School · 4.7 mi away
Tomoka Elementary
Elementary · 4.9 mi away
Grace Academy
School · 5.1 mi away
Kid City USA
School · 5.1 mi away
Pine Trail Elementary School
Elementary · 5.4 mi away
Seabreeze High School
Secondary · 5.9 mi away
Pathways Elementary School
Elementary · 6.3 mi away
Commute Calculator
Nearby Homes


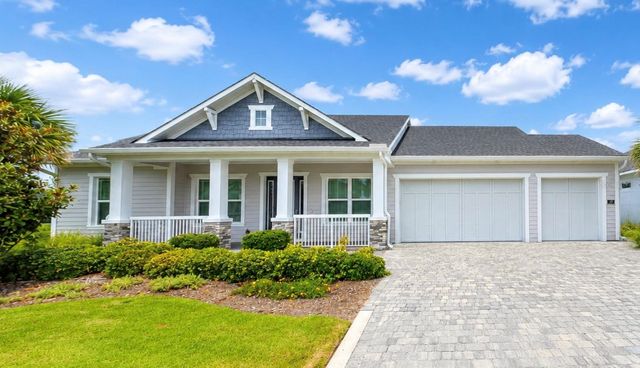
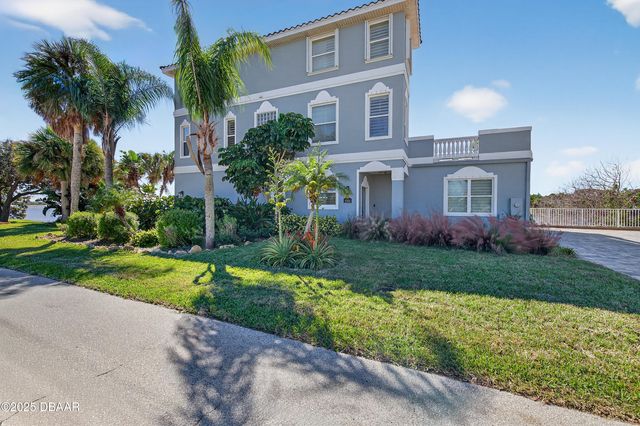
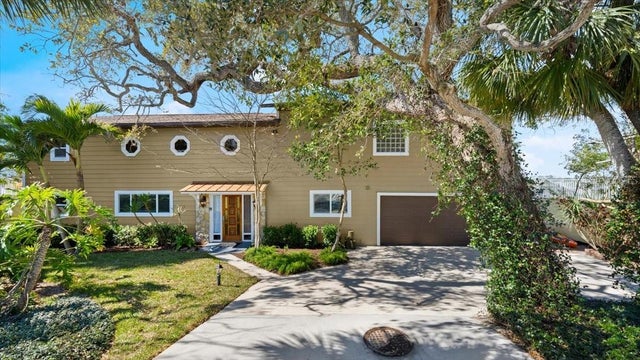
Similar Homes Nearby
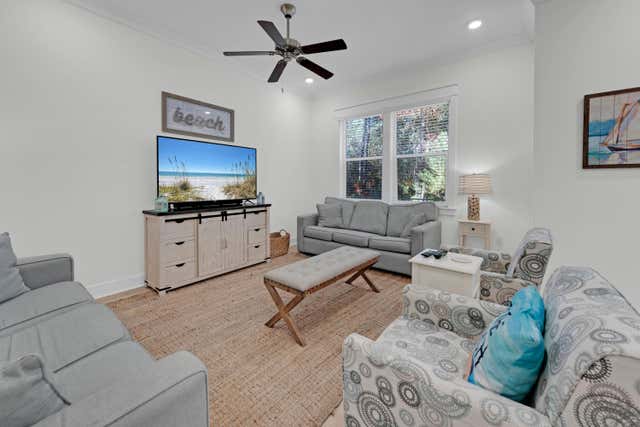


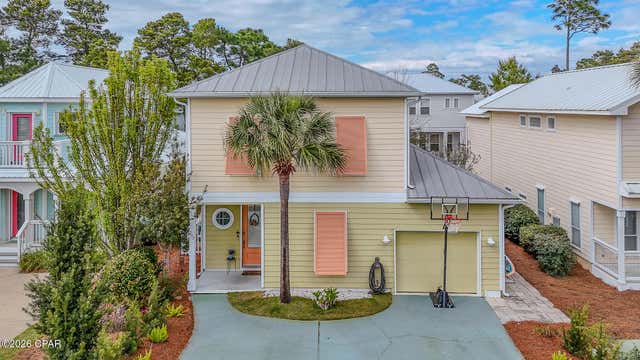
Similar Home Values
Comparable nearby listings and their asking prices.
| Address | Price | Beds | Baths | Sq Ft |
|---|---|---|---|---|
| 209 Milestone Drive B, Inlet Beach, FL | $945,000 | 3 | 3 | 1,679 |
| 297 Ventana Boulevard, Santa Rosa Beach, FL | $945,000 | 3 | 3 | 2,214 |
| 5312 Thomas Drive, Panama City Beach, FL | $945,000 | 4 | 5 | 2,396 |
| 8573 Gulf Blvd 1504, Navarre Beach, FL | $945,000 | 3 | 3 | 1,398 |
| 5320 W Harbor Village Drive 401, Vero Beach, FL | $945,000 | 3 | 3 | 2,444 |
| 297 Ventana Boulevard, Santa Rosa Beach, FL | $945,000 | 3 | 3 | 2,214 |
Moving Cost Estimate
EXIT Agents in Ormond Beach


Listing Courtesy: Wendy Powers Realty, Inc. - 3864419900
Presented by: Wendy Schreiner
The listing broker’s offer of compensation is made only to participants of the MLS where the listing is filed.