

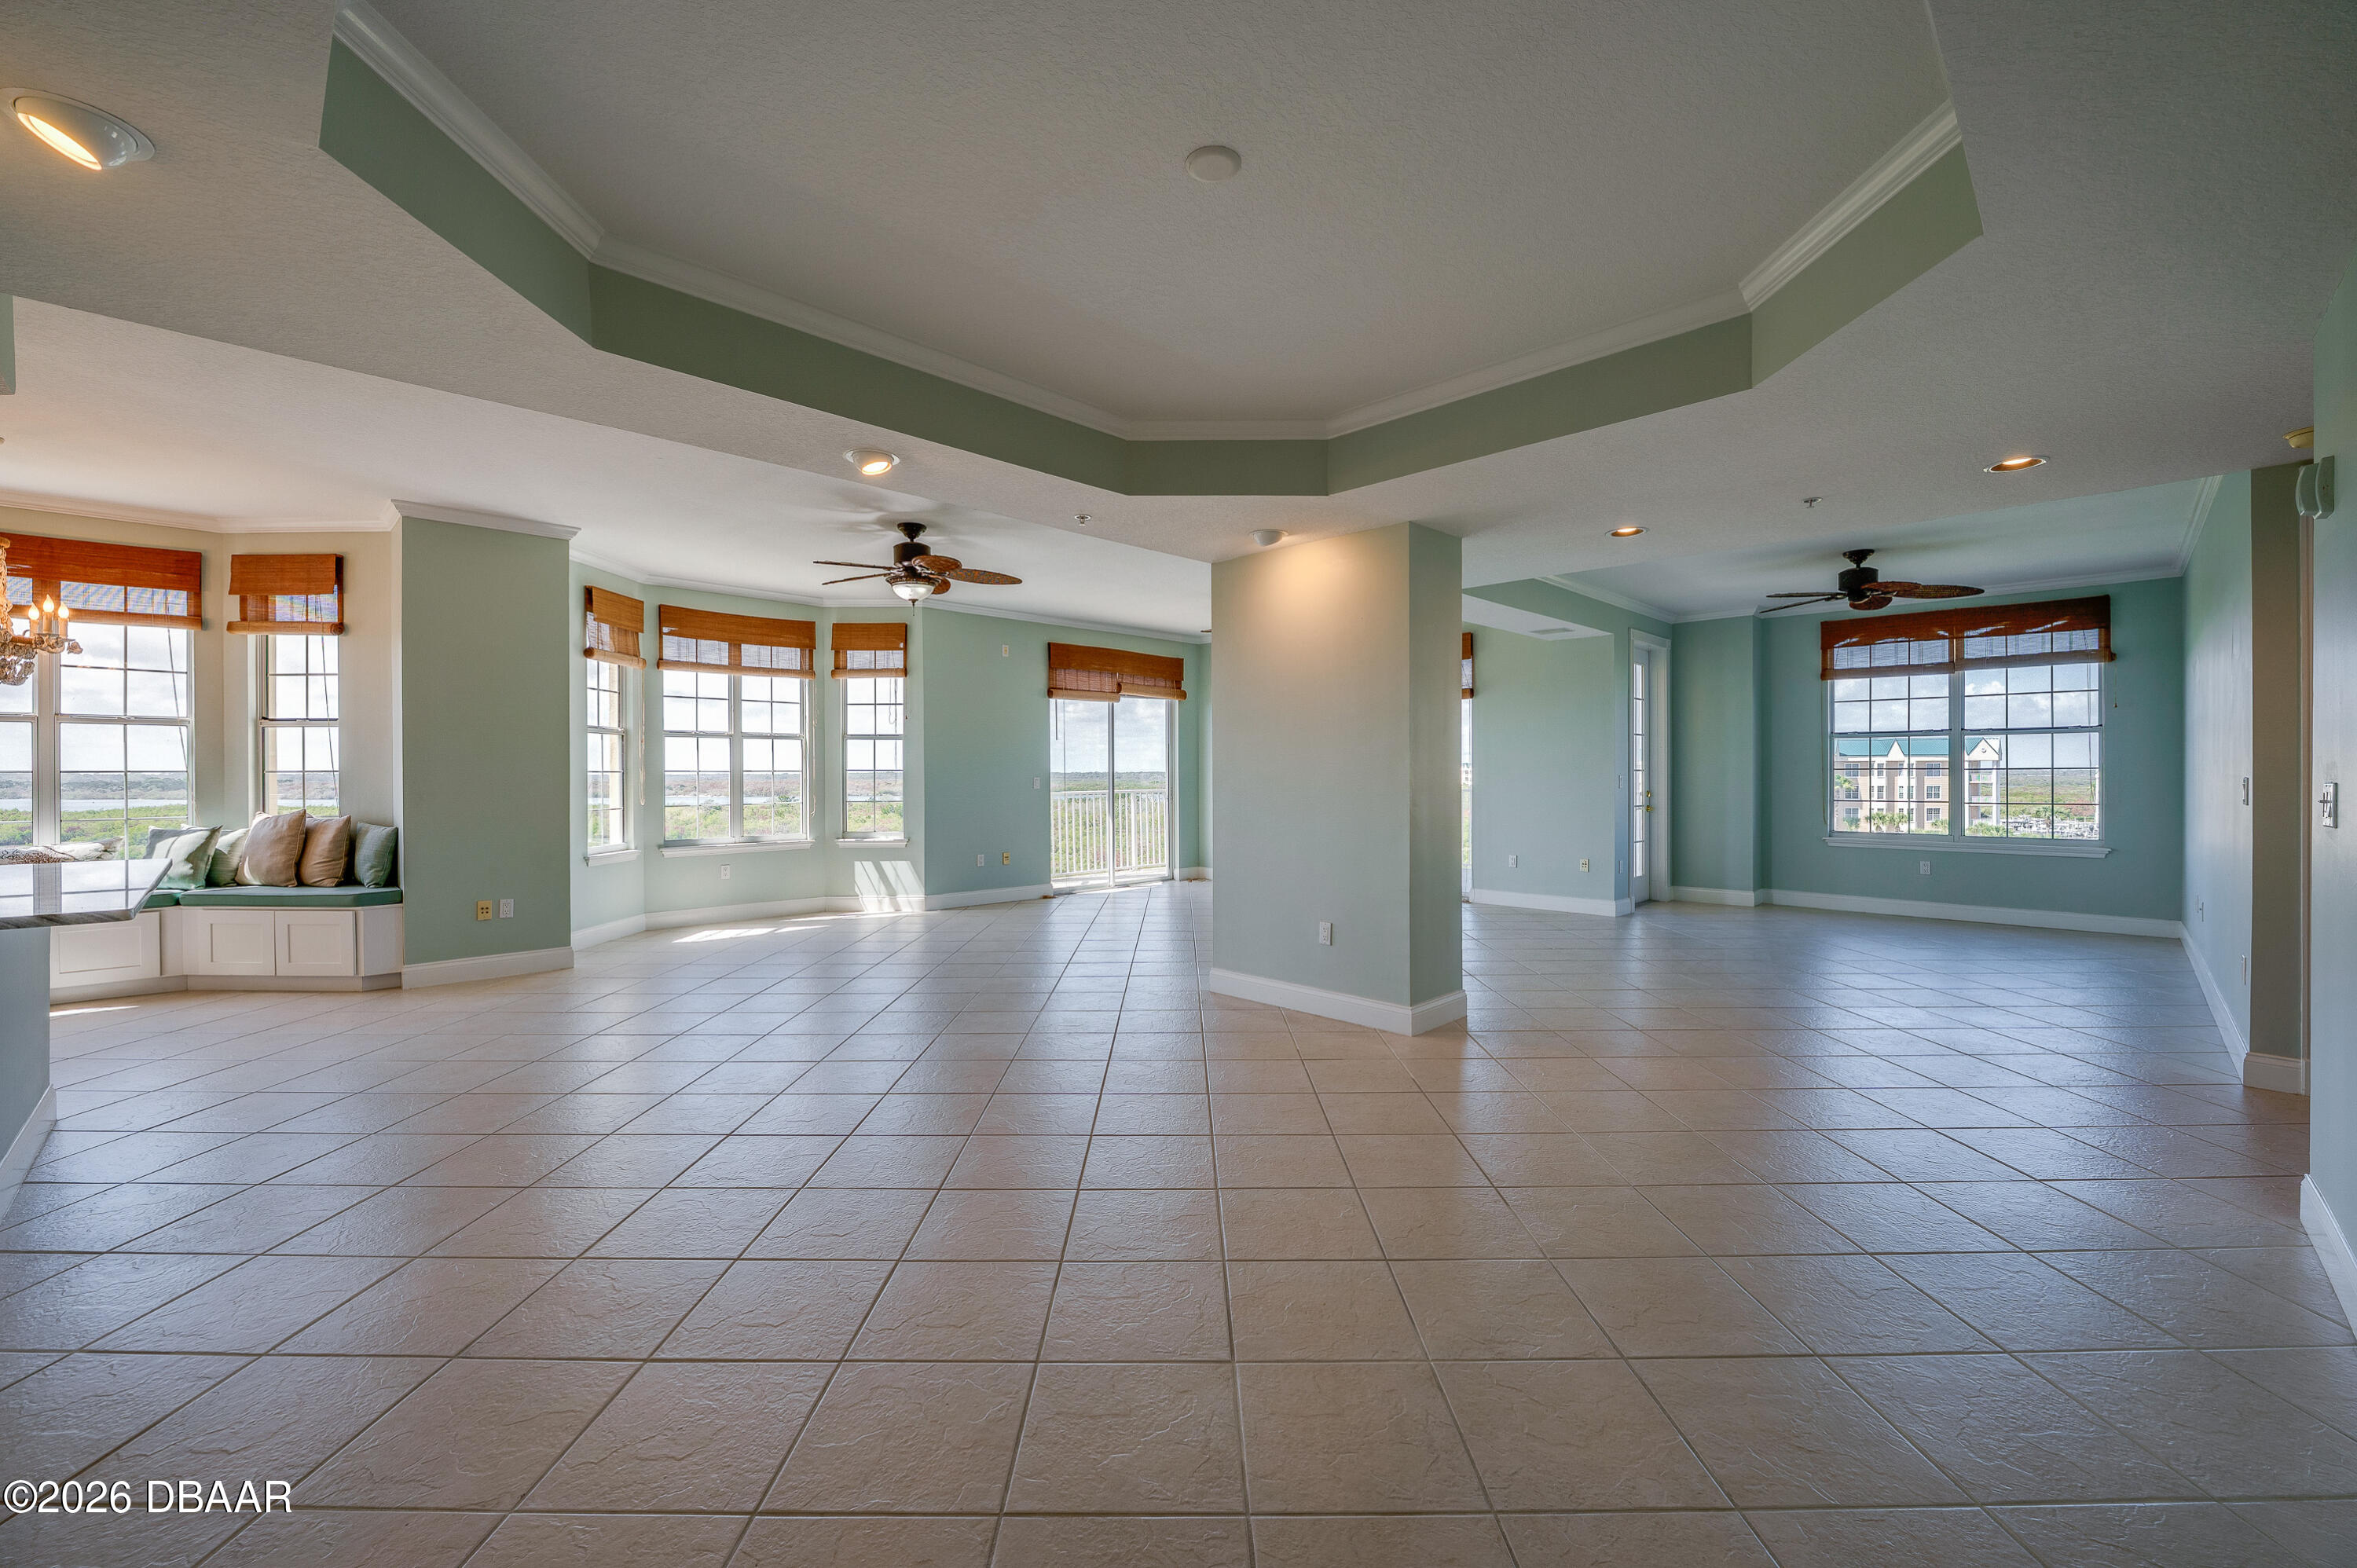
4672 Riverwalk Village Court Unit 8507, Ponce Inlet, FL 32127
Riverwalk At Harbour Village, A Condo · Volusia County
Key Facts
Description
Finally! The one you have been waiting for! GASP at the view when you enter this RARELY available SAILFISH Model which boasts a panoramic wall of windows highlighting million dollar views of the intracoastal waterway and nature preserves. Step outside to either of the 2 spacious, covered balconies to admire spectacular sunsets! This TOP floor, spacious end unit condo offers gorgeous REAL hardwood floors and tile, a stylish kitchen with sleek quartz counter tops, newer stainless steel appliances, spacious cabinets, huge pantry and bright overhead lighting. 2 separate beautiful ensuites and a 3rd currently serving as additional living room space can be easily reconverted. Bottom floor parking with the BEST and closest parking space is available to you - the new owner! No worries - New AC / Handler March 2025 and building new roof 2025. Resort living at its best, Harbour Village is a unique, popular neighborhood that offers amenities unlike any other in the area. Golf, tennis, fitness centers, pools, hot tubs and a river front boardwalk and fishing pier. Don't miss the resident owned BEACH CLUB located ON the NO drive beach across the street from the golf course. A private, resident only restaurant and the private marina makes the neighborhood unique. Slips available for purchase. A short walk to the beach,close to the Lighthouse, dog park, community pickle ball courts, several restaurants, fishing, boat ramps, Lighthouse Park, and the Marine Science Center. 1 hour to Orlando Intl - 20 min from Daytona Beach Intl Airport. ! ALSO - Ponce Inlet has its OWN Fire and Police departments. If only the best will do - this one is for you! The area marked in blue tape is the actual size of the third bedroom in a SAILFISH unit. If you are interested in converting this space into a third bedroom, the permit and commencement paperwork have already been obtained.
Property Information
Property Type
Residential
Sub-Type
Condominium
Style
Traditional
Year Built
2002
Stories
5
Living Area
2,207 sq ft
Garage Spaces
1
Days on Market
102
MLS® Listing#
1223926
Property Features
Interior
Exterior
Appliances
Cooling
Heating
Flooring
Pool
Parking
Laundry
Patio
Lot Features
Construction
Foundation
Roof
Security
Other Structures
Utilities
Sewer
Water Source
Rooms
- Bedroom 118.00 x 14.00Main
- Bedroom 118.00 x 14.00Main
- Bedroom 216.00 x 12.00Main
- Bedroom 216.00 x 12.00Main
- Bedroom 314.50 x 11.50Main
- Dining Room15.00 x 14.00Main
- Dining Room15.00 x 14.00Main
- Kitchen15.00 x 9.00Main
- Kitchen15.00 x 9.00Main
- Living Room25.00 x 16.00Main
- Living Room25.00 x 16.00Main
Financial Details
HOA
$1,172 / Quarterly
Annual Taxes
$6,935
Tax year 2025
Parcel Number
6419-36-00-8507
Directions
Dunlawton, West to A-1-A, South to Harbour Village Blvd. Cross Over S Peninsula. Go through gate. Take first left on to Riverwalk Village Ct. Last building on end.
Affordability Calculator
$185,800
Estimated monthly payment
$4,945/mo
Principal $743,200 · Est. interest $1,036,830 over 30 yrs
Neighborhood Market Statistics
How this home compares to active listings in Ponce Inlet, FL
- $1,000,000
- Median Listing Price
- 114
- Median Days on Market
- 2,261
- Median Sq Ft
- $530
- Median Price / Sq Ft
- 489
- Active Listings
- This home’s price is 7% below the area median.
- Its price per sq ft is 21% below the area median.
Market statistics compiled from active EXIT Realty® and MLS listings in Ponce Inlet, FL.
Location

Points of Interest in Ponce Inlet, FL
Showing the Ponce Inlet area map.
Nearby Schools
Wise Private School
School · 2.2 mi away
Commonwealth Christian Academy
School · 2.6 mi away
Spruce Creek Elementary School
Elementary · 3.7 mi away
Kid City USA
School · 3.7 mi away
Port Orange Elementary School
Elementary · 4.1 mi away
Spruce Creek Senior High School
Secondary · 4.4 mi away
Sweetwater Elementary School
Elementary · 4.6 mi away
Bright Beginnings Preschool
School · 4.6 mi away
Sugar Mill Elementary
Elementary · 4.7 mi away
Chisholm Elementary School
Elementary · 4.9 mi away
Silver Sands Middle School
Secondary · 4.9 mi away
Cormeth Day School
School · 5.0 mi away
Cypress Creek Elementary School
Elementary · 5.2 mi away
Kid City USA
School · 5.5 mi away
Sandcastle Learning Center
School · 5.6 mi away
The Chase Academy
School · 5.6 mi away
GPS Education
School · 5.6 mi away
Horizon Elementary
Elementary · 5.8 mi away
RJ Longstreet Elementary School
Elementary · 5.9 mi away
Volusia Online Learning-FLVS (Franchise)
School · 6.0 mi away
Commute Calculator
Nearby Homes



Similar Homes Nearby

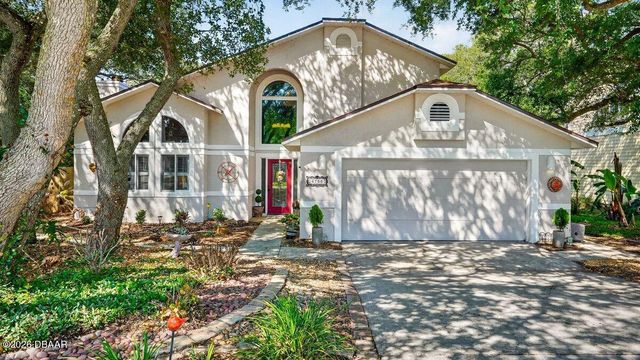
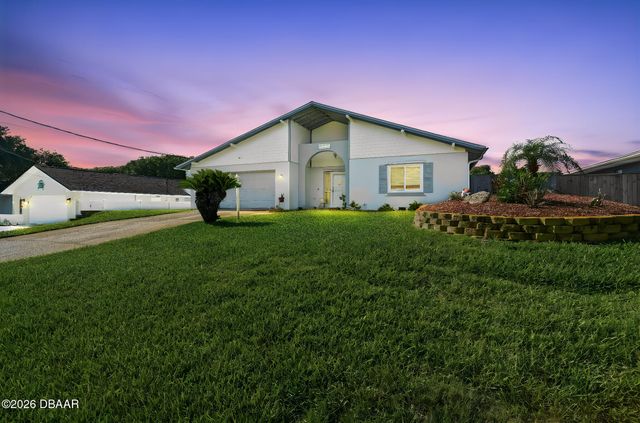

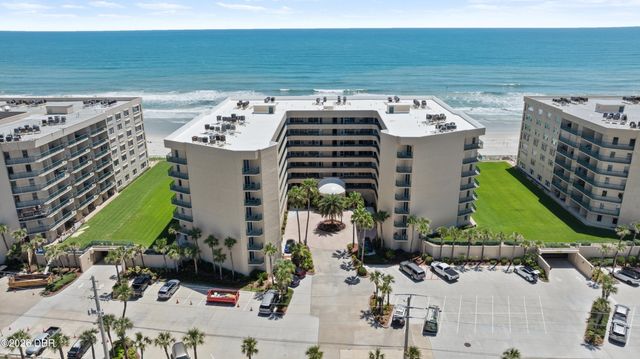
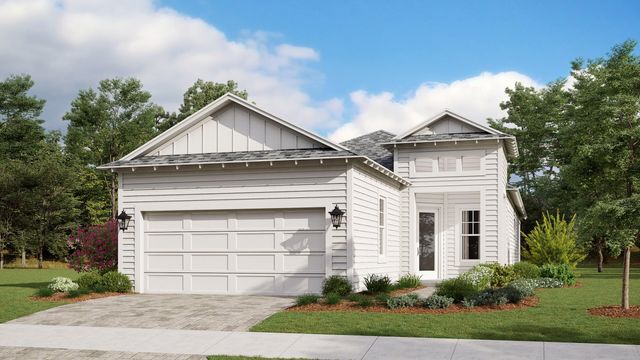
Similar Home Values
Comparable nearby listings and their asking prices.
| Address | Price | Beds | Baths | Sq Ft |
|---|---|---|---|---|
| 4715 Montrose Avenue, Ponce Inlet, FL | $655,900 | 3 | 2 | 1,600 |
| 4758 S Peninsula Drive, Ponce Inlet, FL | $665,000 | 3 | 3 | 1,806 |
| 82 Jennifer Circle, Ponce Inlet, FL | $669,000 | 3 | 3 | 1,860 |
| 82 JENNIFER CIRCLE, PONCE INLET, FL | $669,000 | 3 | 3 | 1,860 |
| 4565 S Atlantic Avenue, Ponce Inlet, FL | $674,900 | 3 | 3 | 2,065 |
| 125 Pathways Drive, Inlet Beach, FL | $675,000 | 2 | 2 | 1,674 |
Moving Cost Estimate
EXIT Agents in Ponce Inlet


Listing Courtesy: Ponce Inlet Realty, Inc - 3867613004
Presented by: Terri Spruck
The listing broker’s offer of compensation is made only to participants of the MLS where the listing is filed.