

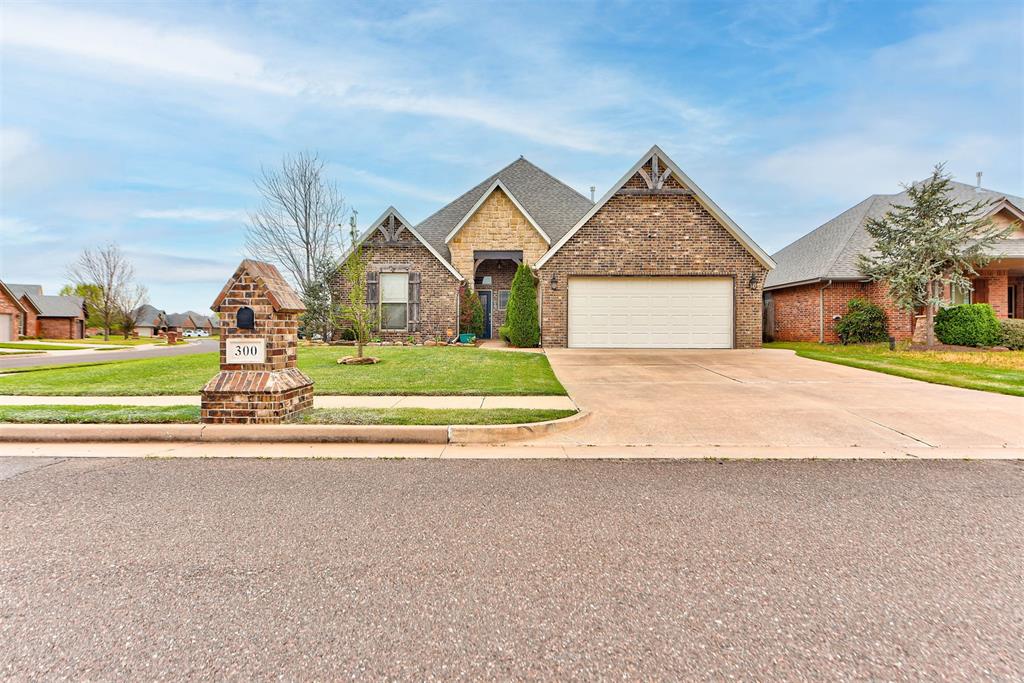
300 SW 171st Street, Oklahoma City, OK 73170
Cleveland County
Key Facts
Description
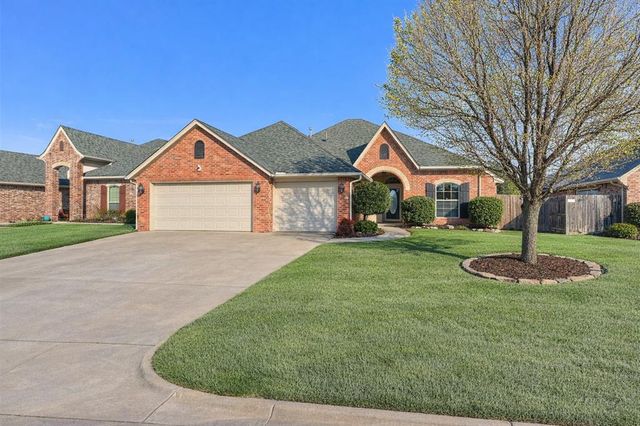
Situated on a beautiful corner lot, this stunning home offers incredible curb appeal with its charming brick exterior, manicured landscaping, and welcoming covered entry. Upon entry, you are greeted by a spacious and open living area filled with natural light, featuring rich wood-look flooring, tall ceilings, and a gorgeous fireplace that creates a warm and inviting focal point. The living room flows seamlessly into the kitchen, making it ideal for both everyday living and entertaining. The kitchen is a true standout with an oversized island, beautiful cabinetry, granite countertops, stainless appliances, and designer touches throughout, all overlooking the main living space. The primary suite is a private retreat, offering a generous layout with plenty of room to unwind. The en suite bathroom features dual vanities, a soaking tub, a walk-in shower, and a spacious closet designed for both comfort and functionality. Secondary bedrooms are well-sized and thoughtfully placed, offering flexibility for family, guests, or a home office. Upstairs, you will find an additional living space that can serve as a bonus room, media room, or playroom - perfect for adapting to your needs. Step outside to a covered back patio with drop screens overlooking a well maintained yard, ideal for relaxing evenings or weekend gatherings. Additional features include a functional laundry space, ample storage throughout, and thoughtful design details that make this home both beautiful and practical. Located in Moore schools and in a desirable area with convenient access to shopping, dining, and major highways, this home offers both comfort and convenience. Welcome Home!
Property Information
Property Type
Residential
Sub-Type
Single Family Residence
Style
Traditional
Year Built
2014
Living Area
2,460 sq ft
Lot Size
0.15 acres
Garage Spaces
3
Days on Market
77
MLS® Listing#
1222320
Property Features
Appliances
Cooling
Heating
Fireplace
Patio
Lot Features
Construction
Foundation
Roof
Schools
- Elementary:
- Oakridge ES
- Middle:
- Southridge JHS
- High:
- Southmoore HS
Financial Details
HOA
$160
Parcel Number
300SW171st73170
Directions
From SW 34th and Santa Fe, East to Serrano Dr. South to 171st St. Home is on the corner.
Affordability Calculator
$75,800
Estimated monthly payment
$2,017/mo
Principal $303,200 · Est. interest $422,991 over 30 yrs
Neighborhood Market Statistics
How this home compares to active listings in Oklahoma City, OK
- $290,730
- Median Listing Price
- 53
- Median Days on Market
- 1,726
- Median Sq Ft
- $157
- Median Price / Sq Ft
- 2,393
- Active Listings
- This home’s price is 30% above the area median.
- Its price per sq ft is 2% below the area median.
Market statistics compiled from active EXIT Realty® and MLS listings in Oklahoma City, OK.
Location

Points of Interest in Oklahoma City, OK
Showing the Oklahoma City area map.
Nearby Schools
Oakridge Elementary School
Elementary · 0.7 mi away
The Goddard School
School · 0.8 mi away
Southmoore High School
Secondary · 0.9 mi away
Briarwood Elementary School
Elementary · 1.6 mi away
Redbud Farm School
School · 1.8 mi away
Plaza Towers Elementary School
Elementary · 2.0 mi away
Community Christian School
School · 2.1 mi away
Happy Hearts Learning Center
School · 2.5 mi away
All Saints Catholic School
School · 2.6 mi away
Southridge Junior High School
Secondary · 2.7 mi away
Broadmoore Elementary School
Elementary · 2.7 mi away
Roosevelt Elementary School
Elementary · 2.8 mi away
Eastlake Elementary School
Elementary · 2.8 mi away
Victory Family Church
School · 2.9 mi away
Santa Fe Elementary School
Elementary · 2.9 mi away
Southgate-Rippetoe Elementary School
Elementary · 3.1 mi away
MNTC - South Penn Campus
Secondary · 3.1 mi away
Vista Academy
School · 3.1 mi away
Westmoore High School
Secondary · 3.2 mi away
Highland West JHS
Secondary · 3.3 mi away
Commute Calculator
Nearby Homes
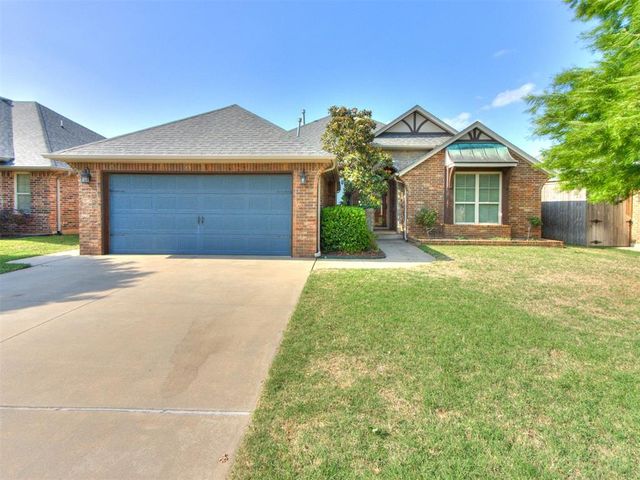
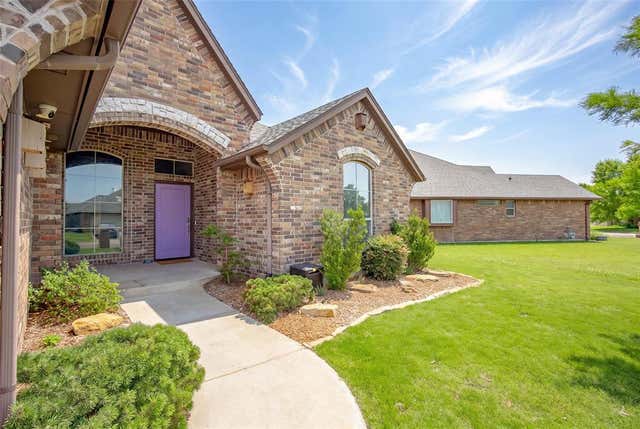

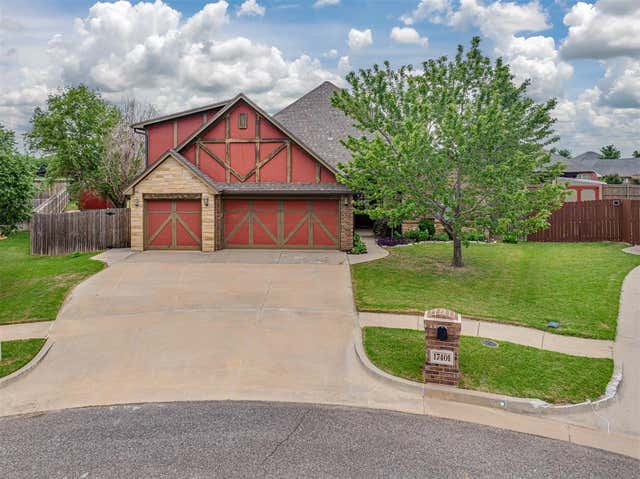
Similar Homes Nearby


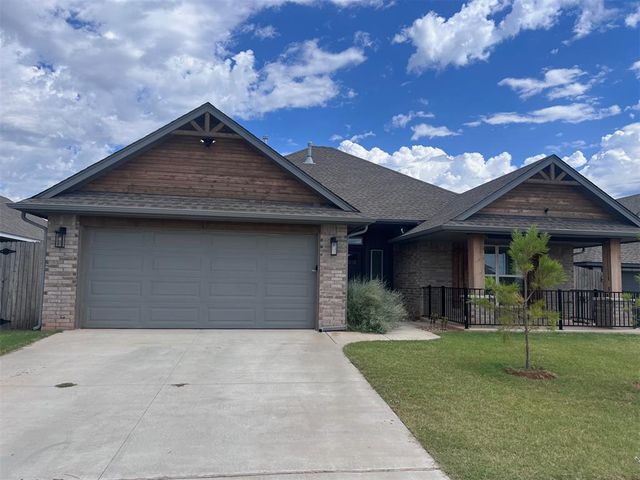


Similar Home Values
Comparable nearby listings and their asking prices.
| Address | Price | Beds | Baths | Sq Ft |
|---|---|---|---|---|
| 9116 Sweetwater Boulevard, Oklahoma City, OK | $265,900 | 3 | 2 | 1,301 |
| 9205 SW 19th Street, Oklahoma City, OK | $266,400 | 3 | 2 | 1,604 |
| 9200 Sweetwater Boulevard, Oklahoma City, OK | $266,900 | 3 | 2 | 1,301 |
| 4420 Idyl Breeze Drive, Oklahoma City, OK | $267,000 | 3 | 2 | 1,525 |
| 9208 SW 19th Street, Oklahoma City, OK | $267,400 | 3 | 2 | 1,604 |
| 2532 NW 13th Street, Oklahoma City, OK | $267,500 | 2 | 1 | 1,256 |
Moving Cost Estimate
EXIT Agents in Oklahoma City



Listing Courtesy: Bailee & Co. Real Estate - 4059820909
Presented by: Bailee Edwards