

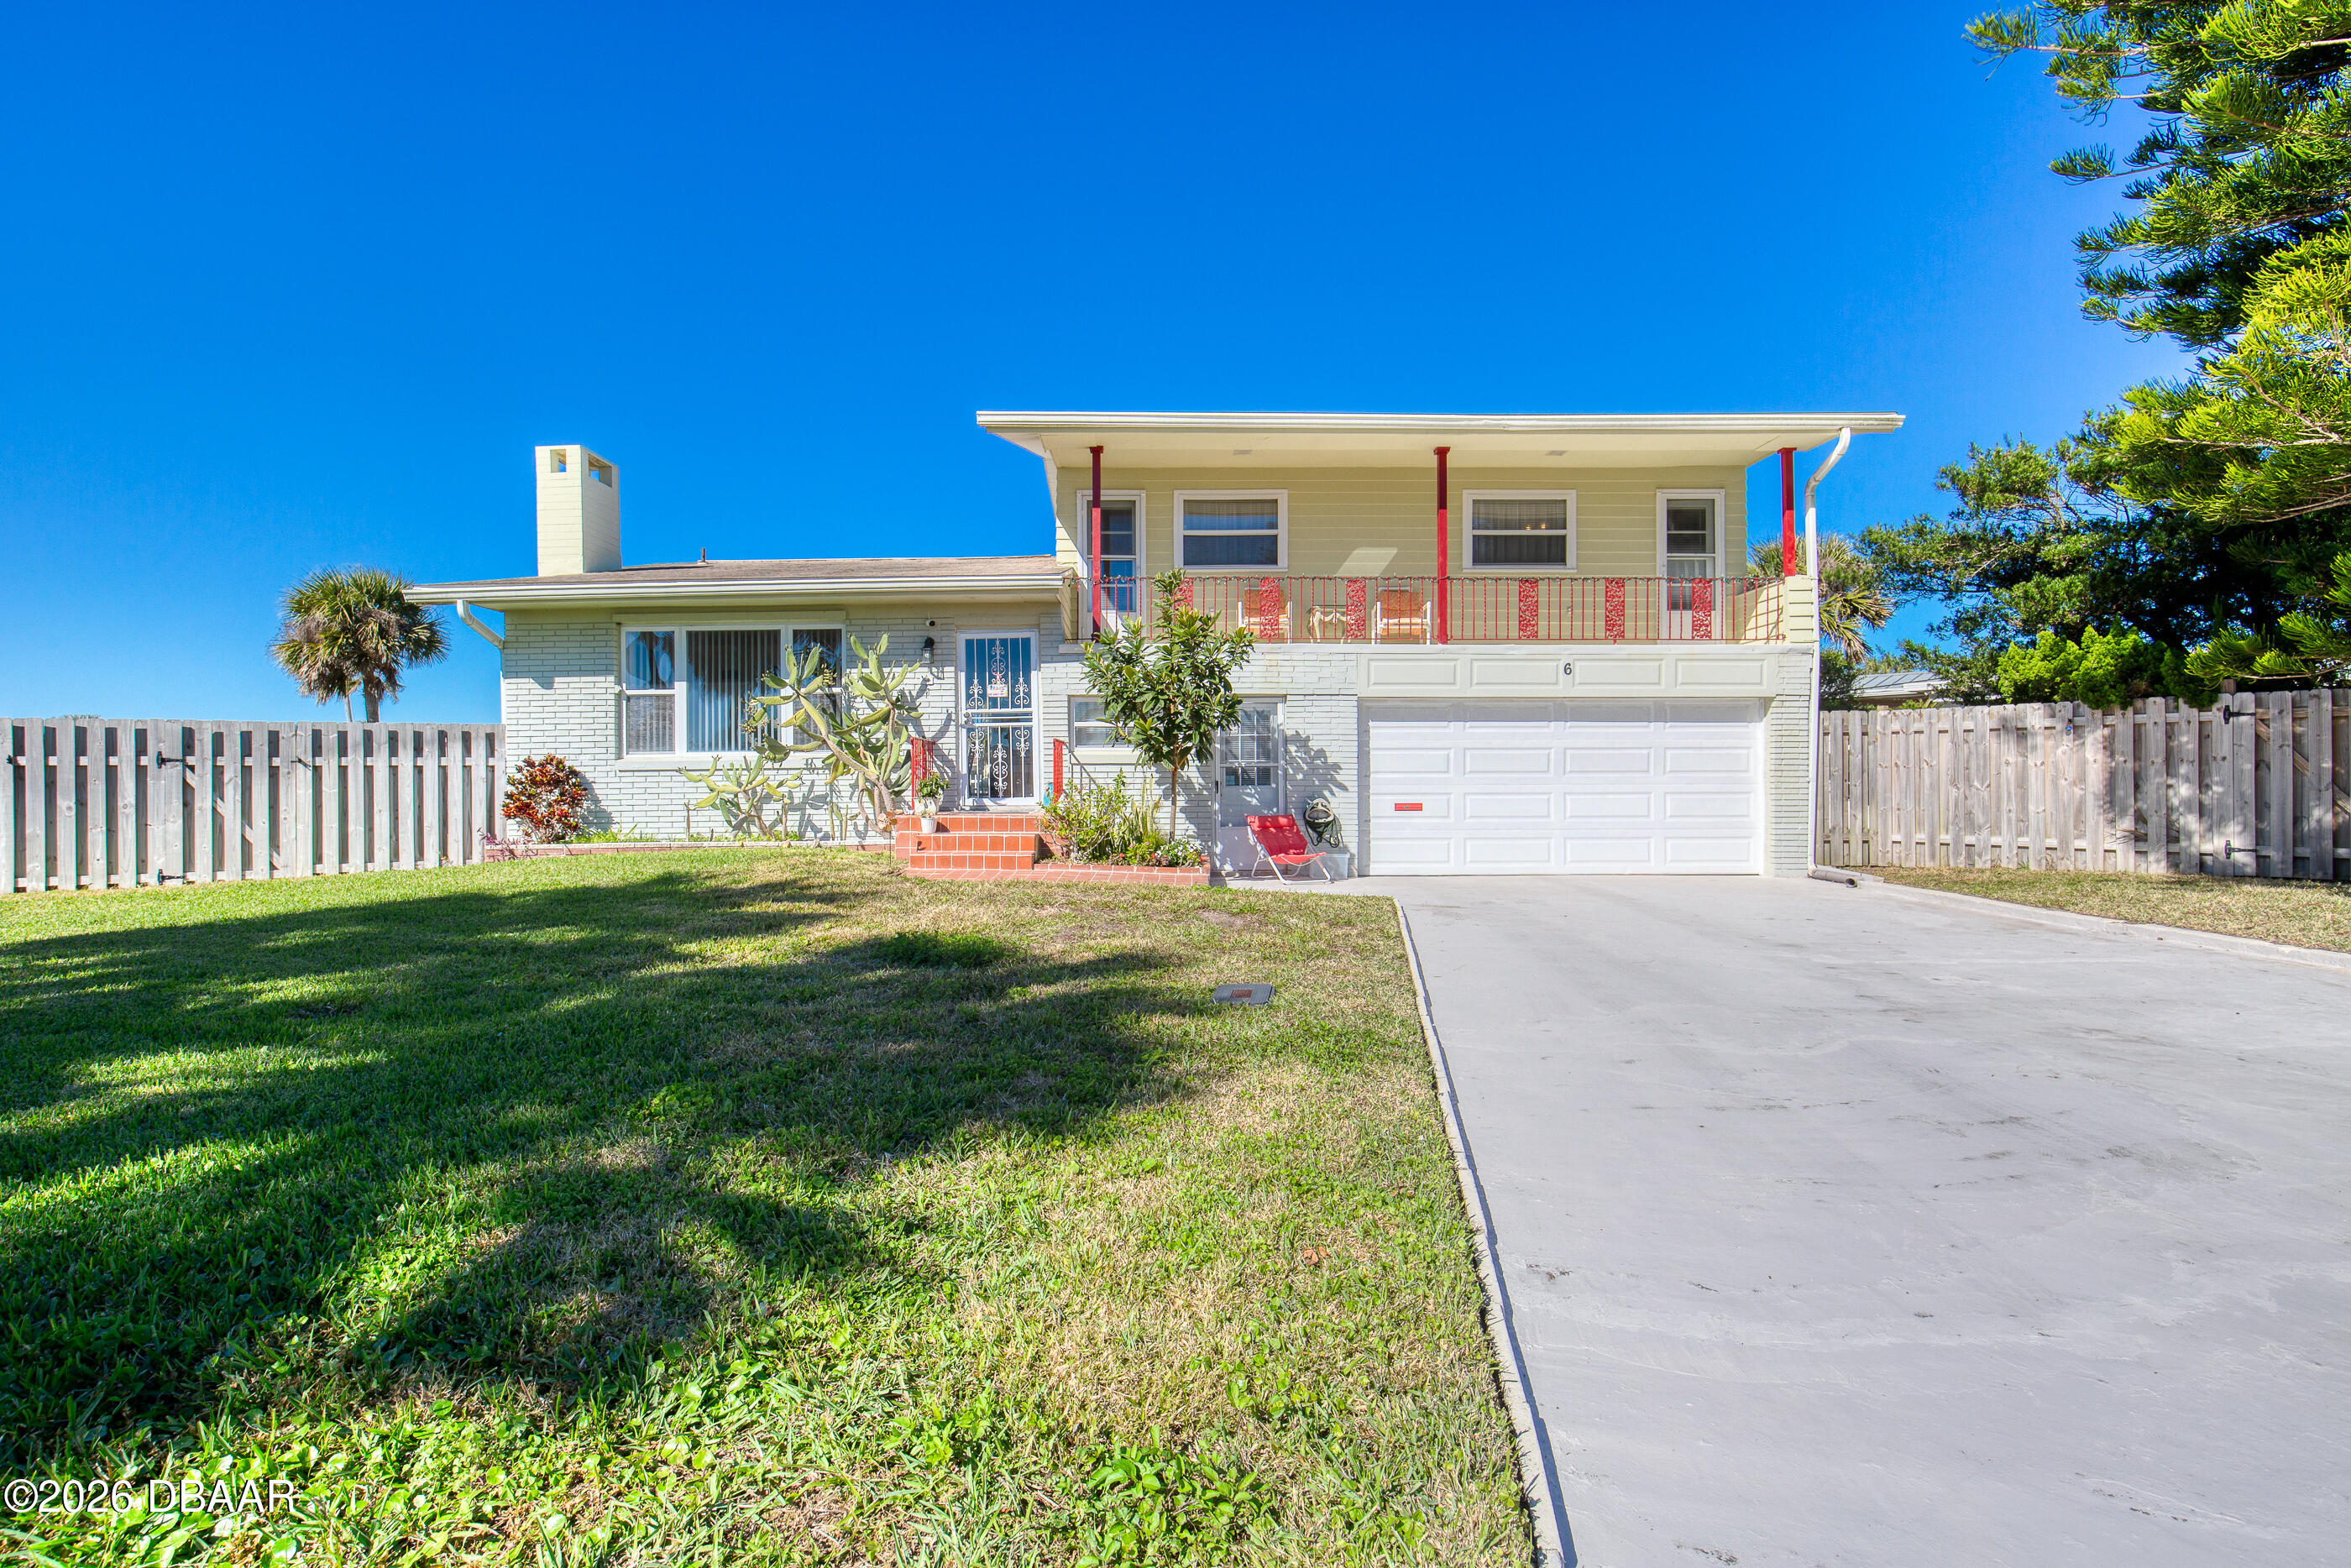
6 Eucalyptus Circle, Ormond Beach, FL 32176
Aqua Vista Circles · Volusia County
Key Facts
Description
This Ormond by the sea home is situated at the head of a cul-de-sac and is just a short distance from the Intracoastal water way and the Atlantic Ocean. A tri-level charmer that offers many possibilitis.......at over 2,100 sq/ft of living space you have plenty of room for the family and room for guests that are sure to visit. The main floor offers a living room with fireplace, an open concept kitchen with gas for cooking and a connected dining room that keeps everyone together. From the dining room there are sliding doors that open to a large patio and beyond to an oversized yard. Upstairs you will find a comfortably sized primary bedroom, with ensuite bath, and access to a balcony where you could enjoy your morning coffee with a special view of the sunrise. In addition, on this level there are 3 bedrooms and another full bathroom. Downstairs has endless possibilities as it can be reached from the main living area or from its own exterior access doors. It offers 2 finished rooms, 1 that is plumbed ready for a sink and the 2nd that has a niche that could easily be a closet. Lastly there is a 2 car garage with laundry area and work benches. Square footage received from tax rolls. All information recorded in the MLS intended to be accurate but cannot be guaranteed.
Property Information
Property Type
Residential
Sub-Type
Single Family Residence
Style
Mid-Century Modern
Year Built
1960
Living Area
2,985 sq ft
Lot Size
0.22 acres
Lot Dimensions
90.0 ft x 111.0 ft
Garage Spaces
2
Days on Market
65
MLS® Listing#
1222073
Property Features
Interior
Exterior
Appliances
Cooling
Heating
Flooring
Fireplace
Parking
Laundry
Patio
Fencing
Lot Features
Construction
Foundation
Roof
Utilities
Sewer
Water Source
Rooms
- Bedroom 115.00 x 13.00Upper
- Bedroom 215.00 x 11.00Upper
- Bedroom 313.00 x 13.00Upper
- Bedroom 413.00 x 11.00Upper
- Bonus Room17.00 x 10.00Lower
- Bonus Room20.00 x 11.00Lower
- Dining Room16.00 x 11.00Main
- Kitchen16.00 x 9.00Main
- Living Room20.00 x 14.00Main
Financial Details
HOA
None
Annual Taxes
$6,113
Tax year 2025
Parcel Number
3241-01-00-0390
Directions
A1A North from Granada to Aqua Vista - Left to Eucalyptus on Right
Affordability Calculator
$90,000
Estimated monthly payment
$2,395/mo
Principal $360,000 · Est. interest $502,232 over 30 yrs
Neighborhood Market Statistics
How this home compares to active listings in Ormond Beach, FL
- $503,435
- Median Listing Price
- 117
- Median Days on Market
- 1,400
- Median Sq Ft
- $385
- Median Price / Sq Ft
- 27,289
- Active Listings
- This home’s price is 11% below the area median.
- Its price per sq ft is 61% below the area median.
Market statistics compiled from active EXIT Realty® and MLS listings in Ormond Beach, FL.
Location

Points of Interest in Ormond Beach, FL
Showing the Ormond Beach area map.
Nearby Schools
St. Brendan Catholic School
School · 2.0 mi away
Ormond Beach Middle School
Secondary · 2.4 mi away
Noah's Ark Pre-School
School · 3.1 mi away
Kid City USA - Ormond Beach 2
School · 3.1 mi away
Temple Beth-Elementary School
Elementary · 3.6 mi away
Ormond Beach Union Learning Center
School · 3.8 mi away
St. James Episcopal Church
School · 3.8 mi away
Bet Sefer Heritage School
Secondary · 3.9 mi away
Children's House
School · 3.9 mi away
Ormond Beach Elementary School
Elementary · 4.0 mi away
Osceola Elementary School
Elementary · 4.1 mi away
Pace Center for Girls
Secondary · 4.3 mi away
Montessori Global
Elementary · 4.4 mi away
Two by Two Preschool
School · 4.7 mi away
Tomoka Elementary
Elementary · 4.9 mi away
Kid City USA
School · 4.9 mi away
Grace Academy
School · 5.0 mi away
Pine Trail Elementary School
Elementary · 5.5 mi away
Seabreeze High School
Secondary · 5.6 mi away
Pathways Elementary School
Elementary · 6.4 mi away
Commute Calculator
Nearby Homes
Moving Cost Estimate
EXIT Agents in Ormond Beach


Listing Courtesy: Realty Pros Assured - 3864417653
Presented by: Matthew Renshaw
The listing broker’s offer of compensation is made only to participants of the MLS where the listing is filed.