

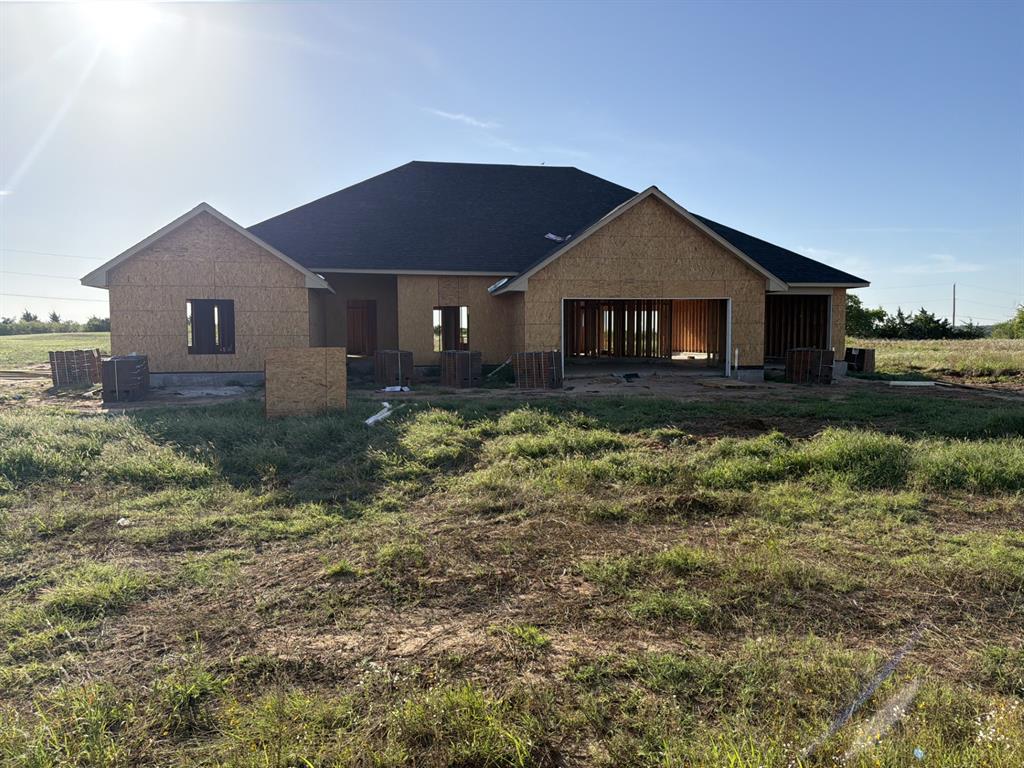
2670 Secretariat Pass, Guthrie, OK 73044
Logan County
Key Facts
Description
Beautiful new construction offering space, comfort, and modern design on nearly 1 acre (MOL). This thoughtfully designed home features 4 bedrooms, 2.5 baths, a versatile flex room, and 2,359 square feet of living space. Ask us about adding a 30X40 shop with a concrete pad, one overhead door, one walk thru door, and moisture barrier insulation for an additional $24,500. The open-concept layout is perfect for both everyday living and entertaining, with a nice kitchen that includes granite countertops, stainless steel appliances, a space-saver microwave, sound-insulated dishwasher, garbage disposal, and ample cabinetry. Canned lighting enhances the kitchen’s bright and welcoming feel. The owner’s suite is a true retreat, complete with a bay window sitting area—perfect for relaxing at the end of the day. Additional highlights include a covered front porch and covered back patio, ideal for enjoying the outdoors year-round. A rare 4-car attached garage provides plenty of space for vehicles, storage, or hobbies. Situated on approximately 0.99 acres (MOL), this home offers the perfect balance of privacy and modern convenience. Don’t miss the opportunity to make this beautiful new home yours! *****SELLER OFFERING $10,000 IN CONCESSIONS!***** Use it your way—toward upgrades, closing costs, or a rate buy-down—your possibilities start here! For added peace of mind, this home includes the standard builder’s warranty plus an additional 10-year Limited Structural third party Warranty through RWC, offering long-term confidence in your investment! SPECIAL OFFER, 1% BONUS PROVIDED BY PARTICIPATING LENDER TO BE USED TOWARDS CLOSING COST OR INTEREST RATE BUY DOWN. HOA dues are $250 per year.
Property Information
Property Type
Residential
Sub-Type
Single Family Residence
Style
Traditional
Year Built
2026
Living Area
2,359 sq ft
Lot Size
0.99 acres
Garage Spaces
4
Days on Market
99
MLS® Listing#
1220540
Property Features
Interior
Appliances
Cooling
Heating
Flooring
Fireplace
Parking
Patio
Lot Features
Construction
Foundation
Roof
Windows
Utilities
Sewer
Water Source
Schools
- Elementary:
- Fogarty ES
- Middle:
- Guthrie JHS
- High:
- Guthrie HS
Financial Details
HOA
$250
Parcel Number
2670NONESecretariat73044
Directions
Located at Highway 33 and Westminster on the South side of Highway 33.
Affordability Calculator
$79,900
Estimated monthly payment
$2,126/mo
Principal $319,600 · Est. interest $445,870 over 30 yrs
Neighborhood Market Statistics
How this home compares to active listings in Guthrie, OK
- $343,220
- Median Listing Price
- 60
- Median Days on Market
- 1,990
- Median Sq Ft
- $180
- Median Price / Sq Ft
- 217
- Active Listings
- This home’s price is 16% above the area median.
- Its price per sq ft is 6% below the area median.
Market statistics compiled from active EXIT Realty® and MLS listings in Guthrie, OK.
Similar Homes Nearby

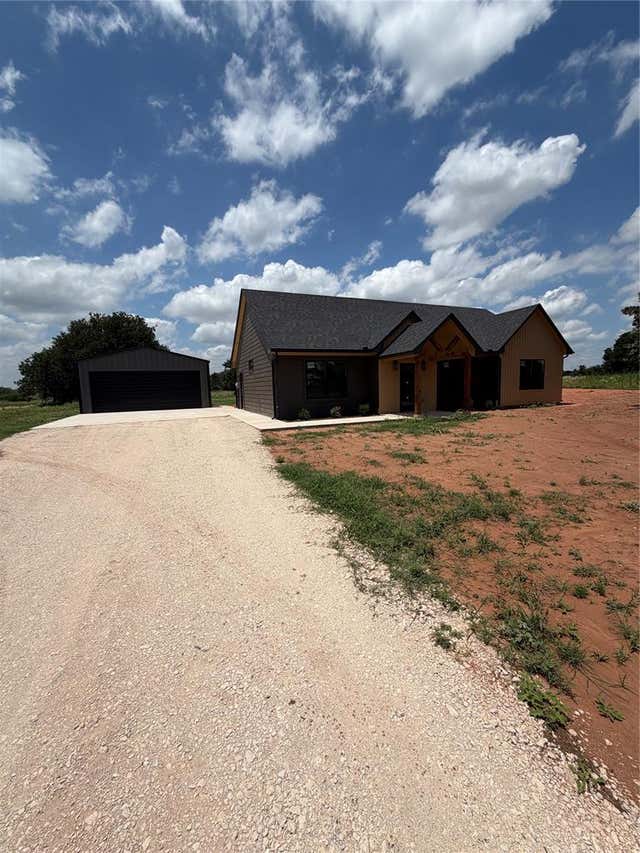
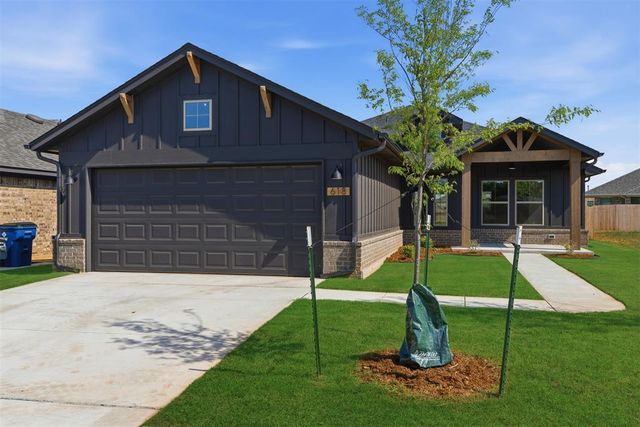
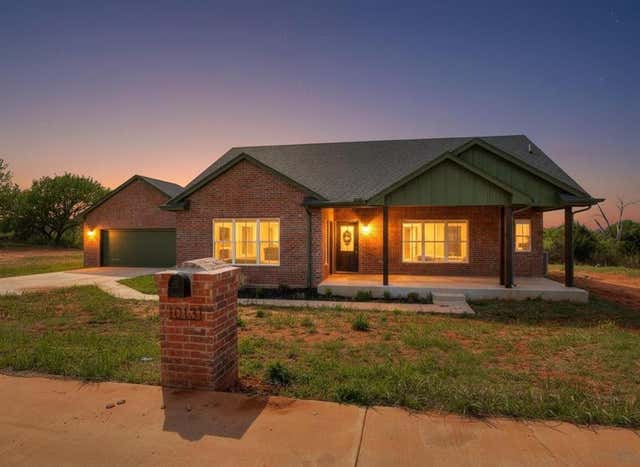


Similar Home Values
Comparable nearby listings and their asking prices.
| Address | Price | Beds | Baths | Sq Ft |
|---|---|---|---|---|
| 612 Prairie Drive, Guthrie, OK | $279,895 | 4 | 2 | 1,486 |
| 7601 Old Oak Trail, Guthrie, OK | $281,225 | 3 | 2 | 1,520 |
| 618 Prairie Drive, Guthrie, OK | $284,888 | 3 | 2 | 1,496 |
| 10131 S Meadows Lane, Guthrie, OK | $285,000 | 3 | 2 | 1,416 |
| 5500 Roadrunner Ridge, Guthrie, OK | $290,000 | 3 | 2 | 1,596 |
| 1123 Saddle Drive, Guthrie, OK | $291,900 | 4 | 2 | 2,239 |
Moving Cost Estimate

Listing Courtesy: 405 Home Store - 4056275236
Presented by: Kristie Wirth