

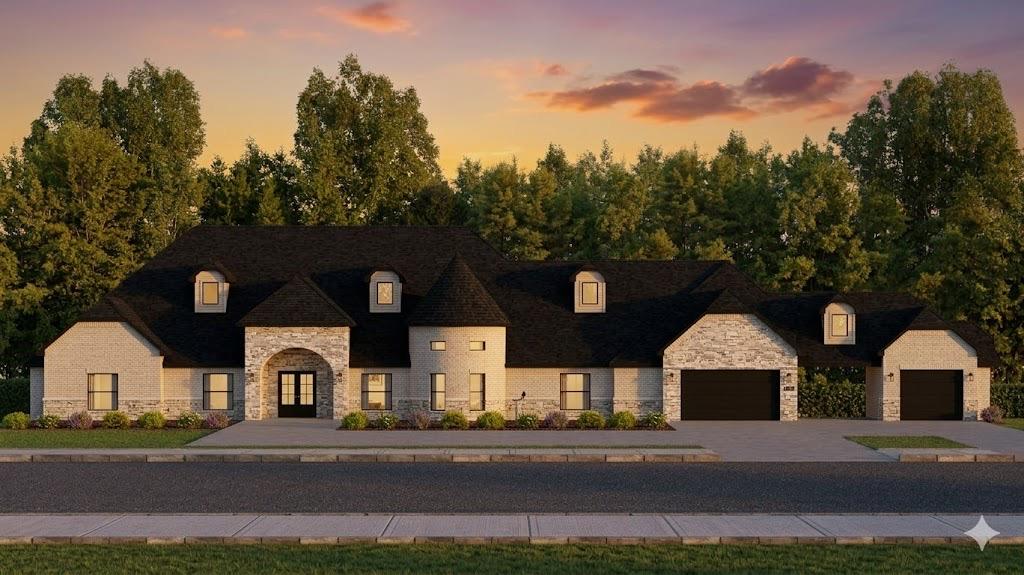
20800 Rush Creek Road, Edmond, OK 73025
Oklahoma County
Key Facts
Description
Located in a premier new development within the highly sought-after Deer Creek School District, this stunning 4-bedroom, 3-bathroom home is designed for both luxury and functionality. With construction yet to begin, now is your opportunity to personalize the finishes and create a home that perfectly reflects your style. Thoughtfully designed, this home will feature an open-concept living space with soaring ceilings, a chef-inspired kitchen with high-end appliances, and an inviting living area centered around a custom fireplace. A dedicated home office provides the perfect space for remote work, while a second living area offers additional flexibility for entertaining or relaxation. The primary suite is a private retreat, complete with a spa-like en-suite bath and a spacious walk-in closet. Two of the secondary bedrooms boast their private bathrooms, ensuring ultimate comfort and privacy. The fifth bedroom/playroom shares a bathroom with another bedroom, allowing for versatile use as a playroom, media room, or guest space. Situated in an up-and-coming community, this home offers a rare opportunity to tailor luxury living to your own vision. Don’t miss the chance to make it yours—contact us today to learn more about customizing your dream home!
Property Information
Property Type
Residential
Sub-Type
Single Family Residence
Style
Modern
Year Built
2026
Living Area
4,748 sq ft
Lot Size
2.17 acres
Garage Spaces
3
MLS® Listing#
1218859
Property Features
Interior
Appliances
Cooling
Heating
Fireplace
Parking
Laundry
Patio
Lot Features
Construction
Foundation
Roof
Utilities
Schools
- Elementary:
- Rose Union ES
- Middle:
- Deer Creek MS
- High:
- Deer Creek HS
Financial Details
HOA
$1,800
Parcel Number
20800NONERushCreek73025
Directions
From County Line and Covell head East, turn North onto Rush Creek and proceed to home.
Affordability Calculator
$229,980
Estimated monthly payment
$6,120/mo
Principal $919,920 · Est. interest $1,283,370 over 30 yrs
Neighborhood Market Statistics
How this home compares to active listings in Edmond, OK
- $423,120
- Median Listing Price
- 54
- Median Days on Market
- 2,280
- Median Sq Ft
- $189
- Median Price / Sq Ft
- 1,251
- Active Listings
- This home’s price is 172% above the area median.
- Its price per sq ft is 28% above the area median.
Market statistics compiled from active EXIT Realty® and MLS listings in Edmond, OK.
Similar Homes Nearby
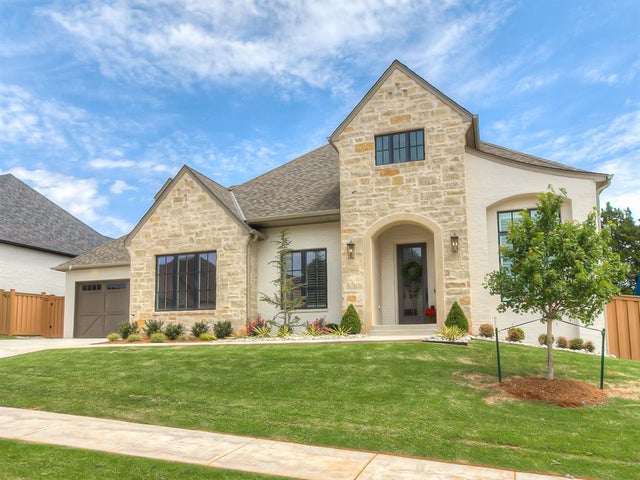
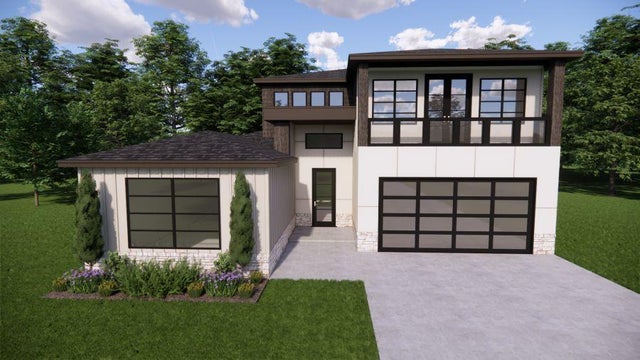

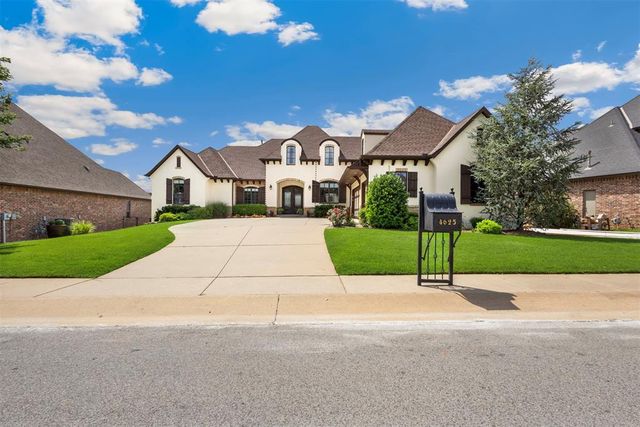


Similar Home Values
Comparable nearby listings and their asking prices.
| Address | Price | Beds | Baths | Sq Ft |
|---|---|---|---|---|
| 2916 Flycatcher Lane, Edmond, OK | $810,000 | 3 | 3 | 2,893 |
| 1032 Bison Ridge Road, Edmond, OK | $814,900 | 4 | 4 | 3,186 |
| 3924 Shady Hill Trail, Edmond, OK | $814,900 | 5 | 4 | 3,333 |
| 4625 Roundup Road, Edmond, OK | $817,000 | 4 | 4 | 3,633 |
| 2010 Silver Crest Drive, Edmond, OK | $824,900 | 4 | 3 | 3,553 |
| 1501 NW 198th Street, Edmond, OK | $825,000 | 4 | 3 | 3,670 |
Moving Cost Estimate

Listing Courtesy: LRE Realty, LLC - 4052855750
Presented by: Tara Levinson