

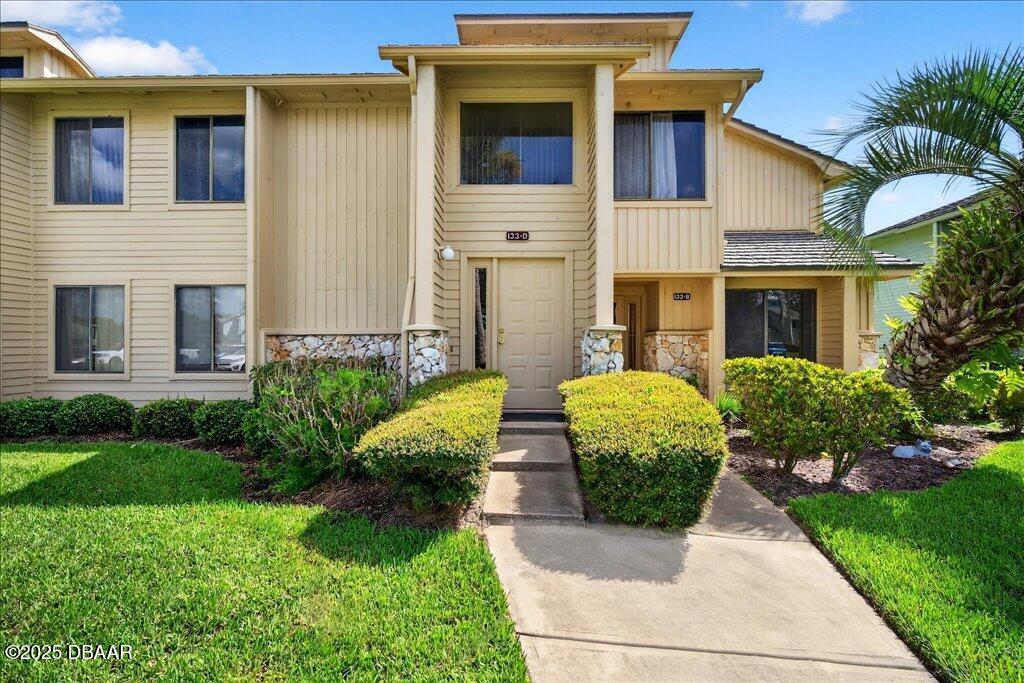
133 Blue Heron Drive Unit D, Daytona Beach, FL 32119
Pelican Bay · Volusia County
Key Facts
Description
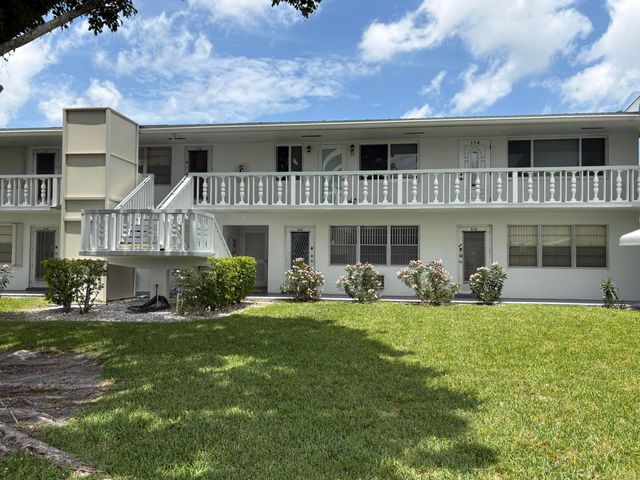
Welcome to your new home at Sandpiper Lakes Condominiums, nestled within the secure and welcoming gates of Pelican Bay in Daytona Beach. This charming 2-bedroom, 2-bathroom condo effortlessly combines comfort, convenience, and a location that truly stands out. Appliances are 3-4 years old except the refrigerator and dishwasher which were installed 2025. The condo is awash with natural light, showcasing a layout that's both stylish and functional. Every detail has been considered to create a space that feels like home, with care and pride evident throughout. Located near the Embry-Riddle Aeronautical University, this property is perfect for the vibrant lifestyle Daytona Beach offers. Rest easy with 24/7 security in this gated community known for its meticulously maintained grounds. From the moment you arrive, you'll feel the pride of ownership and the inviting atmosphere that makes this neighborhood truly special. on the beautifully designed community golf course or take in the serenity of the lush green spaces. Everything you need is within easy reach. Close to shopping, dining, and entertainment options. A short drive to the beach where you can enjoy the ocean and watch a rocket launch from the Florida Space Coast and a short drive to Daytona International Speedway. Orlando is an hour away for all your visits to any of the destination spots. Schedule a viewing today and don't miss the chance to make it yours!
Property Information
Property Type
Residential
Sub-Type
Condominium
Year Built
1982
Stories
2
Living Area
1,411 sq ft
Lot Size
21.00 acres
Days on Market
370
MLS® Listing#
1214940
Property Features
Interior
Appliances
Cooling
Heating
Flooring
Parking
Laundry
Construction
Foundation
Roof
Security
Utilities
Sewer
Water Source
Rooms
- Bedroom 116.30 x 19.90Upper
- Bedroom 116.30 x 19.90Upper
- Bedroom 116.30 x 19.90Upper
- Bedroom 213.11 x 9.40Upper
- Bedroom 213.11 x 9.40Upper
- Bedroom 213.11 x 9.40Upper
- Dining Room11.60 x 10.00Upper
- Dining Room11.60 x 10.00Upper
- Dining Room11.60 x 10.00Upper
- Kitchen13.30 x 13.10Upper
- Kitchen13.30 x 13.10Upper
- Kitchen13.30 x 13.10Upper
- Living Room11.60 x 19.90Upper
- Living Room11.60 x 19.90Upper
- Living Room11.60 x 19.90Upper
Schools
- Elementary:
- South Daytona
- Middle:
- Silver Sands
- High:
- Atlantic
Financial Details
HOA
$1,000 / Annually
Sandpiper Lakes at Pelican Bay
Annual Taxes
$575
Tax year 2024
Parcel Number
5236-08-04-1334
Directions
State Road 400 (Beville Rd) go East, at the traffic light cross over Williamson Blvd. Take a right at the traffic light at the East gate of Pelican Bay to see the guard. Take a left on Blue Heron Dr and follow it to #133D.
Affordability Calculator
$36,700
Estimated monthly payment
$977/mo
Principal $146,800 · Est. interest $204,799 over 30 yrs
Neighborhood Market Statistics
How this home compares to active listings in Daytona Beach, FL
- $500,559
- Median Listing Price
- 115
- Median Days on Market
- 1,404
- Median Sq Ft
- $378
- Median Price / Sq Ft
- 27,439
- Active Listings
- This home’s price is 63% below the area median.
- Its price per sq ft is 66% below the area median.
Market statistics compiled from active EXIT Realty® and MLS listings in Daytona Beach, FL.
Location

Points of Interest in Daytona Beach, FL
Showing the Daytona Beach area map.
Nearby Schools
Daytona Beach Christian Academy
School · 1.0 mi away
Volusia Online Learning-FLVS (Franchise)
School · 1.8 mi away
Atlantic High School
Secondary · 1.8 mi away
Erau College of Aviation
School · 1.8 mi away
Embry-Riddle Aeronautical University - Worldwide
School · 1.9 mi away
Mainland High School
Secondary · 2.4 mi away
Halifax Academy
School · 2.5 mi away
Monarch Academy
School · 2.5 mi away
Campbell Middle School
Secondary · 2.5 mi away
Sandcastle Learning Center
School · 2.6 mi away
South Daytona Elementary School
Elementary · 2.7 mi away
Turie T. Small Elementary School
Elementary · 2.7 mi away
Head Start Evec
School · 2.7 mi away
Palm Terrace Elementary School
Elementary · 2.7 mi away
Kid City USA
School · 2.9 mi away
Warner Christian Academy
School · 2.9 mi away
Silver Sands Middle School
Secondary · 3.0 mi away
The Chase Academy
School · 3.1 mi away
GPS Education
School · 3.1 mi away
On Track School
School · 3.2 mi away
Commute Calculator
Nearby Homes

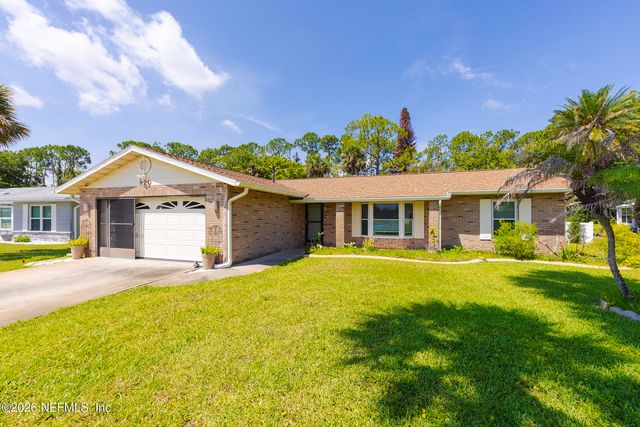
Similar Homes Nearby


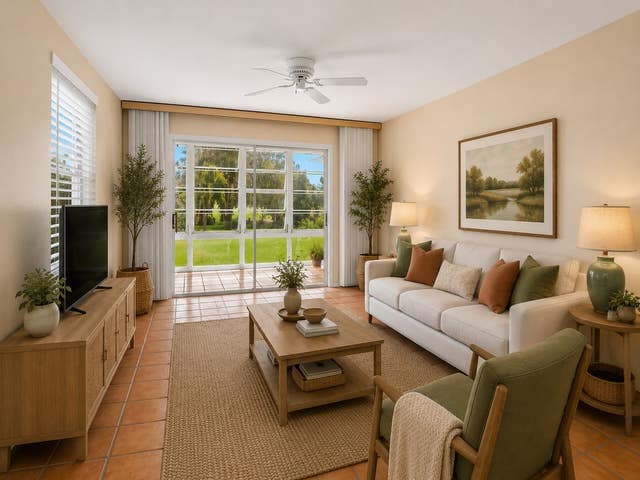
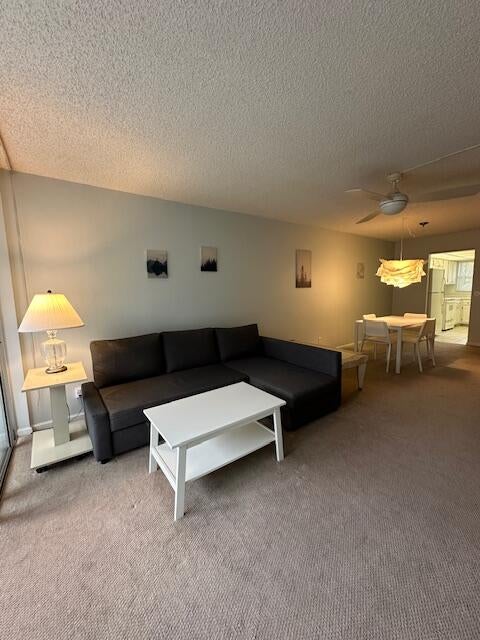
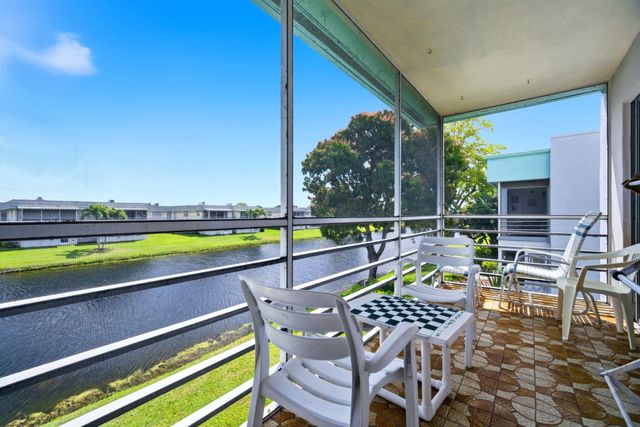
Similar Home Values
Comparable nearby listings and their asking prices.
| Address | Price | Beds | Baths | Sq Ft |
|---|---|---|---|---|
| 434 Normandy J, Delray Beach, FL | $128,500 | 2 | 2 | 907 |
| 2200 S Palmetto Avenue, Daytona Beach, FL | $129,000 | 2 | 2 | 1,122 |
| 45 Vista Gardens Trail 207, Vero Beach, FL | $129,000 | 2 | 2 | 1,000 |
| 2018 S Federal Highway 205, Boynton Beach, FL | $129,000 | 1 | 1 | 758 |
| 418 Monaco I Court 418, Delray Beach, FL | $129,000 | 2 | 2 | 920 |
| 175 Bedford G, West Palm Beach, FL | $129,000 | 2 | 1 | 798 |
Moving Cost Estimate
EXIT Agents in Daytona Beach


Listing Courtesy: EXIT Realty First Choice - 3862463161
The listing broker’s offer of compensation is made only to participants of the MLS where the listing is filed.