

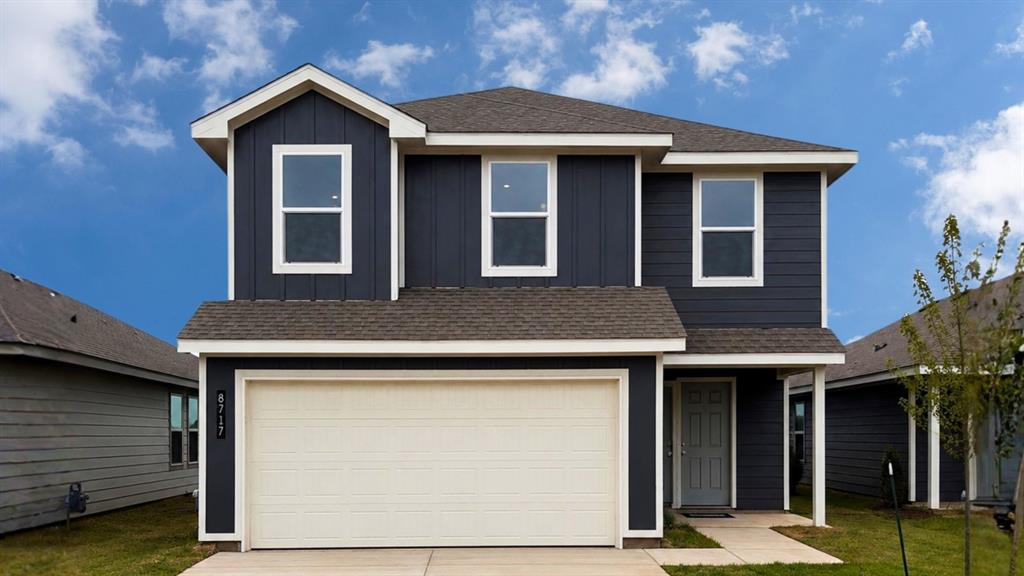
8717 SW 31st Terrace, Oklahoma City, OK 73179
Oklahoma County
Key Facts
Description
Franklin — 5 bed | 2.5 bath |1,892 sq ft Discover the Franklin plan, one of our new homes in Buffalo Farms in Oklahoma City. With 5 bedrooms, 2.5 bathrooms, and 1892 square feet, this home offers space and comfort. Secondary bedrooms are thoughtfully placed near the entry, leading you into the open-concept living spaces. The kitchen features 30” upper kitchen cabinets, soft-close cabinetry, chrome knob hardware, and stunning white quartz countertops on the front kitchen island, creating a clean, modern finish that elevates the space. At the back, the primary suite provides privacy with an adjoining bath and a generous walk-in closet. This home includes our Home Is Connected® smart home package — featuring a camera doorbell, control panel, Kwikset® keypad lock, and smart switches. It also comes with a fully sodded front and back yard. Upstairs, a loft and additional bedrooms create even more flexible living space. This design blends function and style, making it perfect for families searching for new homes in Oklahoma City.
Property Information
Property Type
Residential
Sub-Type
Single Family Residence
Style
Traditional
Year Built
2026
Living Area
1,892 sq ft
Lot Size
0.10 acres
Garage Spaces
2
Days on Market
129
MLS® Listing#
1212635
Property Features
Interior
Appliances
Cooling
Heating
Flooring
Fireplace
Parking
Laundry
Patio
Lot Features
Construction
Foundation
Roof
Security
Utilities
Schools
- Elementary:
- Winds West ES
- Middle:
- Western Heights MS
- High:
- Western Heights HS
Financial Details
HOA
$350
Parcel Number
8717SW31st73179
Directions
From I-40, exit Council Rd and head south. Turn west on SW 33rd St to Buffalo Farms.
Affordability Calculator
$48,800
Estimated monthly payment
$1,299/mo
Principal $195,200 · Est. interest $272,321 over 30 yrs
Neighborhood Market Statistics
How this home compares to active listings in Oklahoma City, OK
- $290,695
- Median Listing Price
- 52
- Median Days on Market
- 1,726
- Median Sq Ft
- $157
- Median Price / Sq Ft
- 2,401
- Active Listings
- This home’s price is 16% below the area median.
- Its price per sq ft is 18% below the area median.
Market statistics compiled from active EXIT Realty® and MLS listings in Oklahoma City, OK.
Similar Homes Nearby

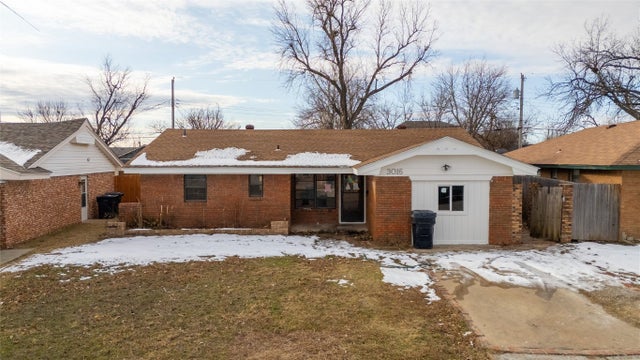


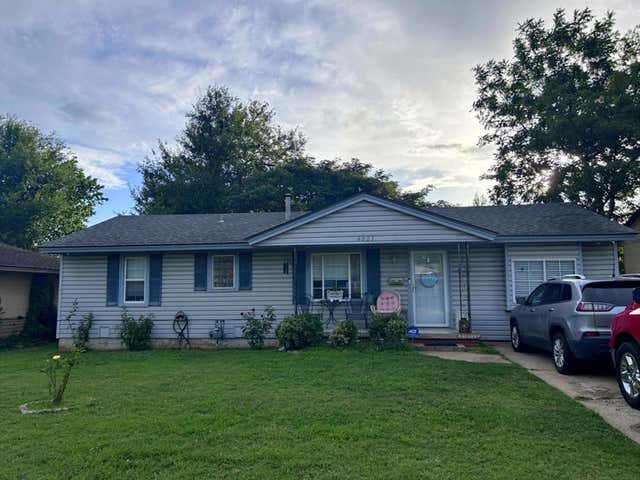

Similar Home Values
Comparable nearby listings and their asking prices.
| Address | Price | Beds | Baths | Sq Ft |
|---|---|---|---|---|
| 320 NW 86th Street, Oklahoma City, OK | $170,900 | 4 | 2 | 1,289 |
| 3016 SW 68th Street, Oklahoma City, OK | $171,333 | 4 | 1 | 1,290 |
| 700 SE 49th Street, Oklahoma City, OK | $172,000 | 6 | 3 | 1,700 |
| 502 N Main Street, Elk City, OK | $173,500 | 5 | 2 | 1,775 |
| 4021 N Sterling Avenue, Oklahoma City, OK | $174,000 | 4 | 1 | 1,185 |
| 1512 NE 46th Street, Oklahoma City, OK | $174,500 | 4 | 1 | 1,408 |
Moving Cost Estimate

Listing Courtesy: D.R Horton Realty of OK LLC - 4056531530
Presented by: Reese Brown