

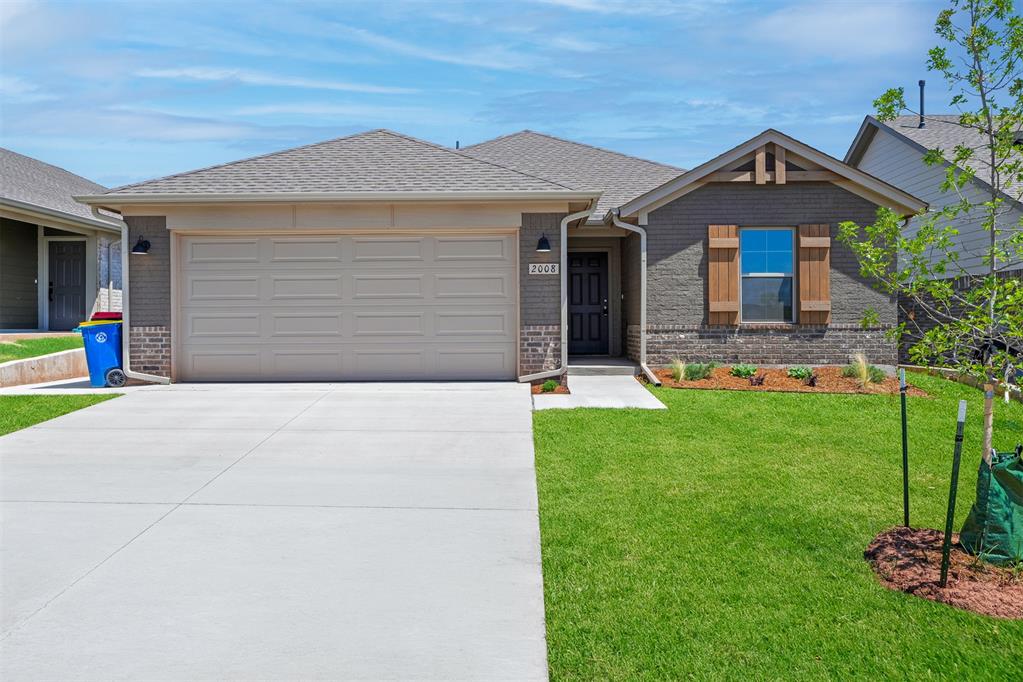
2008 W 28th Avenue, Stillwater, OK 74074
Payne County
Key Facts
Description
This move-in-ready home combines comfort and character in a layout designed for everyday living. The open floor plan creates a natural flow between the living, dining, and kitchen spaces, making it easy to gather with family and friends or simply enjoy a relaxing evening at home. Durable hard surface flooring anchors the main living areas, while the kitchen stands out with quartz countertops, a gas range, and custom cabinetry created specifically for this home, adding a unique touch you won't find just anywhere. The primary suite offers a comfortable retreat with a tiled shower and a walk-in closet that provides practical storage. Outside, the covered patio creates a quiet place to enjoy a morning cup of coffee or unwind at the end of the day. Thoughtful details, timeless finishes, and quality construction come together to create a home that feels welcoming from the moment you walk through the door. Energy efficiency is guaranteed through our partnership with Environments for Living, ensuring predictable heating and cooling costs with potential reimbursement if usage exceeds expectations. With our Your Way* incentive, you can enhance your home with options like a storm shelter, full home blinds, or apply the credit toward closing costs or interest rate buy-downs. Park Valley in Stillwater offers a prime location near downtown and Oklahoma State University, making it an ideal choice for those seeking convenience and connectivity. With future amenities including a scenic fishing pond, beautiful walking trails, and a planned playground, Park Valley blends natural beauty with everyday comfort. Enjoy quick access to downtown Stillwater, I-35, local dining, shopping, and entertainment. Included features: * One-year builder warranty * Two-year systems warranty * 10-year structural warranty * Certified energy advantage guarantee for heating and cooling costs * Fully landscaped front & backyard * Fully fenced backyard * Full guttering
Property Information
Property Type
Residential
Sub-Type
Single Family Residence
Style
Traditional
Year Built
2026
Living Area
1,158 sq ft
Lot Size
0.14 acres
Garage Spaces
2
Days on Market
154
MLS® Listing#
1211922
Property Features
Interior
Exterior
Appliances
Cooling
Heating
Flooring
Fireplace
Parking
Laundry
Patio
Lot Features
Construction
Foundation
Roof
Windows
Utilities
Rooms
- Bathroom
- Bedroom
- Bedroom
- Kitchen
- Living Room
- Master Bedroom
Schools
- Elementary:
- Sangre Ridge ES
- Middle:
- Stillwater JHS
- High:
- Stillwater HS
Financial Details
HOA
$295
Parcel Number
2008W28th74074
Directions
Neighborhood is located off of S. Western Road in between West 26th Avenue and West 32nd Street.
Affordability Calculator
$56,967
Estimated monthly payment
$1,516/mo
Principal $227,868 · Est. interest $317,896 over 30 yrs
Neighborhood Market Statistics
How this home compares to active listings in Stillwater, OK
- $314,583
- Median Listing Price
- 61
- Median Days on Market
- 1,816
- Median Sq Ft
- $176
- Median Price / Sq Ft
- 61
- Active Listings
- This home’s price is 9% below the area median.
- Its price per sq ft is 40% above the area median.
Market statistics compiled from active EXIT Realty® and MLS listings in Stillwater, OK.
Similar Homes Nearby
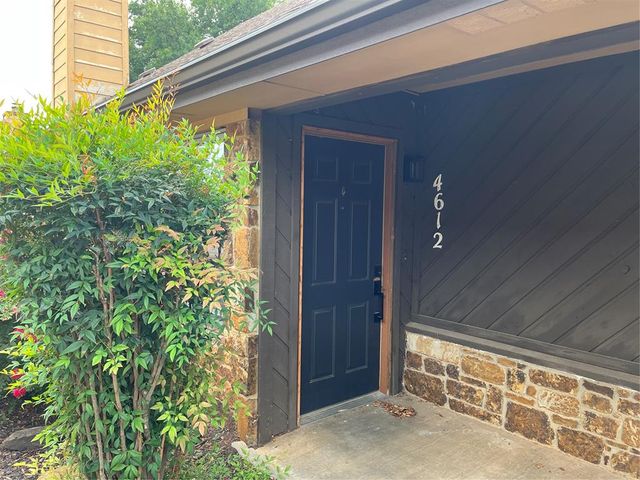
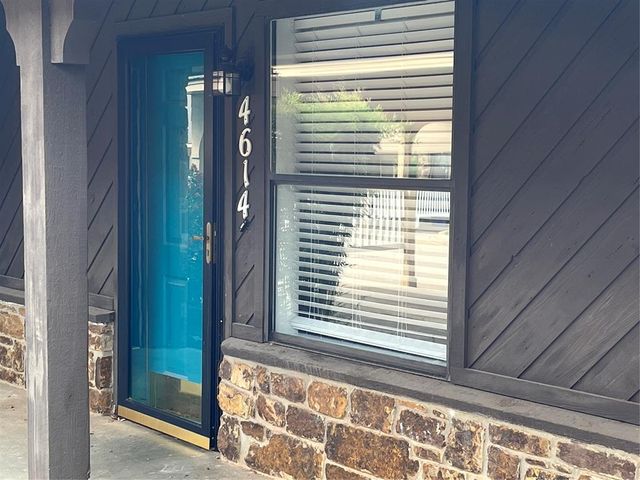
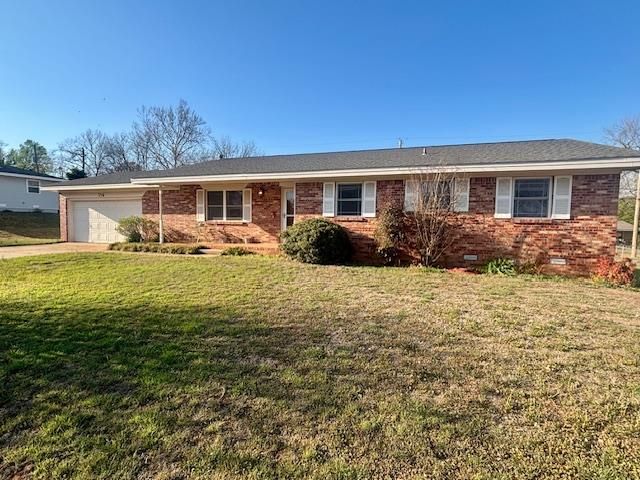
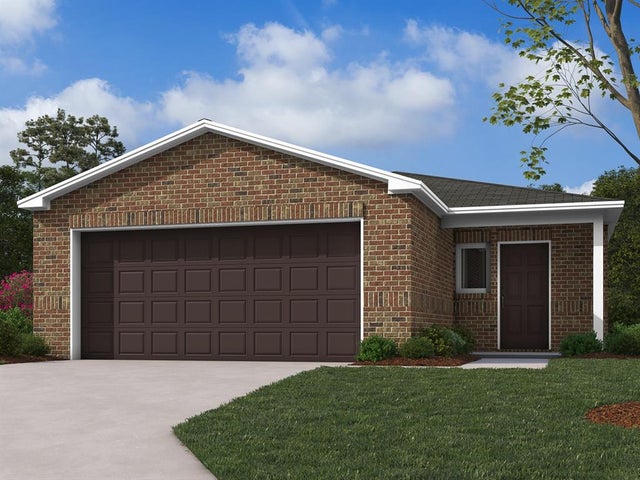
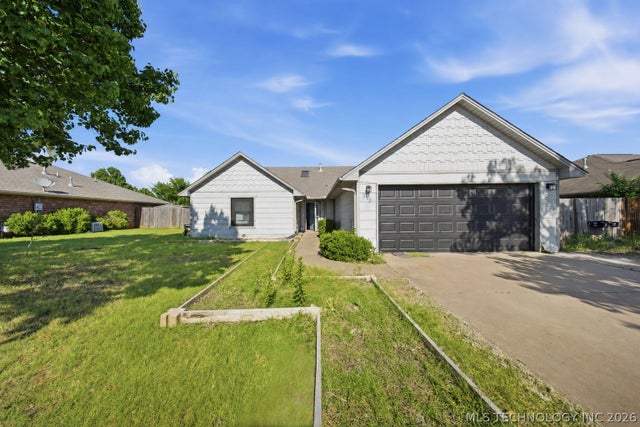
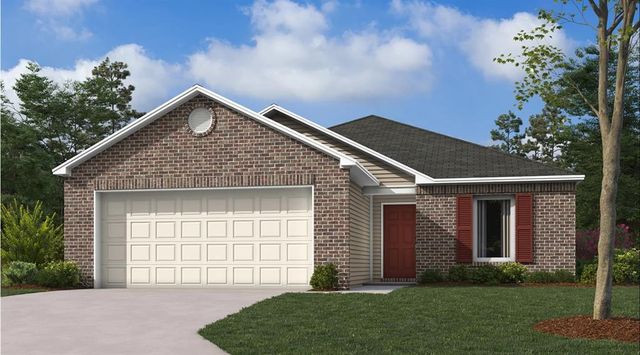
Similar Home Values
Comparable nearby listings and their asking prices.
| Address | Price | Beds | Baths | Sq Ft |
|---|---|---|---|---|
| 4612 N Evergreen Street, Stillwater, OK | $199,900 | 2 | 2 | 1,358 |
| 4614 N Evergreen Street, Stillwater, OK | $199,900 | 3 | 2 | 1,335 |
| 716 W Hartwood Avenue, Stillwater, OK | $215,500 | 3 | 2 | 1,304 |
| 2014 W 30th Place, Stillwater, OK | $229,300 | 3 | 2 | 1,051 |
| 319 Mockingbird, Stillwater, OK | $229,900 | 3 | 2 | 1,364 |
| 2025 W 30th Place, Stillwater, OK | $234,950 | 3 | 2 | 1,216 |
Moving Cost Estimate

Listing Courtesy: Principal Development LLC - 4052925263
Presented by: Vernon McKown