

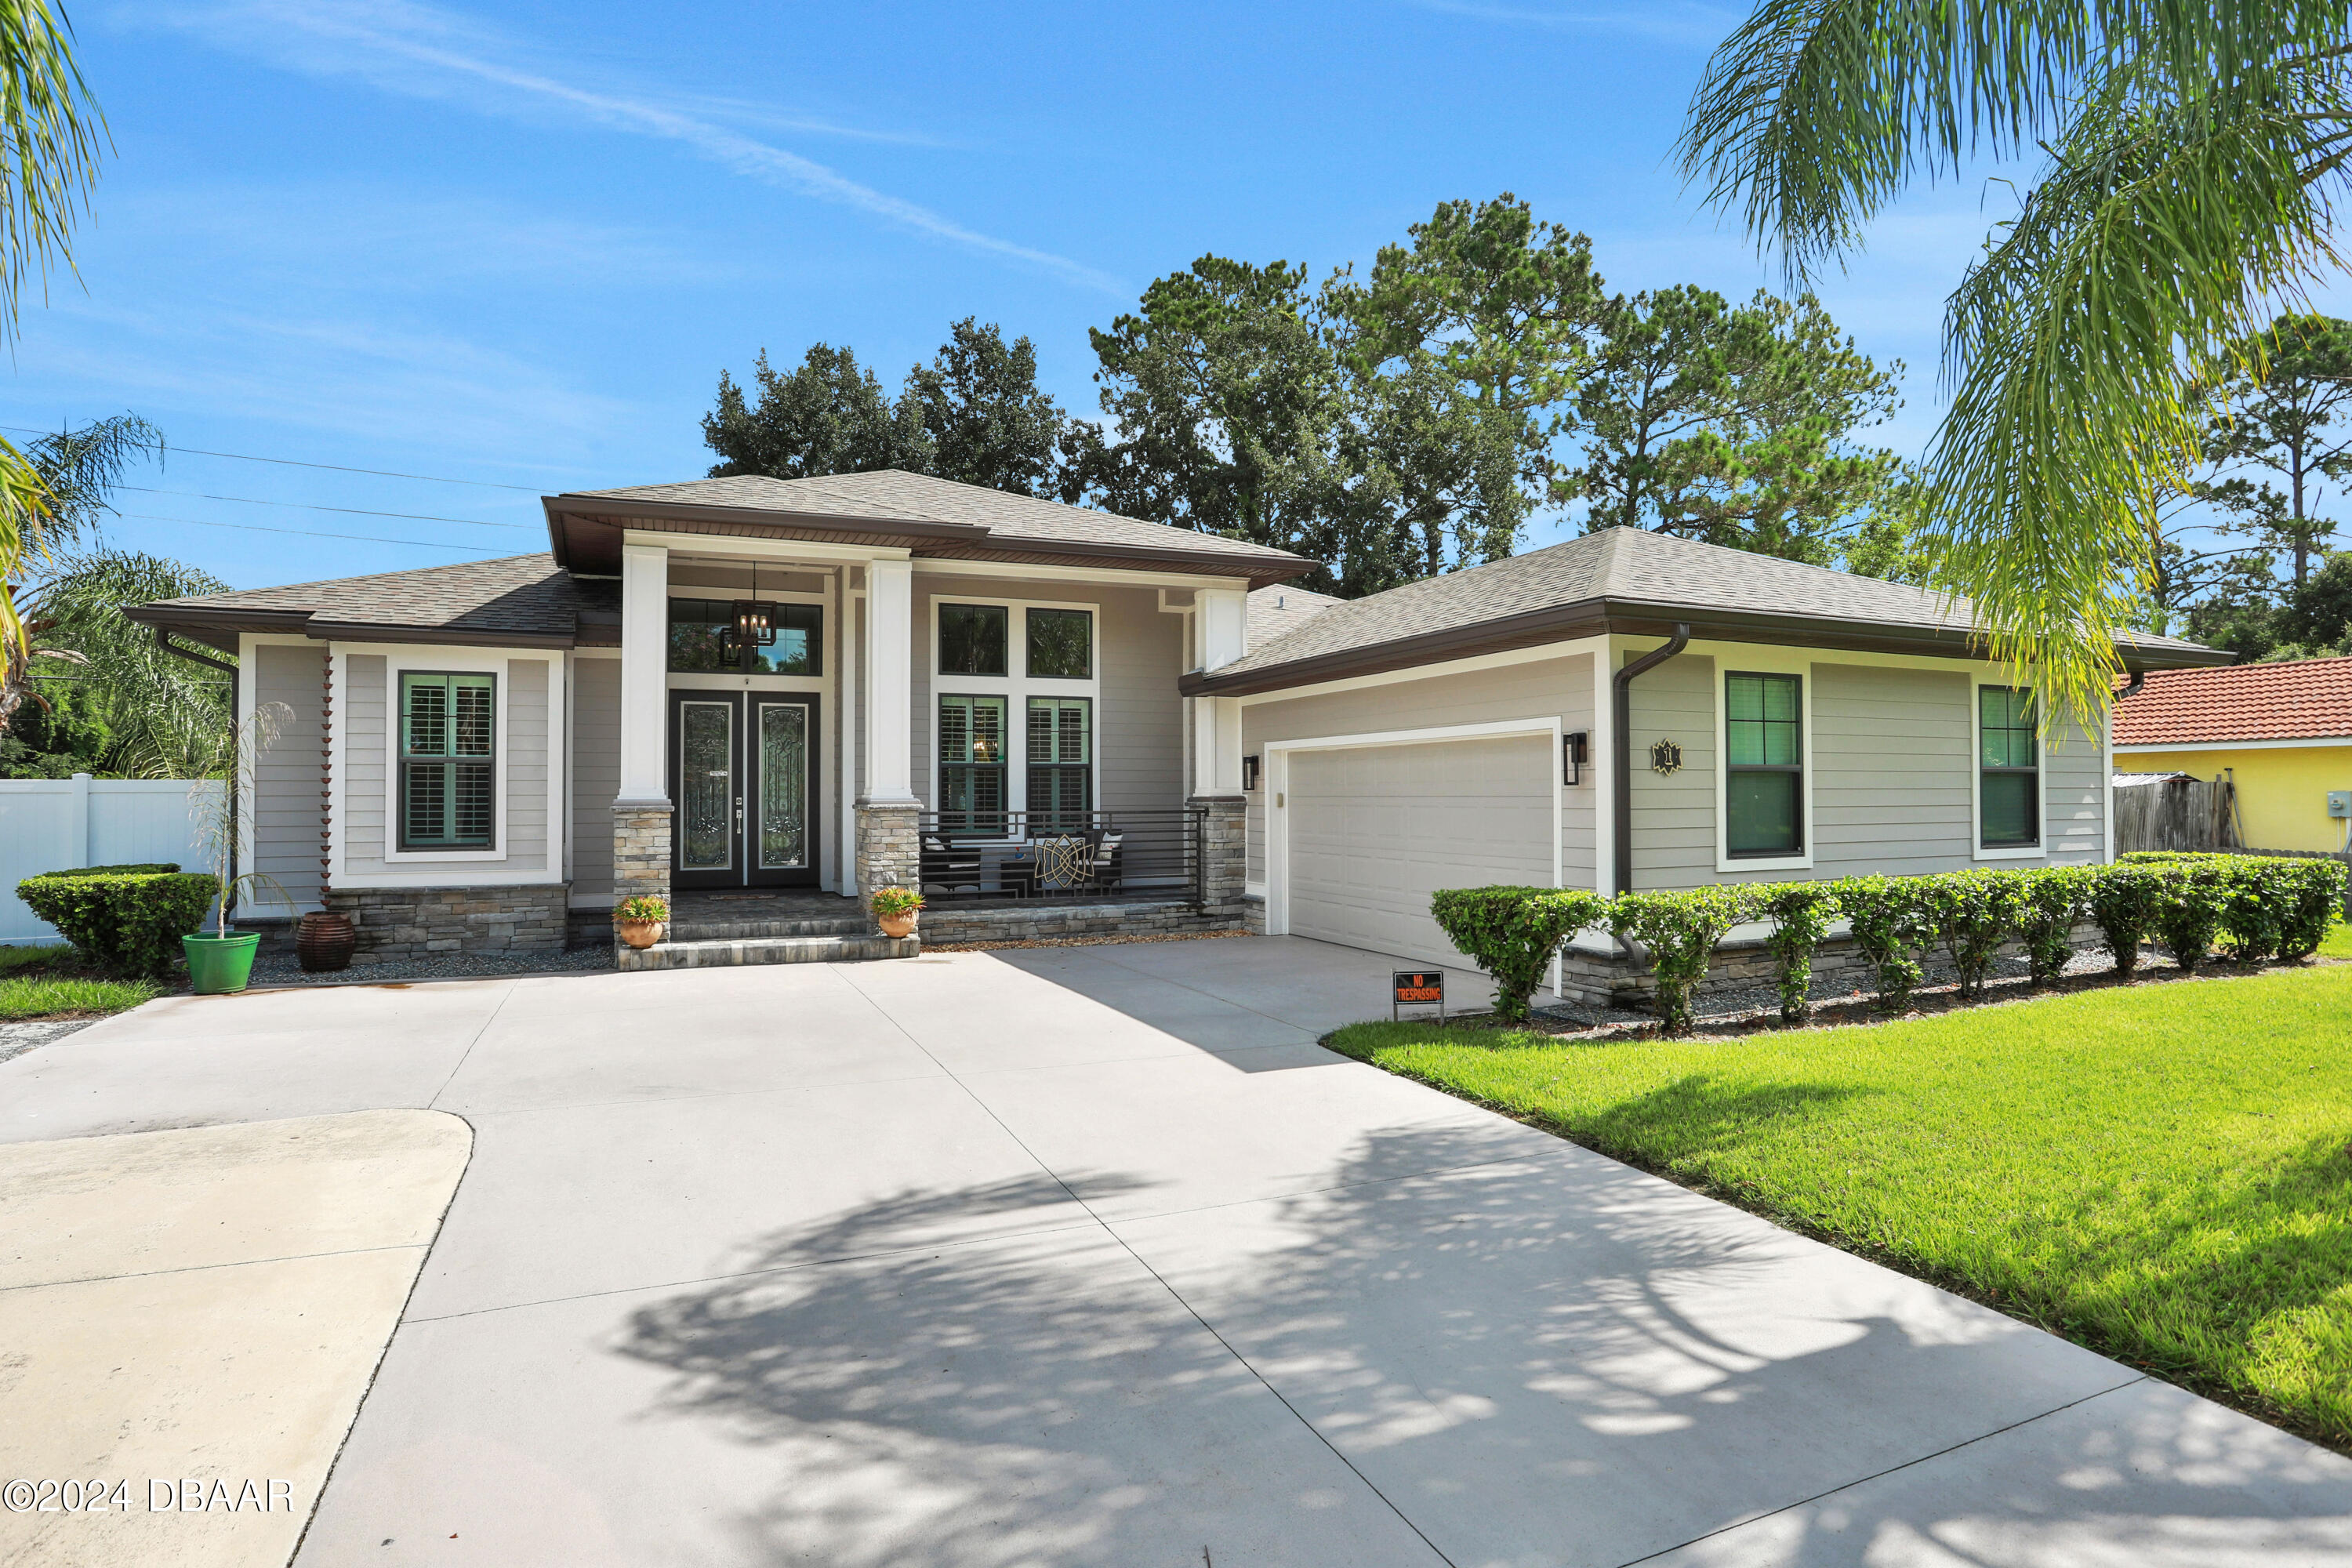
1 Rockefeller Drive, Palm Coast, FL 32164
Palm Coast Sec 32 · Flagler County
Key Facts
Description
Welcome to this relaxing oasis nestled on 0.289 acres in the Lehigh Woods neighborhood. The property features a 1,906 sq ft, 3-bedroom, 2-full bath, 2-car side entry garage home on a corner lot with a 6-foot white vinyl fenced yard providing the privacy you desire. As you approach the entrance to the home, a covered front porch with custom railing and stone pavers, 2 stone accented columns as well as an 8' double-entry door with etched glass welcome you into your residence. This 2017 former model home with Hardie Plank Siding showcases beautiful LVP flooring and a tray ceiling within the primary living areas of the home - family room, dining and kitchen. The well-appointed kitchen is open to the sizable family room providing easy communication, collaboration and inclusion during meal preparation times. Within the kitchen you will fall in love with the quartz countertops, a large island, oversized sink, pot filler at the cooking area, exterior vented hood, 42" wood cabinets with soft-close doors and plenty of storage space. The dining area located near the home's entrance is adorned with an architectural column distinctly defining the space. Surround sound speakers are installed in the family room ready to provide you with that theater-like experience. The split bedroom layout allows for full privacy in the owner's suite where a large bedroom, a primary bath with double sinks, a walk-in shower, as well as a walk-in closet await to inundate you in luxury. On the opposite side of the home, 2 guest bedrooms and another full bathroom are ready to provide comfort for your loved ones. The covered lanai and fenced yard may be accessed directly from the family room via sliding glass doors and from a door just off the kitchen area. Other features found throughout the home include LVP flooring in the bedrooms and interior laundry room, tile flooring in the bathrooms, 8' doors throughout, sound insulation in all interior walls, wood trim window sills, and plantation shutters. Outdoors, you'll find a refreshingly landscaped yard for your enjoyment. The double street corner driveways both lead to the oversized, side entry 2-car garage with an epoxy floor, additional built-in storage cabinets and attic stairs.
Property Information
Property Type
Residential
Sub-Type
Single Family Residence
Style
Traditional
Year Built
2017
Living Area
2,852 sq ft
Lot Size
0.29 acres
Garage Spaces
2
Days on Market
116
MLS® Listing#
1202781
Property Features
Interior
Appliances
Cooling
Heating
Flooring
Pool
Parking
Laundry
Patio
Fencing
Lot Features
Construction
Foundation
Roof
Utilities
Sewer
Water Source
Rooms
- Bedroom 119.00 x 14.00First
- Bedroom 214.00 x 11.00First
- Bedroom 313.00 x 11.00First
- Dining Room12.00 x 12.00First
- Kitchen19.00 x 10.00First
- Laundry11.00 x 5.00First
- Living Room19.00 x 17.00First
Schools
- Elementary:
- Rymfire
- Middle:
- Indian Trails
- High:
- Matanzas
Financial Details
Annual Taxes
$4,850
Tax year 2023
Parcel Number
07-11-31-7032-00550-0010
Directions
From the intersection of US-1 and Whiteview Parkway, head east on Whiteview Parkway, turn right onto Rolling Sands Dr Turn left onto Rockefeller Dr. Home on the left at the corner of Rockefeller Dr and Rolling Sands Dr.
Affordability Calculator
$88,980
Estimated monthly payment
$2,368/mo
Principal $355,920 · Est. interest $496,540 over 30 yrs
Neighborhood Market Statistics
How this home compares to active listings in Palm Coast, FL
- $383,397
- Median Listing Price
- 87
- Median Days on Market
- 1,755
- Median Sq Ft
- $222
- Median Price / Sq Ft
- 7,056
- Active Listings
- This home’s price is 16% above the area median.
- Its price per sq ft is 30% below the area median.
Market statistics compiled from active EXIT Realty® and MLS listings in Palm Coast, FL.
Location

Points of Interest in Palm Coast, FL
Showing the Palm Coast area map.
Nearby Schools
Christ the King Lutheran Church & School
School · 1.3 mi away
Buddy Taylor Middle School
Secondary · 2.0 mi away
Lewis E Wadsworth Elementary School
Elementary · 2.0 mi away
Kid City USA - Palm Coast
School · 2.2 mi away
St Elizabeth Ann Seton Catholic Sch
School · 2.2 mi away
Rymfire Elementary School
Elementary · 2.4 mi away
United Methodist Christian School
School · 2.6 mi away
Sunshine Academy
School · 2.6 mi away
Christmas Monastery
School · 2.7 mi away
Casa Montessori School
Elementary · 3.3 mi away
Bunnell Elementary School
Elementary · 3.4 mi away
Flagler Schools
School · 3.6 mi away
Palm Harbor Academy
School · 3.7 mi away
Indian Trails Middle School
Secondary · 3.8 mi away
Coastal Education Center
School · 3.9 mi away
Suncoast Community School -SCCS
School · 4.1 mi away
Belle Terre Elementary School
Elementary · 4.2 mi away
Phoenix Academy
School · 4.2 mi away
Flagler Palm Coast High School
Secondary · 4.3 mi away
Imagine School at
Secondary · 4.3 mi away
Commute Calculator
Nearby Homes


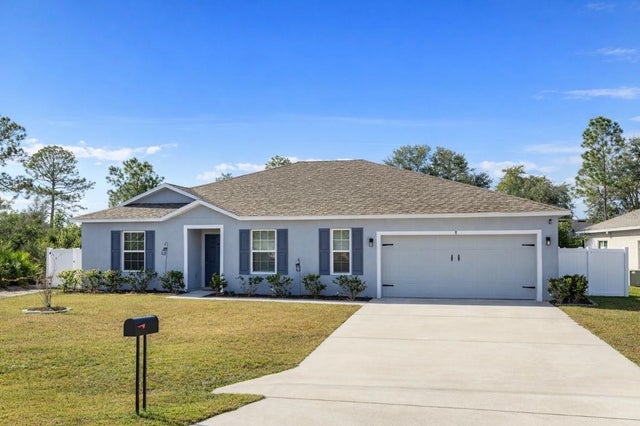
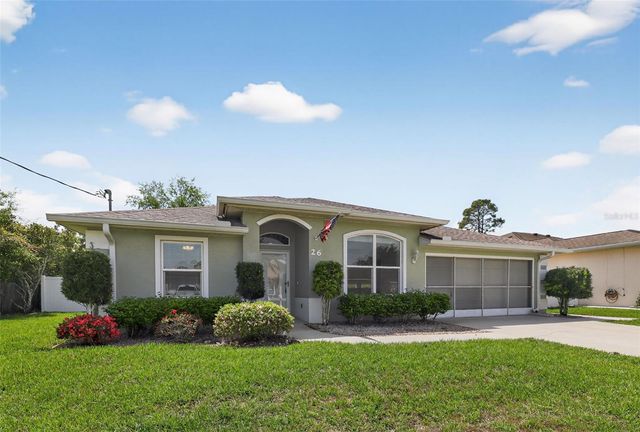
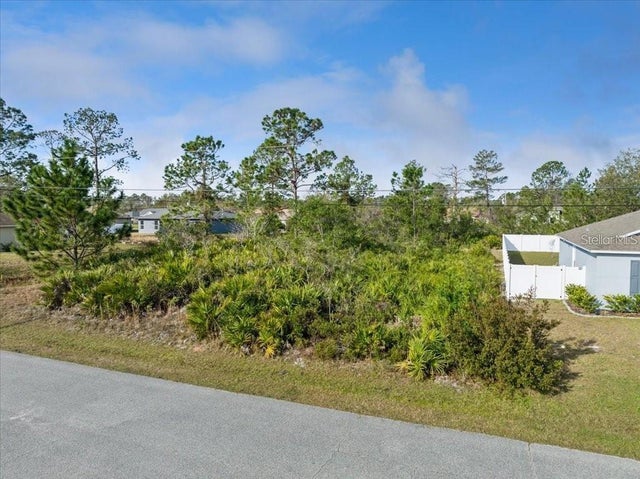
Similar Homes Nearby
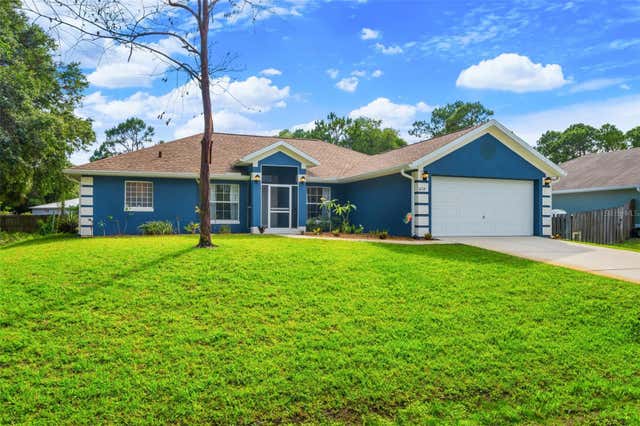

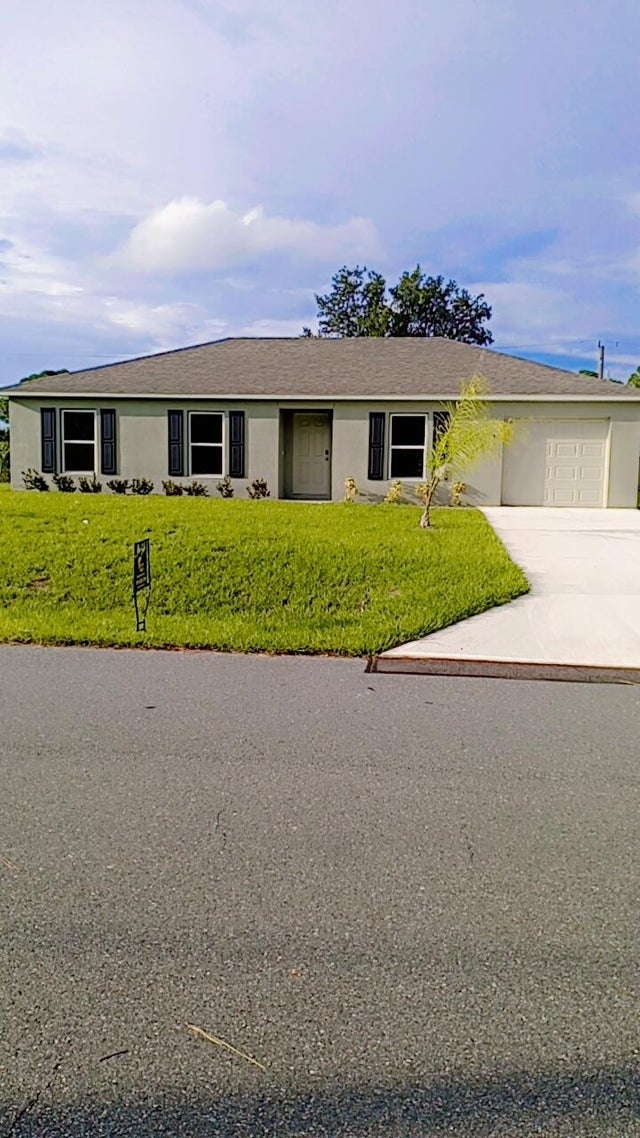

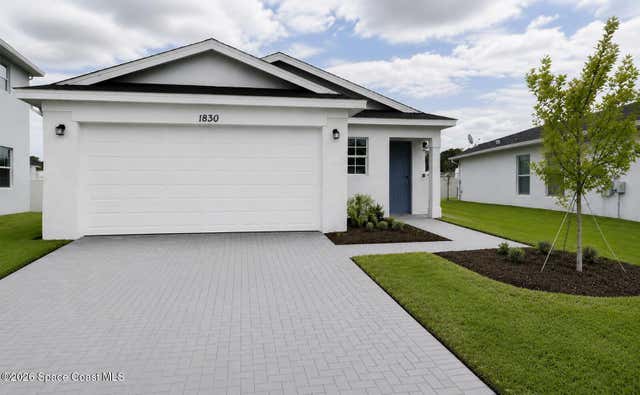

Similar Home Values
Comparable nearby listings and their asking prices.
| Address | Price | Beds | Baths | Sq Ft |
|---|---|---|---|---|
| 3254 WASILLA AVENUE SE, PALM BAY, FL | $311,900 | 3 | 2 | 1,858 |
| 3254 Wasilla Avenue SE, Palm Bay, FL | $311,900 | 3 | 2 | 1,858 |
| 141 Ferguson Street SE, Palm Bay, FL | $311,999 | 3 | 2 | 1,243 |
| 433 Haleybury Street SW, Palm Bay, FL | $312,000 | 3 | 2 | 1,845 |
| 1830 Diablo Circle SW, Palm Bay, FL | $312,000 | 3 | 2 | 1,981 |
| 4201 S Ocean Boulevard K3, South Palm Beach, FL | $312,000 | 2 | 2 | 1,100 |
Moving Cost Estimate
EXIT Agents in Palm Coast


Listing Courtesy: Keller Williams Realty Florida Partners - 3869442800
Presented by: Jani Chahal
The listing broker’s offer of compensation is made only to participants of the MLS where the listing is filed.