

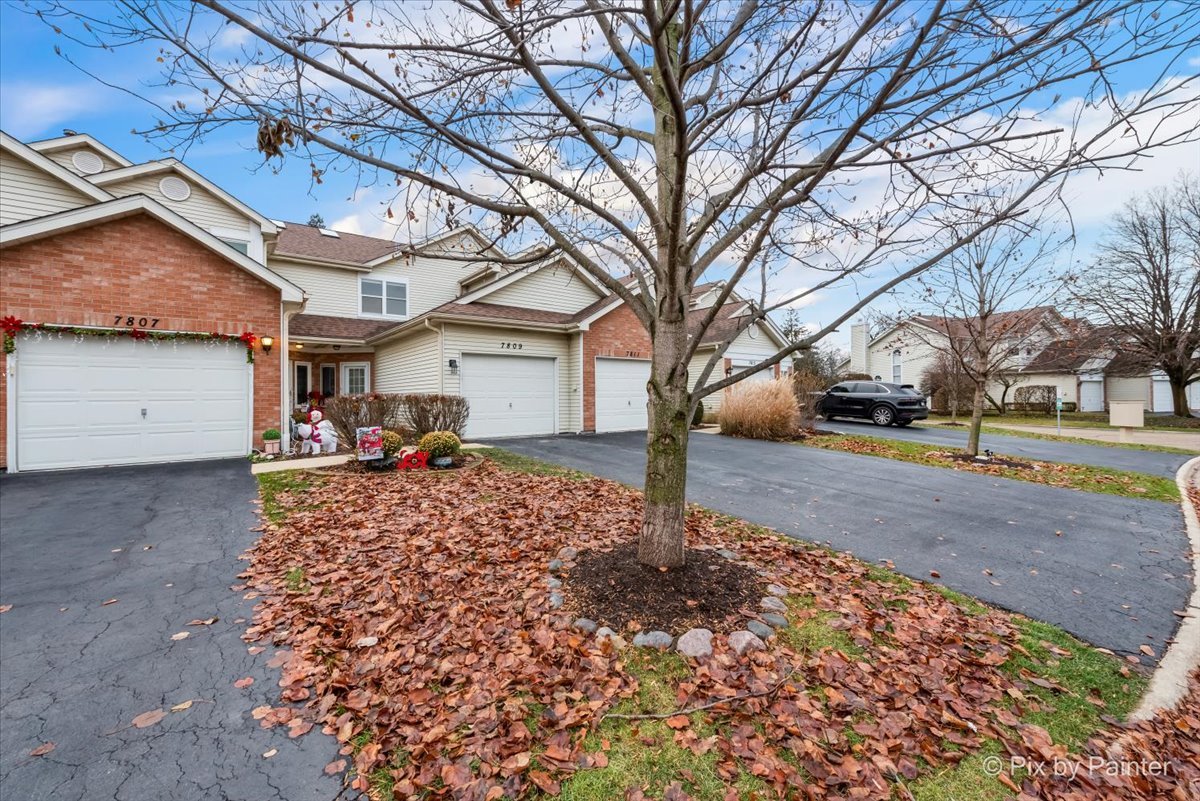
7809 Darien Lake Drive 7809, Darien, IL 60561
Darien Lake · Du Page County
Key Facts
Description
This stunning 2 bed, 2.1 bath townhome in desirable Darien Lake subdivision will be on everyone's New Years wish list! You'll appreciate the attention to detail in this completely remodeled home with a fabulous eat in kitchen with new cabinetry, quartz counters including a breakfast bar, custom tiled backsplash, ss appliances and new LVP flooring that continues throughout the main level. Immediately adjacent living room with cozy feature-wall fireplace, dining area with sliders to a private patio, powder room and laundry room. Upstairs is a spectacular primary bedroom with vaulted ceilings, feature wall, dual closets and a spa-like ensuite full bath with walk-in shower. Down the hall is a second sizeable bedroom and another renovated full bath. Attached garage plus ample guest parking. Amazing community with resort-like amenities featuring a clubhouse, outdoor pool, tennis courts, lawncare and snow removal which are all included in the low monthly HOA. All new appliances, fixtures, cabinetry/vanities, flooring, painting and lighting throughout. Furnace 2023, a/c 2020. Windows for both bedrooms and new sliding glass door have been ordered and will be replaced. Just move in and enjoy!
Property Information
Property Type
Residential
Sub-Type
Townhouse
Year Built
1987
Stories
2
Living Area
1,086 sq ft
Lot Dimensions
1982
Garage Spaces
1
Parking Spaces
1
Ownership
Fee Simple w/ HO Assn.
Days on Market
35
MLS® Listing#
11951708
Property Features
Interior
Appliances
Cooling
Heating
Fireplace
Basement
Parking
Construction
Windows
Rooms
- Bedroom 212X10Second
- Bedroom 3
- Bedroom 4
- Dining RoomCOMBOMain
- Family Room
- Kitchen8X8Main
- Laundry8X5Main
- Living Room16X16Main
- Master Bedroom14X11Second
Financial Details
HOA
$340 / Monthly
Annual Taxes
$3,800
Tax year 2022
Parcel Number
0928406109
Directions
CASS TO PLAINFIELD W TO BAILEY S TO 1ST RT THEN RIGHT
Affordability Calculator
$59,800
Estimated monthly payment
$1,591/mo
Principal $239,200 · Est. interest $333,705 over 30 yrs
Neighborhood Market Statistics
How this home compares to active listings in Darien, IL
- $458,824
- Median Listing Price
- 24
- Median Days on Market
- 1,830
- Median Sq Ft
- $251
- Median Price / Sq Ft
- 40
- Active Listings
- This home’s price is 35% below the area median.
- Its price per sq ft is 10% above the area median.
Market statistics compiled from active EXIT Realty® and MLS listings in Darien, IL.
Location

Points of Interest in Darien, IL
Showing the Darien area map.
Nearby Schools
Concord Elementary School
Elementary · 0.5 mi away
Eisenhower Junior High School
Secondary · 0.5 mi away
Kiddie Academy
School · 0.5 mi away
Lace Elementary School
Elementary · 0.6 mi away
Darien School District Admin
School · 0.6 mi away
Elizabeth Ide Elementary School
Elementary · 0.6 mi away
Champions at Lace Elementary
Elementary · 0.7 mi away
St John Early Learning Center
School · 0.8 mi away
Cass Junior High School
Secondary · 0.9 mi away
Center Cass School District 66
School · 1.1 mi away
Prairieview Elementary School
Elementary · 1.1 mi away
Lakeview Junior High School
Secondary · 1.2 mi away
Gower School District 62
School · 1.3 mi away
Gower West Elementary School
Elementary · 1.3 mi away
Mark Delay School
Elementary · 1.4 mi away
El Sierra Elementary School
Elementary · 1.5 mi away
Argonne Child Development Center
School · 1.5 mi away
The Wilton School
Secondary · 1.5 mi away
Hinsdale South High School
Secondary · 1.5 mi away
Peter Pan Day School
School · 1.6 mi away
Commute Calculator
Nearby Homes
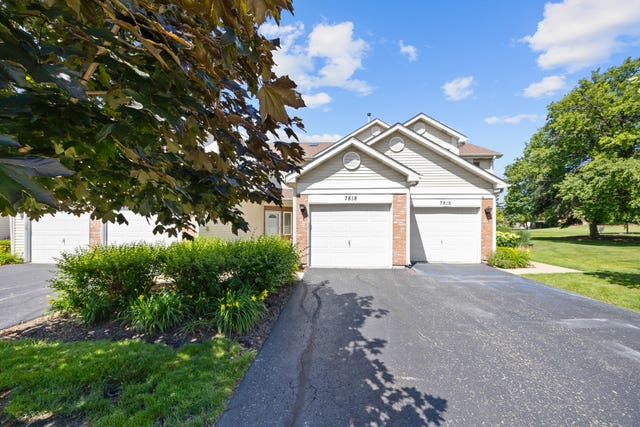


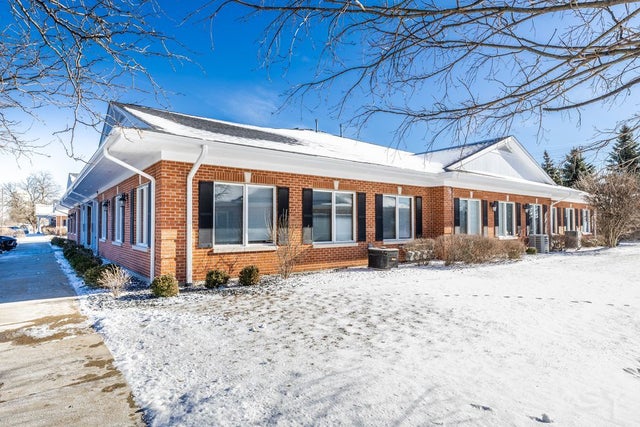


Similar Homes Nearby
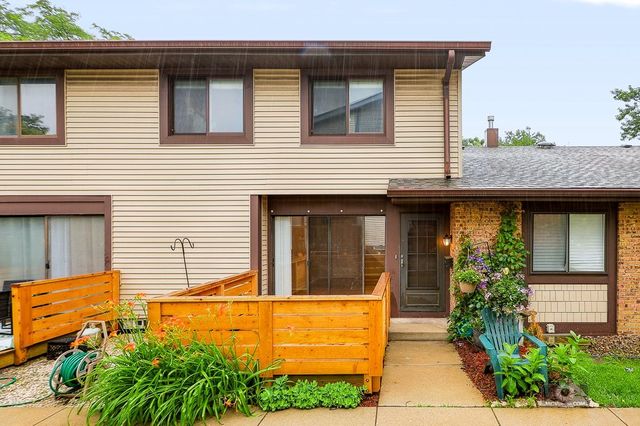
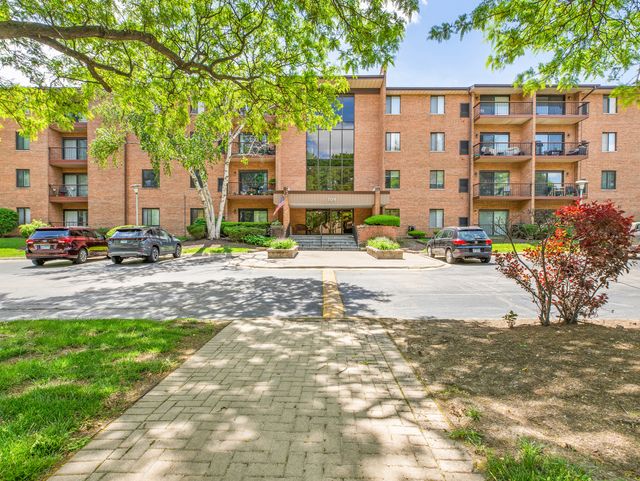

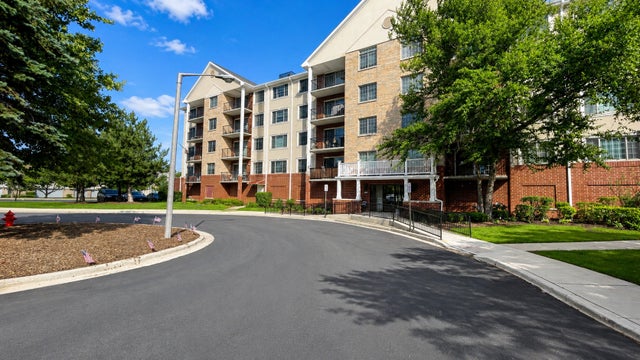

Similar Home Values
Comparable nearby listings and their asking prices.
| Address | Price | Beds | Baths | Sq Ft |
|---|---|---|---|---|
| 8334 Portsmouth Drive B, Darien, IL | $245,000 | 2 | 1 | 956 |
| 709 79TH Street 404, Darien, IL | $290,000 | 3 | 2 | 1,358 |
| 7510 Farmingdale Drive 210, Darien, IL | $299,000 | 2 | 2 | 1,081 |
| 1501 Darien Lake Drive 208, Darien, IL | $311,999 | 3 | 2 | 1,363 |
| 2301 Oakmont Way 502, Darien, IL | $330,000 | 2 | 2 | 1,713 |
| 709 79th Street 408, Darien, IL | $339,000 | 3 | 2 | 1,358 |
Moving Cost Estimate
EXIT Agents in Darien


Listing Courtesy: Keller Williams Thrive - 8472412200
Last Updated: 2023-12-27